Welcome to 29 Pembroke, a beautifully upgraded Irvine residence featuring 3 spacious bedrooms, 2.5 baths, and a large third-floor bonus room. Wood flooring, recessed lighting, and plantation shutters complement the home’s warm, refined style. A brick fireplace and distinctive accent wall create an inviting gathering space, while the remodeled kitchen features rich dark cabinetry, quartz countertops, a designer backsplash, stainless steel appliances, built-in wall ovens, and a generous center island with seating. The spacious primary suite offers a relaxing retreat, and the large bonus room provides flexibility for a home office, media room, or recreation area. Enjoy outdoor dining and gardening in the private backyard with raised planter beds. Community amenities include a pool, spa, basketball courts, playground, and greenbelts. Conveniently located near Northwood Town Center, Orchard Hills Shopping Center, and The Market Place, with additional shopping, dining, and entertainment at Irvine Spectrum Center. Nearby parks and trails offer opportunities for outdoor recreation, while access to I-5 and SR-261 supports travel throughout Orange County. Located within Irvine Unified School District, this home combines thoughtful upgrades with the convenience of an established Irvine neighborhood.
For sale
Listed by: SoCal Coastal Properties • Kal Ibrahim • 714-244-6995
Price cut: $29.9K (10/30)
$1,820,000
29 Pembroke, Irvine, CA 92618
3beds
2,421sqft
Single Family Residence
Built in 1999
3,474 Square Feet Lot
$1,783,600 Zestimate®
$752/sqft
$185/mo HOA
What's special
- 33 days
- 765
- 21
Zillow last checked:
Listing updated:
Listed by:
Kal Ibrahim DRE #01723096 714-244-6995,
SoCal Coastal Properties
Source: CRMLS,MLS#: DW26215172 Originating MLS: California Regional MLS
Facts & features
Interior
Bedrooms & bathrooms
- Bedrooms: 3
- Bathrooms: 3
- Full bathrooms: 2
- 1/2 bathrooms: 1
- Main level bathrooms: 1
Rooms
- Room types: Bonus Room, Bedroom, Primary Bathroom, Primary Bedroom
Bedroom
- Features: All Bedrooms Up
Bathroom
- Features: Bathtub
Kitchen
- Features: Quartz Counters
Heating
- Central
Cooling
- Central Air, Wall/Window Unit(s)
Appliances
- Included: Gas Oven, Gas Range
- Laundry: Laundry Room, Upper Level
Features
- All Bedrooms Up
- Flooring: Carpet, Tile
- Has fireplace: Yes
- Fireplace features: Family Room
- Common walls with other units/homes: No Common Walls
Interior area
- Total interior livable area: 2,421 sqft
Property
Parking
- Total spaces: 2
- Parking features: Door-Multi, Garage
- Attached garage spaces: 2
Features
- Levels: Three Or More
- Stories: 3
- Entry location: 1
- Pool features: Community, Association
- Has spa: Yes
- Spa features: Association
Lot
- Size: 3,474 Square Feet
- Features: Landscaped, Near Park
Details
- Parcel number: 46624135
- Special conditions: Standard,Trust
Construction
Type & style
- Home type: SingleFamily
- Architectural style: Mediterranean
- Property subtype: Single Family Residence
Condition
- Turnkey
- New construction: No
- Year built: 1999
Utilities & green energy
- Electric: 220 Volts in Garage
- Sewer: Public Sewer
- Water: Public
- Utilities for property: Natural Gas Available
Community & HOA
Community
- Features: Biking, Hiking, Gated, Park, Pool
- Security: Gated Community, Smoke Detector(s)
- Subdivision: Kelsey Lane (Kell)
HOA
- Has HOA: Yes
- Amenities included: Outdoor Cooking Area, Barbecue, Paddle Tennis, Playground, Pool, Spa/Hot Tub, Tennis Court(s), Trail(s)
- HOA fee: $110 monthly
- HOA name: Kelsey Lane Maintenance Assocciation
- HOA phone: 949-363-1963
- Second HOA fee: $75 monthly
- Second HOA name: Oak Creek Village Mintenance
- Second HOA phone: 800-428-5588
Location
- Region: Irvine
Financial & listing details
- Price per square foot: $752/sqft
- Tax assessed value: $516,348
- Date on market: 10/2/2026
- Cumulative days on market: 33 days
- Listing terms: Submit
- Inclusions: Washer, Dryer, Microwave and Firepit
- Exclusions: Fridge
Estimated market value
$1,783,600
$1.69M - $1.87M
$5,857/mo
Price history
| Date | Event | Price |
|---|---|---|
| 10/30/2026 | Price change | $1,820,000-1.6%$752/sqft |
Source:  CRMLS #DW26215172 Report a problem | ||
| 10/2/2026 | Listed for sale | $1,849,900+461.4%$764/sqft |
Source: CRMLS #DW26215172 Report a problem | ||
| 1/18/2000 | Sold | $329,500$136/sqft |
Source: Public Record Report a problem | ||
Public tax history
| Year | Property taxes | Tax assessment |
|---|---|---|
| 2026 | -- | $516,348 +2% |
| 2025 | $5,466 +2.2% | $506,224 +2% |
| 2024 | $5,348 +2.6% | $496,299 +2% |
| 2023 | $5,211 +2% | $486,568 +2% |
| 2022 | $5,108 -5.1% | $477,028 +2% |
| 2021 | $5,379 -8.6% | $467,675 +1% |
| 2020 | $5,888 | $462,880 +2% |
| 2019 | $5,888 -9.9% | $453,804 +2% |
| 2018 | $6,534 +6.5% | $444,906 +2% |
| 2017 | $6,135 | $436,183 +2% |
| 2016 | $6,135 +0.6% | $427,631 +1.5% |
| 2015 | $6,101 +1.2% | $421,208 +2% |
| 2014 | $6,029 | $412,958 +0.5% |
| 2013 | -- | $411,092 +2% |
| 2012 | -- | $403,032 +2% |
| 2011 | -- | $395,130 +0.8% |
| 2010 | -- | $392,177 -0.2% |
| 2009 | -- | $393,110 +2% |
| 2008 | -- | $385,402 +2% |
| 2007 | -- | $377,846 +2% |
| 2006 | -- | $370,438 +2% |
| 2005 | -- | $363,175 +2% |
| 2004 | -- | $356,054 +1.9% |
| 2003 | -- | $349,529 +2% |
| 2002 | -- | $342,676 +2% |
| 2001 | $6,088 +12.4% | $335,957 +16.9% |
| 2000 | $5,416 | $287,288 |
Find assessor info on the county website
Monthly payment
Est. payment
Payment breakdown
Explore the cost of this home by adjusting the details. Changes won't be saved.Climate risks
Neighborhood: Oak Creek
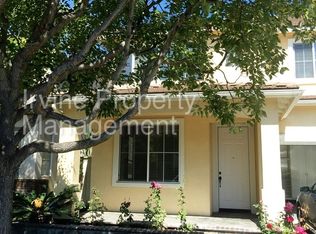
Similar homes
- $1,748,0004 bd3 ba2.4k sqft8 Ribera, Irvine, CA 92620For Sale
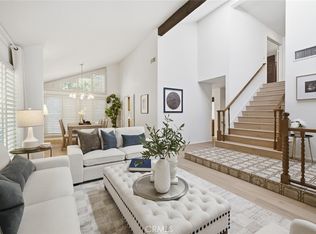 MLS ID #PW26221538, Candice Uy, T.N.G. Real Estate Consultants. CRMLS
- $1,640,0003 bd3 ba1.8k sqft27 Almeria, Irvine, CA 92614For Sale
 MLS ID #OC26173769, Jennifer Posey, South County Estates. CRMLS
- $1,899,0004 bd3 ba2.2k sqft113 Sanctuary, Irvine, CA 92620For Sale
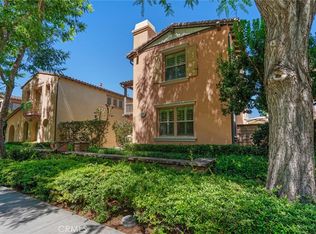 MLS ID #OC26175768, Wenjie Li, Gold Orange Realty Inc.. CRMLS
- $1,050,0003 bd3 ba2k sqft107 Cadence, Irvine, CA 92618For Sale
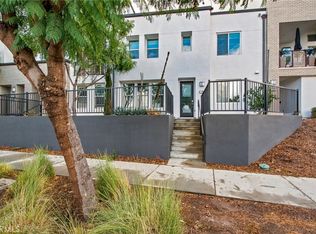 MLS ID #OC26234558, Milaad Forootan, Titan Pacific Group Inc. CRMLS
