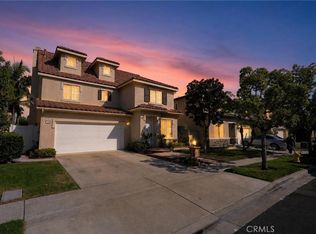
Located in the highly desirable Green Tree community of Irvine, this beautifully updated single-level home offers an exceptional blend of comfort, luxury, and convenience in one of America’s safest cities with award-winning Irvine schools. This home has now undergone a stunning 2026 designer refresh, blending modern elegance with everyday functionality.
The heart of the home is a beautifully updated chef-inspired kitchen featuring all-new designer cabinetry, quartz countertops, stainless steel appliances, and a large dual-sided waterfall island with seating for approximately 4–5 people, perfect for entertaining and everyday living. Throughout the home, enjoy new flooring in the common areas, high-grade designer carpet in all bedrooms, designer lighting and fixtures, custom wood accent walls, new interior and exterior doors, and fresh interior and exterior paint. The three spacious bathrooms have been tastefully upgraded with designer cabinetry, quartz countertops, premium fixtures, illuminated dimmable vanity mirrors, and custom designer finishes throughout.
Outside, the beautifully refreshed front and backyard feature new sod, sprinkler systems, custom hardscape, planter areas, private block fencing, and a fully updated garage complete with a new garage door and epoxy flooring. Enjoy low HOA, NO Mello-Roos, and an unbeatable location just steps from Green Tree Park, scenic trails, playgrounds, pool, sports courts, and community amenities, while being conveniently close to top-rated schools, dining, shopping, and everyday conveniences that define an exceptional Irvine lifestyle.
For sale
Listed by: Greentree Lending Group, Inc. • Daniel Curtean • Contact: 714-488-6815
Price cut: $51K (9/26)
$1,799,000
4122 Loma St, Irvine, CA 92604
4beds
2,090sqft
Single Family Residence
Built in 1973
5,814 Square Feet Lot
$1,765,000 Zestimate®
$861/sqft
$108/mo HOA
What's special
- 139 days
- 1,370
- 87
Zillow last checked:
Listing updated:
Listed by:
Daniel Curtean DRE #01232596 714-488-6815,
Greentree Lending Group, Inc.
Source: CRMLS,MLS#: PW26115450 Originating MLS: California Regional MLS
Originating MLS: California Regional MLSFacts & features
Interior
Bedrooms & bathrooms
- Bedrooms: 4
- Bathrooms: 3
- Full bathrooms: 3
- Main level bathrooms: 3
- Main level bedrooms: 4
Rooms
- Room types: Bedroom, Kitchen, Living Room, Primary Bedroom, Office, Dining Room
Primary bedroom
- Features: Main Level Primary
Bedroom
- Features: All Bedrooms Down
Bathroom
- Features: Bathtub, Quartz Counters, Separate Shower
Kitchen
- Features: Quartz Counters
Heating
- Central
Cooling
- Central Air
Appliances
- Included: Dishwasher, Gas Range, Water Heater
- Laundry: Washer Hookup, Gas Dryer Hookup
Features
- Breakfast Bar, Separate/Formal Dining Room, All Bedrooms Down, Main Level Primary
- Flooring: Laminate
- Has fireplace: No
- Fireplace features: None
- Common walls with other units/homes: No Common Walls
Interior area
- Total interior livable area: 2,090 sqft
Property
Parking
- Total spaces: 2
- Parking features: Converted Garage
- Attached garage spaces: 2
Features
- Levels: One
- Stories: 1
- Entry location: ground level
- Patio & porch: Concrete
- Pool features: Community, Association
- Spa features: None
Lot
- Size: 5,814 Square Feet
- Features: Sprinklers In Rear, Sprinklers In Front, Rectangular Lot
Details
- Parcel number: 44927302
- Special conditions: Standard
Construction
Type & style
- Home type: SingleFamily
- Architectural style: Cape Cod,Custom
- Property subtype: Single Family Residence
Materials
- Stucco
- Foundation: Slab
Condition
- Turnkey
- New construction: No
- Year built: 1973
Utilities & green energy
- Sewer: Public Sewer
- Water: Public
- Utilities for property: Electricity Connected, Natural Gas Connected, Sewer Connected, Underground Utilities, Water Connected
Community & HOA
Community
- Features: Biking, Curbs, Park, Sidewalks, Pool
- Security: Carbon Monoxide Detector(s), Smoke Detector(s)
- Subdivision: Greentree (Gt)
HOA
- Has HOA: Yes
- Amenities included: Sport Court, Picnic Area, Playground, Pool, Trail(s)
- HOA fee: $325 quarterly
- HOA name: Greentree
- HOA phone: 949-506-5150
Location
- Region: Irvine
Financial & listing details
- Price per square foot: $861/sqft
- Tax assessed value: $515,275
- Date on market: 5/27/2026
- Cumulative days on market: 139 days
- Listing terms: Conventional,FHA,Fannie Mae,Freddie Mac
- Road surface type: Paved
Estimated market value
$1,765,000
$1.68M - $1.85M
$5,572/mo
Price history
| Date | Event | Price |
|---|---|---|
| 9/26/2026 | Price change | $1,799,000-2.8%$861/sqft |
Source:  CRMLS #PW26115450 Report a problem CRMLS #PW26115450 Report a problem | ||
| 8/21/2026 | Price change | $1,850,000-7.5%$885/sqft |
Source: CRMLS #PW26115450 Report a problem | ||
| 5/28/2026 | Listed for sale | $1,999,000+732.9%$956/sqft |
Source: CRMLS #PW26115450 Report a problem | ||
| 6/18/1999 | Sold | $240,000+37.1%$115/sqft |
Source: Public Record Report a problem | ||
| 12/21/1994 | Sold | $175,000$84/sqft |
Source: Public Record Report a problem | ||
Public tax history
| Year | Property taxes | Tax assessment |
|---|---|---|
| 2026 | -- | $515,275 +2% |
| 2025 | $5,462 +2.2% | $505,172 +2% |
| 2024 | $5,346 +2.6% | $495,267 +2% |
| 2023 | $5,208 +2% | $485,556 +2% |
| 2022 | $5,107 +2.4% | $476,036 +2% |
| 2021 | $4,989 +0.6% | $466,702 +1% |
| 2020 | $4,961 | $461,917 +2% |
| 2019 | $4,961 +2.3% | $452,860 +2% |
| 2018 | $4,851 +4% | $443,981 +2% |
| 2017 | $4,667 | $435,276 +2% |
| 2016 | $4,667 +4.6% | $426,742 +1.5% |
| 2015 | $4,463 +4.8% | $420,332 +2% |
| 2014 | $4,259 | $412,099 +0.5% |
| 2013 | -- | $410,237 +2% |
| 2012 | -- | $402,194 +2% |
| 2011 | -- | $394,308 +0.8% |
| 2010 | -- | $391,362 -0.2% |
| 2009 | -- | $392,293 +2% |
| 2008 | -- | $384,601 +37% |
| 2007 | -- | $280,828 +2% |
| 2006 | -- | $275,322 +2% |
| 2005 | -- | $269,924 +2% |
| 2004 | -- | $264,632 +1.9% |
| 2003 | -- | $259,782 +2% |
| 2002 | -- | $254,689 +2% |
| 2001 | $2,559 +1.3% | $249,696 +2% |
| 2000 | $2,526 | $244,800 |
Find assessor info on the county website
Monthly payment
Est. payment
Payment breakdown
Explore the cost of this home by adjusting the details. Changes won't be saved.Climate risks
Neighborhood: El Camino Real

Similar homes
- $1,795,0004 bd3 ba2.2k sqft14 Yorktown, Irvine, CA 92620For Sale
 MLS ID #OC26049064, Robert Marroche, Coldwell Banker-Campbell Rltrs. CRMLS
 - $1,849,9003 bd3 ba2.4k sqft29 Pembroke, Irvine, CA 92618For Sale
 MLS ID #DW26215172, Kal Ibrahim, SoCal Coastal Properties. CRMLS
 - $1,800,0005 bd4 ba2.1k sqft2750 San Carlos Ln, Costa Mesa, CA 92626For Sale
 MLS ID #PW26189771, Holly McDonald, Compass. CRMLS
 - $1,799,0004 bd4 ba2.2k sqft10618 El Toro Ave, Fountain Valley, CA 92708For Sale
 MLS ID #OC26121492, Carlos Hernandez, Re/Max Coastal Homes. CRMLS
