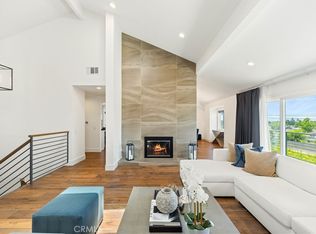
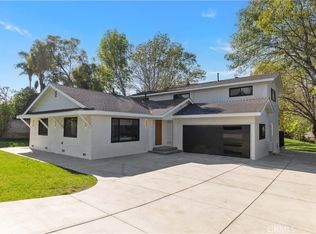
Welcome to this fully remodeled dream home, where modern comfort meets warm, designer-inspired style. Thoughtfully updated throughout, the home features inviting living spaces, refined finishes, and a clean contemporary aesthetic perfect for everyday living and entertaining. From the bright open layout to the carefully selected textures, fixtures, and finishes, every detail has been designed to feel fresh, comfortable, and move-in ready. This is the perfect blend of style, functionality, and turnkey convenience—ready for its next owner to enjoy.
For sale
Listed by: FTRE CA Inc. • Zach Grudynski • Contact: 949-355-3572
$1,699,000
4334 E Ruth Pl, Orange, CA 92869
4beds
2,838sqft
Single Family Residence
Built in 1975
8,651 Square Feet Lot
$1,685,500 Zestimate®
$599/sqft
$-- HOA
What's special
- 86 days
- 2,475
- 201
Zillow last checked:
Listing updated:
Listed by:
Zach Grudynski DRE #02228619 949-355-3572,
FTRE CA Inc.
Source: CRMLS,MLS#: OC26214698 Originating MLS: California Regional MLS
Originating MLS: California Regional MLSFacts & features
Interior
Bedrooms & bathrooms
- Bedrooms: 4
- Bathrooms: 3
- Full bathrooms: 3
- Main level bathrooms: 1
- Main level bedrooms: 1
Rooms
- Room types: Bathroom, Family Room, Kitchen, Laundry, Living Room, Primary Bedroom, Other, Pantry
Primary bedroom
- Features: Multiple Primary Suites
Bathroom
- Features: Jack and Jill Bath
Kitchen
- Features: Quartz Counters, Remodeled, Self-closing Cabinet Doors, Self-closing Drawers, Updated Kitchen, Walk-In Pantry
Other
- Features: Walk-In Closet(s)
Pantry
- Features: Walk-In Pantry
Heating
- Fireplace(s), Natural Gas
Cooling
- Central Air
Appliances
- Included: Convection Oven, Dishwasher, Gas Range, Microwave, Range Hood, Dryer, Washer
Features
- Open Floorplan, Pantry, Quartz Counters, Recessed Lighting, Jack and Jill Bath, Multiple Primary Suites, Walk-In Pantry, Walk-In Closet(s)
- Flooring: Vinyl
- Has fireplace: Yes
- Fireplace features: Living Room
- Common walls with other units/homes: No Common Walls
Interior area
- Total interior livable area: 2,838 sqft
Property
Parking
- Total spaces: 3
- Parking features: Garage
- Attached garage spaces: 3
Features
- Levels: Two
- Stories: 2
- Entry location: Front Door
- Pool features: None
- Fencing: Block
- Has view: Yes
- View description: Mountain(s)
Lot
- Size: 8,651 Square Feet
- Features: Sprinkler System
Details
- Parcel number: 39211408
- Special conditions: Standard
Construction
Type & style
- Home type: SingleFamily
- Property subtype: Single Family Residence
Materials
- Foundation: Slab
- Roof: Shingle
Condition
- New construction: No
- Year built: 1975
Utilities & green energy
- Sewer: Public Sewer
- Water: Public
- Utilities for property: Electricity Connected, Natural Gas Connected, Sewer Connected, Water Connected
Community & HOA
Community
- Features: Sidewalks
- Subdivision: Orangewood Terrace
Location
- Region: Orange
Financial & listing details
- Price per square foot: $599/sqft
- Tax assessed value: $436,111
- Date on market: 10/5/2026
- Cumulative days on market: 86 days
- Listing terms: Cash,Conventional
- Inclusions: All Appliances
Estimated market value
$1,685,500
$1.60M - $1.77M
$5,834/mo
Price history
| Date | Event | Price |
|---|---|---|
| 10/5/2026 | Listed for sale | $1,699,000+35.9%$599/sqft |
Source:  CRMLS #OC26214698 Report a problem CRMLS #OC26214698 Report a problem | ||
| 3/9/2026 | Sold | $1,250,000-3.8%$440/sqft |
Source: CRMLS #SW26040687 Report a problem | ||
| 3/1/2026 | Pending sale | $1,299,999$458/sqft |
Source: CRMLS #SW26040687 Report a problem | ||
| 3/1/2026 | Listed for sale | $1,299,999$458/sqft |
Source: CRMLS #SW26040687 Report a problem | ||
Public tax history
| Year | Property taxes | Tax assessment |
|---|---|---|
| 2026 | -- | $436,111 +2% |
| 2025 | $4,860 +2.3% | $427,560 +2% |
| 2024 | $4,750 +2.3% | $419,177 +2% |
| 2023 | $4,642 +2% | $410,958 +2% |
| 2022 | $4,550 +2.9% | $402,900 +2% |
| 2021 | $4,423 +0.9% | $395,000 +1% |
| 2020 | $4,382 | $390,950 +2% |
| 2019 | $4,382 +1.3% | $383,285 +2% |
| 2018 | $4,327 +5.9% | $375,770 +2% |
| 2017 | $4,085 | $368,402 +2% |
| 2016 | $4,085 +2% | $361,179 +1.5% |
| 2015 | $4,006 +3.8% | $355,754 +2% |
| 2014 | $3,861 | $348,786 +0.5% |
| 2013 | -- | $347,210 +2% |
| 2012 | -- | $340,402 +2% |
| 2011 | -- | $333,728 +0.8% |
| 2010 | -- | $331,234 -0.2% |
| 2009 | -- | $332,022 +2% |
| 2008 | -- | $325,512 +2% |
| 2007 | -- | $319,130 +2% |
| 2006 | -- | $312,873 +2% |
| 2005 | -- | $306,739 +2% |
| 2004 | -- | $300,725 +1.9% |
| 2003 | -- | $295,214 +2% |
| 2002 | -- | $289,426 +2% |
| 2001 | $2,881 +2.1% | $283,751 +2% |
| 2000 | $2,821 | $278,188 |
Find assessor info on the county website
Monthly payment
Est. payment
Payment breakdown
Explore the cost of this home by adjusting the details. Changes won't be saved.Climate risks
Neighborhood: 92869
Similar homes
- $1,749,0004 bd3 ba3.5k sqft18772 Winnwood Ln, Santa Ana, CA 92705For Sale
 MLS ID #OC26214912, Tina Tan, Christie's Southern California. CRMLS
 - $1,899,0005 bd3 ba2.8k sqft7145 E Grovewood Ln, Orange, CA 92869For SaleMLS ID #PW26201590, Adam Cox, Adam Douglas Cox, Broker. CRMLS
- $1,988,0005 bd6 ba2.9k sqft20031 E Chapman Ave, Orange, CA 92869For Sale
 MLS ID #NP26214789, Daisy Dai, eXp realty of Greater Los Angeles. CRMLS
 - $1,648,0003 bd4 ba2.2k sqft12471 Circula Panorama, Santa Ana, CA 92705For Sale
 MLS ID #CV26193388, Diana Jacquez, SKA REAL ESTATE. CRMLS
