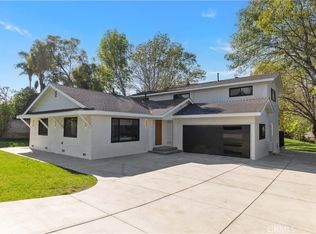
SELLER WILLING TO CONTRIBUTE TOWARD BUYER CLOSING COSTS OR INTEREST RATE BUYDOWN WITH AN ACCEPTABLE OFFER! Perched in the desirable Panorama Heights enclave of North Tustin, this beautifully remodeled three-bedroom, four-bathroom residence offers contemporary style, flexible living and scenic hillside surroundings. From the moment you enter, the home feels fresh and sophisticated, with wide-plank flooring, recessed lighting, black-framed windows, warm wood accents and thoughtfully selected finishes throughout.
The open-concept living and dining spaces flow seamlessly into a stunning remodeled kitchen designed to impress. Rich wood cabinetry is complemented by elegant Taj Mahal quartzite countertops, stainless-steel appliances, a built-in beverage refrigerator and a spacious island. Exposed wood beams add warmth and architectural character, while multiple living areas and a fireplace create an inviting setting for relaxing or entertaining.
The well-designed floor plan includes a spacious primary suite with a beautifully remodeled bathroom featuring a dual-sink vanity, contemporary fixtures and a walk-in shower. An additional bedroom with its own en-suite bathroom offers comfort and privacy.
The expansive third-floor bonus room provides exceptional flexibility and includes its own full bathroom. Create a home office, media lounge, fitness studio, creative space or private guest retreat—the possibilities are endless!
Extending the living experience outdoors, the spacious front terrace offers an inviting setting for alfresco dining, casual entertaining or simply relaxing in the peaceful hillside surroundings.
Conveniently positioned near the entrance to Panorama Heights, the home offers easy access in and out of the community along with the added benefit of street parking.
Ideally located near Peters Canyon, Old Town Tustin, Old Towne Orange, shopping and dining, this beautifully updated North Tustin residence offers refined finishes, flexible living spaces and a tranquil hillside setting.
For sale
Listed by: SKA REAL ESTATE • Diana Jacquez • Contact: 323-992-5708
Price cut: $1K (10/10)
$1,648,000
12471 Circula Panorama, Santa Ana, CA 92705
3beds
2,248sqft
Single Family Residence
Built in 1987
5,500 Square Feet Lot
$1,611,300 Zestimate®
$733/sqft
$-- HOA
What's special
- 42 days
- 692
- 37
Zillow last checked:
Listing updated:
Listed by:
Diana Jacquez DRE #02077398 323-992-5708,
SKA REAL ESTATE
Source: CRMLS,MLS#: CV26193388 Originating MLS: California Regional MLS
Originating MLS: California Regional MLSFacts & features
Interior
Bedrooms & bathrooms
- Bedrooms: 3
- Bathrooms: 4
- Full bathrooms: 4
- Main level bathrooms: 1
- Main level bedrooms: 2
Rooms
- Room types: Bonus Room, Bedroom, Family Room, Kitchen, Living Room, Primary Bathroom, Primary Bedroom, Other, Dining Room
Primary bedroom
- Features: Multiple Primary Suites
Primary bedroom
- Features: Primary Suite
Bedroom
- Features: Bedroom on Main Level
Bathroom
- Features: Bathroom Exhaust Fan, Bathtub, Dual Sinks, Full Bath on Main Level, Remodeled, Separate Shower, Walk-In Shower
Kitchen
- Features: Kitchen Island, Kitchen/Family Room Combo, Pots & Pan Drawers, Quartz Counters, Remodeled, Self-closing Cabinet Doors, Self-closing Drawers, Updated Kitchen
Other
- Features: Walk-In Closet(s)
Heating
- Central
Cooling
- Central Air
Appliances
- Included: 6 Burner Stove, Dishwasher, Disposal, Gas Range, Microwave, Range Hood, Tankless Water Heater
- Laundry: In Garage
Features
- Ceiling Fan(s), Separate/Formal Dining Room, Eat-in Kitchen, Open Floorplan, Recessed Lighting, Bedroom on Main Level, Multiple Primary Suites, Primary Suite, Walk-In Closet(s)
- Flooring: Laminate
- Doors: Panel Doors
- Windows: Double Pane Windows, Screens
- Has fireplace: Yes
- Fireplace features: Family Room, Gas
- Common walls with other units/homes: No Common Walls
Interior area
- Total interior livable area: 2,248 sqft
Property
Parking
- Total spaces: 2
- Parking features: Door-Multi, Direct Access, Driveway, Garage, Garage Door Opener
- Attached garage spaces: 2
Features
- Levels: Multi/Split
- Entry location: 1
- Patio & porch: Terrace
- Exterior features: Rain Gutters
- Pool features: None
- Spa features: None
- Fencing: Vinyl,Wrought Iron
- Has view: Yes
- View description: Canyon
Lot
- Size: 5,500 Square Feet
- Features: 0-1 Unit/Acre
Details
- Parcel number: 09423208
- Special conditions: Standard
Construction
Type & style
- Home type: SingleFamily
- Property subtype: Single Family Residence
Materials
- Stucco, Copper Plumbing
- Foundation: Slab
- Roof: Asphalt,Shingle
Condition
- Building Permit,Updated/Remodeled,Turnkey
- New construction: No
- Year built: 1987
Utilities & green energy
- Electric: Standard
- Sewer: Public Sewer
- Water: Public
- Utilities for property: Cable Available, Electricity Connected, Phone Available, Sewer Connected, Water Connected
Community & HOA
Community
- Features: Curbs, Hiking, Park
Location
- Region: Santa Ana
Financial & listing details
- Price per square foot: $733/sqft
- Tax assessed value: $605,990
- Date on market: 9/3/2026
- Cumulative days on market: 42 days
- Listing terms: Cash,Conventional,Submit
- Road surface type: Paved
Estimated market value
$1,611,300
$1.53M - $1.69M
$6,206/mo
Price history
| Date | Event | Price |
|---|---|---|
| 10/10/2026 | Price change | $1,648,000-0.1%$733/sqft |
Source:  CRMLS #CV26193388 Report a problem CRMLS #CV26193388 Report a problem | ||
| 9/3/2026 | Listed for sale | $1,649,000+70.9%$734/sqft |
Source: CRMLS #CV26193388 Report a problem | ||
| 3/26/2026 | Sold | $965,000+32.4%$429/sqft |
Source: Public Record Report a problem | ||
| 12/28/2017 | Listing removed | $1,000 |
Source: Keller Williams Realty Irvine #OC17278404 Report a problem | ||
| 12/22/2017 | Listed for rent | $1,000-66.7% |
Source: Keller Williams Realty Irvine #OC17278404 Report a problem | ||
| 6/8/2015 | Listing removed | $729,000$324/sqft |
Source: CRU Residential #OC14092038 Report a problem | ||
| 8/21/2014 | Price change | $729,000-8.8%$324/sqft |
Source: CRU Real Estate Group, LLC #OC14092038 Report a problem | ||
| 5/6/2014 | Listed for sale | $799,000+38%$355/sqft |
Source: CRU Real Estate Group, LLC #OC14092038 Report a problem | ||
| 4/8/2014 | Listing removed | $3,000$1/sqft |
Source: Zillow Rental Network Report a problem | ||
| 3/10/2014 | Listed for rent | $3,000$1/sqft |
Source: Zillow Rental Network Report a problem | ||
| 11/7/2012 | Listing removed | $579,000$258/sqft |
Source: ONE GROUP REALTY #P830117 Report a problem | ||
| 10/16/2012 | Price change | $579,000-1.4%$258/sqft |
Source: ONE GROUP REALTY #P830117 Report a problem | ||
| 10/5/2012 | Price change | $587,000-1.3%$261/sqft |
Source: ONE GROUP REALTY #P830117 Report a problem | ||
| 9/10/2012 | Price change | $595,000-3.3%$265/sqft |
Source: ONE GROUP REALTY #P830117 Report a problem | ||
| 8/26/2012 | Price change | $615,000-1.6%$274/sqft |
Source: ONE GROUP REALTY #P830117 Report a problem | ||
| 7/29/2012 | Listed for sale | $625,000+32.1%$278/sqft |
Source: ONE GROUP REALTY #P830117 Report a problem | ||
| 5/22/2012 | Sold | $473,000-3.4%$210/sqft |
Source: Public Record Report a problem | ||
| 3/31/2012 | Listed for sale | $489,900-23.2%$218/sqft |
Source: Frank Gibson Realty #P817054 Report a problem | ||
| 12/21/2011 | Sold | $637,923+3.7%$284/sqft |
Source: Public Record Report a problem | ||
| 9/16/2011 | Listed for sale | $615,000$274/sqft |
Source: Homebuyers Resource Center #C11040820 Report a problem | ||
| 7/5/2011 | Listing removed | $615,000$274/sqft |
Source: Homebuyers Resource Center #C11040820 Report a problem | ||
| 5/7/2011 | Listed for sale | $615,000+15%$274/sqft |
Source: Homebuyers Resource Center #C11040820 Report a problem | ||
| 11/14/2003 | Sold | $535,000$238/sqft |
Source: Public Record Report a problem | ||
Public tax history
| Year | Property taxes | Tax assessment |
|---|---|---|
| 2026 | -- | $605,990 +2% |
| 2025 | $8,042 +3.2% | $594,108 +2% |
| 2024 | $7,794 +3.1% | $582,459 +2% |
| 2023 | $7,559 +18.3% | $571,039 +2% |
| 2022 | $6,390 +2.8% | $559,843 +2% |
| 2021 | $6,215 +0.9% | $548,866 +1% |
| 2020 | $6,159 | $543,239 +2% |
| 2019 | $6,159 +1.2% | $532,588 +2% |
| 2018 | $6,083 +5.8% | $522,146 +2% |
| 2017 | $5,749 | $511,908 +2% |
| 2016 | $5,749 +1.9% | $501,871 +1.5% |
| 2015 | $5,641 +1.6% | $494,333 +2% |
| 2014 | $5,552 | $484,650 +0.5% |
| 2013 | -- | $482,460 -18.7% |
| 2012 | -- | $593,718 |
| 2011 | -- | $593,718 +0.8% |
| 2010 | -- | $589,281 +1.8% |
| 2009 | -- | $579,100 |
| 2008 | -- | $579,100 +2% |
| 2007 | -- | $567,746 +2% |
| 2006 | -- | $556,614 +2% |
| 2005 | -- | $545,700 +2% |
| 2004 | -- | $535,000 +124.9% |
| 2003 | -- | $237,884 +2% |
| 2002 | -- | $233,220 +2% |
| 2001 | $2,326 +2.2% | $228,648 +2% |
| 2000 | $2,276 | $224,165 |
Find assessor info on the county website
Monthly payment
Est. payment
Payment breakdown
Explore the cost of this home by adjusting the details. Changes won't be saved.Climate risks
Neighborhood: 92705
Nearby schools
Schools provided by the listing agent
- Elementary: Panorama
- Middle: Santiago
- High: El Modena
Source: CRMLS. This data may not be complete. We recommend contacting the local school district to confirm school assignments for this home.
- $52,6596,098 sqft12461 Circula Panorama, Santa Ana, CA 92705Off Market
- $1,683,1004 bd3 ba2.9k sqft12481 Circula Panorama, Santa Ana, CA 92705Off Market
- $1,399,6005 bd4 ba3.6k sqft12452 Baja Panorama, North Tustin, CA 92705Off Market
- $1,362,7005 bd2 ba2.9k sqft12491 Circula Panorama, Santa Ana, CA 92705Off Market
Similar homes
- $1,699,0004 bd3 ba2.8k sqft4334 E Ruth Pl, Orange, CA 92869For Sale
 MLS ID #OC26214698, Zach Grudynski, FTRE CA Inc.. CRMLS
 - $1,649,0004 bd2 ba2.3k sqft4309 Camphor Ave, Yorba Linda, CA 92886For Sale
 MLS ID #IV26205887, VICTOR ROSALES, REALTY MASTERS & ASSOCIATES. CRMLS
 - $1,640,0003 bd3 ba1.8k sqft27 Almeria, Irvine, CA 92614For Sale
 MLS ID #OC26173769, Jennifer Posey, South County Estates. CRMLS
 - $1,988,0005 bd6 ba2.9k sqft20031 E Chapman Ave, Orange, CA 92869For Sale
 MLS ID #NP26214789, Daisy Dai, eXp realty of Greater Los Angeles. CRMLS
