Discover relaxed coastal living in this beautifully updated 3-bedroom, 2.5-bath residence in Broadmoor, Huntington Harbour’s premier guard-gated waterfront community. Offering approximately 1,820 square feet of bright, open living space, soaring ceilings, and a private balcony with harbor and marina views, this inviting home blends comfort, style, and an exceptional coastal location.
The redesigned kitchen features custom Bridgewood cabinetry, quartz countertops, a Thermador appliance suite – refrigerator, freezer, 70 bottle wine refrigerator, all with matching cabinetry door panels, two drawer Fisher Paykel dishwasher, and a Scotsman Nugget Ice Maker. The kitchen seamlessly opens to the dining area and spacious living room, where a custom fireplace creates a welcoming place to gather. Abundant natural light and sliding doors bring the outdoors in, while the private balcony is an ideal spot to enjoy the coastal breeze while taking in the expansive harbor, marina and sunset views.
The spacious primary suite offers a custom walk-in closet and a spa-inspired bathroom with dual sinks and a skylit shower. Two additional ample-sized bedrooms provide flexibility for guests, family, or a home office or gym. The remodeled secondary bathroom and inviting powder room—with a distinctive blue glass vessel sink—add thoughtful style and convenience. In-unit laundry and a two-car garage with built-in storage complete the home.
Broadmoor residents enjoy a 24-hour guarded entrance, heated pool and spa, tennis and pickleball courts, landscaped grounds, and a private paddleboard launch. Stroll to Mother’s Market, Starbucks, and local dining, with the beach, Peter’s Landing marina, and the best of the coast close by. Enjoy the distinctive Broadmoor lifestyle in a home that brings harbor views and coastal living together.
For sale
Listed by: Coldwell Banker Realty • Greg Bingham • 562-335-0145
Price cut: $51K (10/21)
$1,699,000
16341 Grenoble Ln, Huntington Beach, CA 92649
3beds
1,820sqft
Condominium
Built in 1979
-- sqft lot
$1,634,700 Zestimate®
$934/sqft
$648/mo HOA
What's special
- 43 days
- 641
- 25
Zillow last checked:
Listing updated:
Listed by:
Greg Bingham DRE #01309137 562-335-0145,
Coldwell Banker Realty
Source: CRMLS,MLS#: PW26216665 Originating MLS: California Regional MLS
Facts & features
Interior
Bedrooms & bathrooms
- Bedrooms: 3
- Bathrooms: 3
- Full bathrooms: 2
- 1/2 bathrooms: 1
- Main level bathrooms: 3
- Main level bedrooms: 3
Rooms
- Room types: Bedroom, Entry/Foyer, Foyer, Kitchen, Laundry, Living Room, Primary Bathroom, Primary Bedroom, Other, Dining Room
Primary bedroom
- Features: Main Level Primary
Bathroom
- Features: Bathroom Exhaust Fan, Dual Sinks, Linen Closet, Quartz Counters, Remodeled, Separate Shower, Upgraded, Vanity, Walk-In Shower
Other
- Features: Dressing Area
Kitchen
- Features: Kitchen/Family Room Combo, Quartz Counters, Remodeled, Self-closing Cabinet Doors, Self-closing Drawers, Updated Kitchen
Other
- Features: Walk-In Closet(s)
Heating
- Central, Forced Air, Natural Gas
Cooling
- None
Appliances
- Included: Built-In Range, Dishwasher, Freezer, Disposal, Gas Oven, Gas Water Heater, Ice Maker, Microwave, Refrigerator, Range Hood, Vented Exhaust Fan
- Laundry: Washer Hookup, Electric Dryer Hookup, Gas Dryer Hookup, Inside, Laundry Room
Features
- Built-in Features, Balcony, Ceiling Fan(s), Cathedral Ceiling(s), Separate/Formal Dining Room, Eat-in Kitchen, High Ceilings, Open Floorplan, Pull Down Attic Stairs, Quartz Counters, Recessed Lighting, Storage, Bar, Bedroom on Main Level, Dressing Area, Entrance Foyer, Main Level Primary, Primary Suite, Walk-In Closet(s)
- Flooring: Laminate
- Doors: Panel Doors, Sliding Doors
- Windows: Blinds, Double Pane Windows, Plantation Shutters, Screens, Skylight(s), Shutters
- Has fireplace: Yes
- Fireplace features: Blower Fan, Electric, Living Room
- Common walls with other units/homes: 2+ Common Walls
Interior area
- Total interior livable area: 1,820 sqft
Video & virtual tour
Property
Parking
- Total spaces: 2
- Parking features: Detached Carport, Garage, Garage Door Opener, Private
- Garage spaces: 2
- Has carport: Yes
Features
- Levels: One
- Stories: 1
- Entry location: 2
- Patio & porch: Front Porch
- Pool features: Heated, Lap, Association
- Has spa: Yes
- Spa features: Association, Community
- Has view: Yes
- View description: Bay, Bridge(s), Marina, Panoramic, Water
- Has water view: Yes
- Water view: Bay,Marina,Water
- Waterfront features: Across the Road from Lake/Ocean, Bayfront
Lot
- Size: 1.11 Acres
Details
- Parcel number: 93629163
- Special conditions: Standard
Construction
Type & style
- Home type: Condo
- Architectural style: Mediterranean
- Property subtype: Condominium
- Attached to another structure: Yes
Materials
- Stucco, Copper Plumbing
- Roof: Spanish Tile
Condition
- Turnkey
- New construction: No
- Year built: 1979
Utilities & green energy
- Electric: 220 Volts in Laundry
- Sewer: Public Sewer
- Water: Public
- Utilities for property: Cable Connected, Electricity Connected, Natural Gas Connected, Sewer Connected
Community & HOA
Community
- Features: Dog Park, Street Lights, Suburban, Water Sports, Gated, Marina
- Security: Carbon Monoxide Detector(s), Gated with Guard, Gated Community, Gated with Attendant, 24 Hour Security, Key Card Entry, Smoke Detector(s), Security Guard
- Subdivision: Broadmoor (Hbrd)
HOA
- Has HOA: Yes
- Amenities included: Pickleball, Pool, Pets Allowed, Spa/Hot Tub, Tennis Court(s), Cable TV
- HOA fee: $648 monthly
- HOA name: Broadmoor HOA
- HOA phone: 949-716-3998
Location
- Region: Huntington Beach
Financial & listing details
- Price per square foot: $934/sqft
- Date on market: 10/7/2026
- Cumulative days on market: 43 days
- Listing terms: Cash,Cash to New Loan,Conventional
Estimated market value
$1,634,700
$1.55M - $1.72M
$5,657/mo
Price history
| Date | Event | Price |
|---|---|---|
| 10/21/2026 | Price change | $1,699,000-2.9%$934/sqft |
Source:  CRMLS #PW26216665 Report a problem | ||
| 10/7/2026 | Listed for sale | $1,750,000+20.7%$962/sqft |
Source: CRMLS #PW26216665 Report a problem | ||
| 4/24/2025 | Sold | $1,450,000$797/sqft |
Source: CRMLS #RS25043197 Report a problem | ||
| 4/2/2025 | Pending sale | $1,450,000$797/sqft |
Source: CRMLS #RS25043197 Report a problem | ||
| 3/12/2025 | Contingent | $1,450,000$797/sqft |
Source: CRMLS #RS25043197 Report a problem | ||
| 2/27/2025 | Listed for sale | $1,450,000+89.5%$797/sqft |
Source: CRMLS #RS25043197 Report a problem | ||
| 9/15/2021 | Listing removed | -- |
Source: Zillow Rental Manager Report a problem | ||
| 9/3/2021 | Listed for rent | $5,200+4%$3/sqft |
Source: Zillow Rental Manager Report a problem | ||
| 4/27/2021 | Listing removed | -- |
Source: Zillow Rental Manager Report a problem | ||
| 4/9/2021 | Listed for rent | $5,000$3/sqft |
Source: Zillow Rental Manager Report a problem | ||
| 3/7/2021 | Listing removed | -- |
Source: Owner Report a problem | ||
| 9/24/2020 | Listing removed | $5,000$3/sqft |
Source: Owner Report a problem | ||
| 9/1/2020 | Listed for rent | $5,000+4.2%$3/sqft |
Source: Owner Report a problem | ||
| 6/1/2020 | Listing removed | $4,800$3/sqft |
Source: Owner Report a problem | ||
| 5/18/2020 | Price change | $4,800-3%$3/sqft |
Source: Owner Report a problem | ||
| 4/13/2020 | Listed for rent | $4,950+4.2%$3/sqft |
Source: Owner Report a problem | ||
| 2/13/2020 | Listing removed | $4,750$3/sqft |
Source: Owner Report a problem | ||
| 1/31/2020 | Price change | $4,750-3.1%$3/sqft |
Source: Owner Report a problem | ||
| 12/6/2019 | Listed for rent | $4,900$3/sqft |
Source: Owner Report a problem | ||
| 7/11/2019 | Listing removed | $4,900$3/sqft |
Source: Owner Report a problem | ||
| 6/27/2019 | Price change | $4,900-5.8%$3/sqft |
Source: Owner Report a problem | ||
| 6/19/2019 | Price change | $5,200-5.4%$3/sqft |
Source: Owner Report a problem | ||
| 5/17/2019 | Price change | $5,4990%$3/sqft |
Source: Owner Report a problem | ||
| 4/16/2019 | Listed for rent | $5,500$3/sqft |
Source: Owner Report a problem | ||
| 5/4/2009 | Listing removed | $764,999$420/sqft |
Source: Listhub #S536374 Report a problem | ||
| 2/22/2009 | Listed for sale | $764,999$420/sqft |
Source: Listhub #S536374 Report a problem | ||
Public tax history
Tax history is unavailable.
Monthly payment
Est. payment
Payment breakdown
Explore the cost of this home by adjusting the details. Changes won't be saved.Climate risks
Neighborhood: Huntington Harbour
- $1,168,3003 bd2 ba1.6k sqft3181 Moritz Dr #52, Huntington Beach, CA 92649Off Market
- $1,179,2003 bd2 ba1.6k sqft3181 Moritz Dr, Huntington Beach, CA 92649Off Market

- $1,250,0002 bd2 ba1.3k sqft3207 Moritz Dr #41, Huntington Beach, CA 92649Sold
- $1,659,8003 bd2 ba2.6k sqft3199 Moritz Dr, Huntington Beach, CA 92649Off Market

Similar homes
- $1,675,0004 bd4 ba2.2k sqft5851 Snead Dr, Huntington Beach, CA 92649For Sale
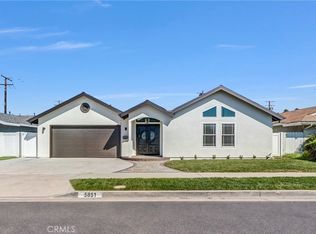 MLS ID #OC26217064, Martin Mania, Keller Williams OC Luxury Realty. CRMLS
- $1,179,9002 bd2 ba1.2k sqft16291 Countess Dr Unit 117, Huntington Beach, CA 92649For Sale
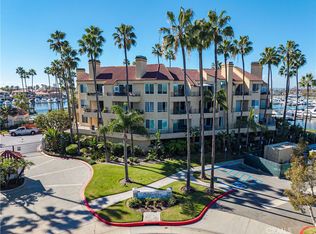 MLS ID #PW26240686, Noelle Longmeyer, Y Realty. CRMLS
- $1,639,0003 bd2 ba1.5k sqft20852 Farnsworth Ln, Huntington Beach, CA 92646For Sale
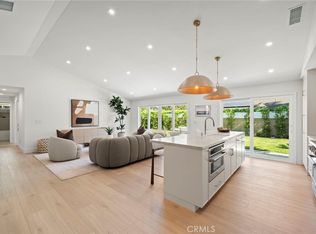 MLS ID #OC26225712, Lily Campbell, First Team Real Estate. CRMLS
- $1,399,9994 bd3 ba1.6k sqft6502 Clare Dr, Huntington Beach, CA 92647For Sale
 MLS ID #OC26215304, Brandy Battres, Seven Gables Real Estate. CRMLS
