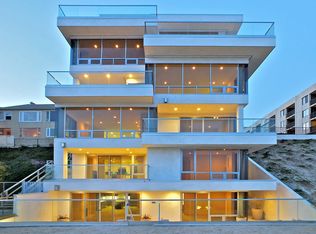
GREAT VALUE! Best priced 4-bedroom 3 bath, beachfront condo with breathtaking ocean views. Perfectly positioned directly on the sand inside the modern 10 residence community, this exceptional two-story haven places the shoreline just outside your door, where ocean breezes, crashing waves, and glowing sunsets become part of everyday life. Spanning approximately 2,660 square feet, this beautifully designed 4 bedroom, 3 bathroom residence blends modern luxury, comfort, and effortless Southern California living. Tall windows and soaring ceilings flood the home with natural light, while expansive glass sliding doors and open living spaces create a seamless indoor-outdoor experience. Relax in the living room while taking in sweeping whitewater ocean views stretching along the coastline. The views continue throughout multiple areas of the home, including the kitchen, where even everyday moments are paired with a stunning coastal backdrop. A second private balcony off the primary suite provides a peaceful retreat to enjoy morning coffee and sunrise overlooking the ocean. The spacious open-concept kitchen was designed for both entertaining and everyday functionality, featuring custom European cabinetry, quartz countertops, premium Thermador appliances, soft-closing drawers, and generous prep and storage space. Modern upgrades throughout the home include recessed lighting, remote-controlled shades on the main level, solid core maple doors, dual pane windows, and a tankless water heater. Another desirable feature is the rare two-level layout with a main entrance at each level. The second level hosts three bedrooms, including the private ocean view primary ensuite complete with a walk-in closet and a main bathroom featuring designer Kohler fixtures and large soaking tub. Secondary bedrooms are connected by a Jack-and-Jill bathroom, while a dedicated laundry room nearby adds convenience to daily living. Main level contains a flexible fourth bedroom and full bathroom creating the perfect space for guests, a home office, media room, or gym. Additional highlights include two secured subterranean parking spaces, plenty of guest parking, elevator access, controlled fob access, and living in a beautifully designed beachfront residence. Located moments from Shoreline Village, The Pike Outlets, Belmont Shore, waterfront dining, entertainment, bike paths, and an active coastal lifestyle, this extraordinary residence offers the ultimate Southern California beachfront experience.
For sale
Listed by: Seven Gables Real Estate • Vivan Ainis • Contact: 562-852-1045
$1,788,000
23 4th Pl Unit 6, Long Beach, CA 90802
4beds
2,660sqft
Condominium
Built in 2011
-- sqft lot
$1,750,700 Zestimate®
$672/sqft
$1,228/mo HOA
What's special
- 151 days
- 454
- 22
Zillow last checked:
Listing updated:
Listed by:
Vivan Ainis DRE #01744842 562-852-1045,
Seven Gables Real Estate,
Brenda Trigo DRE #01927445,
Seven Gables Real Estate
Source: CRMLS,MLS#: PW26041184 Originating MLS: California Regional MLS
Originating MLS: California Regional MLSFacts & features
Interior
Bedrooms & bathrooms
- Bedrooms: 4
- Bathrooms: 3
- Full bathrooms: 3
- Main level bathrooms: 1
- Main level bedrooms: 1
Rooms
- Room types: Bathroom, Bedroom, Entry/Foyer, Kitchen, Laundry, Living Room, Primary Bathroom, Primary Bedroom, Other, Dining Room
Primary bedroom
- Features: Primary Suite
Primary bedroom
- Features: Multiple Primary Suites
Bedroom
- Features: Bedroom on Main Level
Bathroom
- Features: Jack and Jill Bath
Bathroom
- Features: Bathroom Exhaust Fan, Bathtub, Dual Sinks, Stone Counters, Remodeled, Separate Shower, Walk-In Shower
Kitchen
- Features: Built-in Trash/Recycling, Kitchen Island, Kitchen/Family Room Combo, Stone Counters, Remodeled, Self-closing Drawers, Updated Kitchen
Other
- Features: Walk-In Closet(s)
Heating
- Central
Cooling
- Central Air
Appliances
- Included: Dishwasher, Disposal, Gas Oven, Gas Range, Refrigerator, Range Hood, Tankless Water Heater
- Laundry: Washer Hookup, Gas Dryer Hookup, Inside, Laundry Room
Features
- Balcony, Separate/Formal Dining Room, High Ceilings, Open Floorplan, Stone Counters, Recessed Lighting, See Remarks, Wired for Sound, Bedroom on Main Level, Jack and Jill Bath, Multiple Primary Suites, Primary Suite, Walk-In Closet(s)
- Flooring: Tile, Wood
- Doors: Sliding Doors
- Windows: Custom Covering(s), Double Pane Windows
- Has fireplace: Yes
- Fireplace features: Gas, Living Room
- Common walls with other units/homes: 2+ Common Walls,No One Below
Interior area
- Total interior livable area: 2,660 sqft
Video & virtual tour
Property
Parking
- Total spaces: 2
- Parking features: Assigned, One Space, Community Structure
- Garage spaces: 2
Accessibility
- Accessibility features: Safe Emergency Egress from Home, Accessible Doors
Features
- Levels: Two
- Stories: 2
- Entry location: First
- Patio & porch: See Remarks
- Exterior features: Lighting
- Pool features: None
- Spa features: None
- Fencing: None
- Has view: Yes
- View description: Ocean
- Has water view: Yes
- Water view: Ocean
- Waterfront features: Beach Access, Beach Front, Ocean Access, Ocean Front
Lot
- Size: 0.25 Acres
- Features: 0-1 Unit/Acre, Near Public Transit
Details
- Parcel number: 7265006199
- Zoning: LBPD5
- Special conditions: Standard,Trust
Construction
Type & style
- Home type: Condo
- Architectural style: Modern
- Property subtype: Condominium
- Attached to another structure: Yes
Materials
- Drywall, Glass, Concrete
- Roof: Flat
Condition
- Turnkey
- New construction: No
- Year built: 2011
Utilities & green energy
- Electric: Standard
- Sewer: Public Sewer
- Water: Public
- Utilities for property: Electricity Connected, Natural Gas Connected, Sewer Connected, Water Connected
Community & HOA
Community
- Features: Biking, Curbs, Dog Park, Park, Street Lights, Sidewalks, Urban
- Security: Fire Sprinkler System, Key Card Entry
- Subdivision: Alamitos Beach (Ab)
HOA
- Has HOA: Yes
- Amenities included: Controlled Access, Maintenance Front Yard, Pets Allowed, Trash, Water
- Services included: Sewer
- HOA fee: $1,228 monthly
- HOA name: The Oceanside Condominiums
- HOA phone: 714-508-9070
Location
- Region: Long Beach
Financial & listing details
- Price per square foot: $672/sqft
- Tax assessed value: $1,418,772
- Date on market: 5/21/2026
- Cumulative days on market: 151 days
- Listing terms: Cash,Conventional,Fannie Mae,Freddie Mac
- Inclusions: Refrigerator
- Exclusions: Staging, potted palm tree/plants
- Road surface type: Paved
Estimated market value
$1,750,700
$1.66M - $1.84M
$6,519/mo
Price history
| Date | Event | Price |
|---|---|---|
| 6/30/2026 | Price change | $1,788,000-10.6%$672/sqft |
Source:  CRMLS #PW26041184 Report a problem CRMLS #PW26041184 Report a problem | ||
| 5/21/2026 | Listed for sale | $1,999,000+70.1%$752/sqft |
Source: CRMLS #PW26041184 Report a problem | ||
| 1/22/2016 | Sold | $1,175,000-2.1%$442/sqft |
Source: Public Record Report a problem | ||
| 7/23/2015 | Listed for sale | $1,199,999$451/sqft |
Source: RE/MAX COLLEGE PARK REALTY #PW15160712 Report a problem | ||
Public tax history
| Year | Property taxes | Tax assessment |
|---|---|---|
| 2026 | -- | $1,418,772 +2% |
| 2025 | $18,073 +4.5% | $1,390,954 +2% |
| 2024 | $17,290 +1.7% | $1,363,681 +2% |
| 2023 | $17,006 +6.6% | $1,336,943 +2% |
| 2022 | $15,947 +2% | $1,310,729 +2% |
| 2021 | $15,640 +0.3% | $1,285,029 +1% |
| 2020 | $15,599 | $1,271,854 +2% |
| 2019 | $15,599 +3.6% | $1,246,917 +2% |
| 2018 | $15,062 | $1,222,469 +2% |
| 2017 | $15,062 +1.1% | $1,198,500 +18% |
| 2016 | $14,904 +24.3% | $1,015,250 +1.5% |
| 2015 | $11,992 +25.8% | $1,000,000 +22.6% |
| 2014 | $9,533 | $815,689 |
Find assessor info on the county website
Monthly payment
Est. payment
Payment breakdown
Explore the cost of this home by adjusting the details. Changes won't be saved.Climate risks
Neighborhood: Alamitos Beach

Similar homes
- $1,299,0003 bd2 ba1.3k sqft1500 E Ocean Blvd Unit 206, Long Beach, CA 90802For Sale
 MLS ID #NP26164916, Jesse Barraza, Compass. CRMLS
 - $1,079,0001 bd2 ba1.4k sqft488 E Ocean Blvd Unit P2, Long Beach, CA 90802For Sale
 MLS ID #BB26138525, Marc Orillo, West Coast Realty Group. CRMLS
 - $1,750,0003 bd3 ba1.8k sqft16341 Grenoble Ln, Huntington Beach, CA 92649For Sale
 MLS ID #PW26216665, Greg Bingham, Coldwell Banker Realty. CRMLS
 - $2,195,0004 bd4 ba3k sqft6310 E Vera Crest Dr, Long Beach, CA 90815For Sale
 MLS ID #PW26182200, Steve Leitner, First Team Real Estate. CRMLS
