5 BEDROOMS + GATED COMMUNITY + UNDER $1.1M IN LONG BEACH!
Welcome to 250 Ridgewood, where newer construction, space and low-maintenance living come together in one seriously great package!
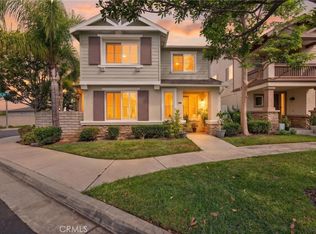
Built in 2018 and located inside the gated Riverdale community, this bright and spacious 5-bedroom, 3-bath home features an open floor plan, high ceilings and fresh interior paint. With a bedroom and full bath downstairs, there’s flexibility for guests, a home office or multigenerational living, while upstairs offers plenty of room to spread out plus a separate laundry room.
An attached 2-car garage + assigned parking space make everyday life even easier. And when it’s time to relax? Riverdale offers a resort-style pool and spa, clubhouse, playground and outdoor entertaining areas.
Newer. Spacious. Gated. Low maintenance. Move-in ready. With FIVE bedrooms and fantastic community amenities, this one checks a lot of boxes!
For sale
Listed by: Keller Williams Pacific Estate • Hayley White • Contact: 562-688-0400
$1,085,000
250 W Ridgewood, Long Beach, CA 90805
5beds
2,252sqft
Single Family Residence
Built in 2018
2,937 Square Feet Lot
$1,081,800 Zestimate®
$482/sqft
$269/mo HOA
What's special
- 6 days
- 281
- 14
Zillow last checked:
Listing updated:
Listed by:
Hayley White DRE #02131237 562-688-0400,
Keller Williams Pacific Estate
Source: CRMLS,MLS#: PW26206252 Originating MLS: California Regional MLS
Originating MLS: California Regional MLSFacts & features
Interior
Bedrooms & bathrooms
- Bedrooms: 5
- Bathrooms: 3
- Full bathrooms: 3
- Main level bathrooms: 1
- Main level bedrooms: 1
Rooms
- Room types: Kitchen, Living Room, Dining Room
Bathroom
- Features: Bathtub, Linen Closet, Quartz Counters, Separate Shower
Kitchen
- Features: Kitchen Island, Kitchen/Family Room Combo, Quartz Counters
Heating
- Forced Air
Cooling
- Central Air
Appliances
- Included: Dishwasher, Electric Range, Disposal, Gas Range, Water To Refrigerator
- Laundry: Laundry Room
Features
- Breakfast Bar, Separate/Formal Dining Room, High Ceilings, In-Law Floorplan, Open Floorplan, Quartz Counters, Recessed Lighting
- Flooring: Laminate
- Windows: Double Pane Windows
- Has fireplace: No
- Fireplace features: None
- Common walls with other units/homes: No Common Walls
Interior area
- Total interior livable area: 2,252 sqft
Video & virtual tour
Property
Parking
- Total spaces: 3
- Parking features: Assigned, Garage
- Attached garage spaces: 2
- Uncovered spaces: 1
Features
- Levels: Two
- Stories: 2
- Entry location: ground
- Pool features: Community, Association
- Has spa: Yes
- Spa features: Community
- Fencing: Block
Lot
- Size: 2,937 Square Feet
- Features: Back Yard
Details
- Parcel number: 7133036028
- Special conditions: Standard
Construction
Type & style
- Home type: SingleFamily
- Architectural style: Spanish
- Property subtype: Single Family Residence
Materials
- Roof: Spanish Tile
Condition
- Updated/Remodeled
- New construction: No
- Year built: 2018
Utilities & green energy
- Electric: 220 Volts
- Sewer: Public Sewer
- Water: Public
- Utilities for property: Electricity Connected, Natural Gas Connected, Sewer Connected, Water Connected
Community & HOA
Community
- Features: Suburban, Gated, Pool
- Security: Security Gate, Gated Community
- Subdivision: Riverdale
HOA
- Has HOA: Yes
- Amenities included: Clubhouse, Maintenance Grounds, Outdoor Cooking Area, Barbecue, Playground, Pool, Spa/Hot Tub
- HOA fee: $269 monthly
- HOA name: Riverdale
- HOA phone: 800-232-7517
Location
- Region: Long Beach
Financial & listing details
- Price per square foot: $482/sqft
- Tax assessed value: $860,851
- Date on market: 9/23/2026
- Cumulative days on market: 6 days
- Listing terms: Cash,Cash to New Loan,Conventional,FHA,VA Loan
Estimated market value
$1,081,800
$1.03M - $1.14M
$5,024/mo
Price history
| Date | Event | Price |
|---|---|---|
| 9/23/2026 | Listed for sale | $1,085,000+46.2%$482/sqft |
Source:  CRMLS #PW26206252 Report a problem CRMLS #PW26206252 Report a problem | ||
| 5/16/2018 | Sold | $742,000$329/sqft |
Source: Public Record Report a problem | ||
Public tax history
| Year | Property taxes | Tax assessment |
|---|---|---|
| 2026 | -- | $860,851 +2% |
| 2025 | $11,184 +5.1% | $843,973 +2% |
| 2024 | $10,642 +1.7% | $827,425 +2% |
| 2023 | $10,465 +6.6% | $811,202 +2% |
| 2022 | $9,817 +2% | $795,297 +2% |
| 2021 | $9,621 +0.3% | $779,704 +1% |
| 2020 | $9,595 | $771,710 +2% |
| 2019 | $9,595 | $756,579 |
Find assessor info on the county website
Monthly payment
Est. payment
Payment breakdown
Explore the cost of this home by adjusting the details. Changes won't be saved.Climate risks
Neighborhood: North Long Beach
Similar homes
- $1,049,9994 bd3 ba2.3k sqft3301 Terrace Ridge Ln, Long Beach, CA 90804For Sale
 MLS ID #PW26176034, Jack Pisciotta, Long Beach Real Estate. CRMLS
 - $1,075,0004 bd4 ba2k sqft27642 Rosewood Ln, San Pedro, CA 90732For Sale
 MLS ID #SB26148129, Timothy Houck, BerkshireHathaway HomeServices. CRMLS
 - $899,0004 bd3 ba1.7k sqft1208 Date Palm Dr, Carson, CA 90746For Sale
 MLS ID #SW26192273, Melissa Solis, Mogul Real Estate. CRMLS
 - $975,0003 bd3 ba2k sqft17634 Mulberry Dr, Carson, CA 90746For Sale
 MLS ID #SB26185071, Teresita Creedon, Century 21 Coastal Properties. CRMLS
