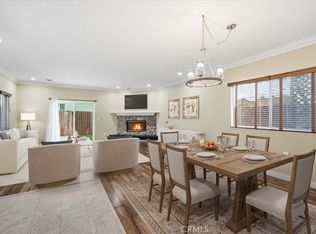
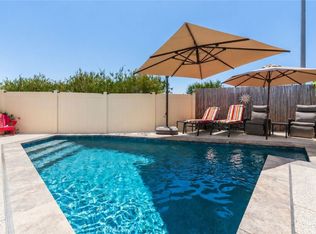
Welcome to 17634 Mulberry Dr at DOMINGUEZ HILLS VILLAGE, a private and gated community close to the HUB of many Carson delights! Hop on the freeways, have a quick lunch or leisurely dinner nearby, shop to your heart's content at the SOUTHBAY PAVILION, enjoy a round of golf at VICTORIA GOLF COURSE, etc. But, when at home, enjoy the benefits of a sanctuary - protection and peace with 24-hour security and controlled access! Best of both worlds!! This spacious 3-bedroom/3-bath refuge is 2,006 SF, well-maintained with a desirable and open floor plan. Central A/C and Heating. Two-story home with a multi-use loft and a laundry conveniently upstairs. Per seller, power (electric) was updated and all-copper plumbing was added in 2019. Water heater was replaced and a new garage door was installed also in 2019. Moreover, side yard is now all-concrete which means low maintenance (less stress!). Home is equipped with a smart feature NEST. Come and visit! This great value could very well be your new or next home! :)
For sale
Listed by: Century 21 Coastal Properties • Teresita Creedon • Contact: pyecreedon@gmail.com
$995,000
17634 Mulberry Dr, Carson, CA 90746
3beds
2,006sqft
Single Family Residence
Built in 2000
2,897 Square Feet Lot
$987,200 Zestimate®
$496/sqft
$379/mo HOA
What's special
- 9 days
- 293
- 10
Zillow last checked:
Listing updated:
Listed by:
Teresita Creedon DRE #01734294 pyecreedon@gmail.com,
Century 21 Coastal Properties
Source: CRMLS,MLS#: SB26185071 Originating MLS: California Regional MLS
Originating MLS: California Regional MLSFacts & features
Interior
Bedrooms & bathrooms
- Bedrooms: 3
- Bathrooms: 3
- Full bathrooms: 2
- 1/2 bathrooms: 1
- Main level bathrooms: 1
Rooms
- Room types: Bedroom, Kitchen, Loft, Living Room, Primary Bedroom
Primary bedroom
- Features: Primary Suite
Bedroom
- Features: All Bedrooms Up
Bathroom
- Features: Bathtub, Dual Sinks, Enclosed Toilet, Low Flow Plumbing Fixtures, Linen Closet, Separate Shower, Vanity
Kitchen
- Features: Tile Counters
Heating
- Central
Cooling
- Central Air
Appliances
- Included: Dishwasher, Disposal, Gas Oven, Gas Range, Microwave, Refrigerator, Water Heater
- Laundry: Inside, Upper Level
Features
- Eat-in Kitchen, High Ceilings, Open Floorplan, Recessed Lighting, Tile Counters, All Bedrooms Up, Loft, Primary Suite
- Flooring: Carpet, Laminate, Tile
- Windows: Blinds, Screens
- Has fireplace: Yes
- Fireplace features: Living Room
- Common walls with other units/homes: No Common Walls
Interior area
- Total interior livable area: 2,006 sqft
Property
Parking
- Total spaces: 2
- Parking features: Direct Access, Garage, Garage Faces Rear
- Attached garage spaces: 2
Features
- Levels: Two
- Stories: 2
- Entry location: Front Door
- Exterior features: Rain Gutters
- Pool features: Community, In Ground, Association
- Has spa: Yes
- Spa features: Association, Community, In Ground
- Has view: Yes
- View description: Neighborhood
Lot
- Size: 2,897 Square Feet
- Features: Sprinklers Timer, Sprinkler System
Details
- Parcel number: 7319041012
- Special conditions: Standard
Construction
Type & style
- Home type: SingleFamily
- Property subtype: Single Family Residence
Materials
- Copper Plumbing
Condition
- Additions/Alterations,Turnkey
- New construction: No
- Year built: 2000
Utilities & green energy
- Sewer: Unknown
- Water: Public
Community & HOA
Community
- Features: Curbs, Sidewalks, Gated, Pool
- Security: Carbon Monoxide Detector(s), Gated with Guard, Gated Community, 24 Hour Security, Smoke Detector(s)
HOA
- Has HOA: Yes
- Amenities included: Clubhouse, Controlled Access, Fitness Center, Maintenance Grounds, Playground, Pool, Pet Restrictions, Guard, Spa/Hot Tub, Security, Tennis Court(s)
- HOA fee: $379 monthly
- HOA name: Dominguez Hills Village Community Association
- HOA phone: 310-223-3900
Location
- Region: Carson
Financial & listing details
- Price per square foot: $496/sqft
- Tax assessed value: $738,444
- Date on market: 8/27/2026
- Cumulative days on market: 9 days
- Listing terms: Cash,Cash to New Loan,Submit
Estimated market value
$987,200
$938,000 - $1.04M
$4,320/mo
Price history
| Date | Event | Price |
|---|---|---|
| 8/27/2026 | Listed for sale | $995,000+53.3%$496/sqft |
Source:  CRMLS #SB26185071 Report a problem CRMLS #SB26185071 Report a problem | ||
| 4/19/2019 | Sold | $649,000$324/sqft |
Source:  CRMLS #PV19021941 Report a problem CRMLS #PV19021941 Report a problem | ||
| 3/19/2019 | Pending sale | $649,000$324/sqft |
Source: Berkshire Hathaway HomeService #PV19021941 Report a problem | ||
| 2/25/2019 | Price change | $649,000-1.5%$324/sqft |
Source: Berkshire Hathaway HomeService #PV19021941 Report a problem | ||
| 2/12/2019 | Price change | $659,000-1.5%$329/sqft |
Source: Berkshire Hathaway HomeService #PV19021941 Report a problem | ||
| 1/31/2019 | Listed for sale | $669,000+4.5%$333/sqft |
Source: California Regional MLS #PV19021941 Report a problem | ||
| 8/10/2018 | Sold | $640,000-1.5%$319/sqft |
Source: Public Record Report a problem | ||
| 7/20/2018 | Listing removed | $3,400$2/sqft |
Source: New Homes and Land Brokers #SB18172336 Report a problem | ||
| 7/20/2018 | Pending sale | $649,900$324/sqft |
Source: New Homes and Land Brokers #SB18139074 Report a problem | ||
| 7/18/2018 | Listed for rent | $3,400$2/sqft |
Source: New Homes and Land Brokers #SB18172336 Report a problem | ||
| 7/10/2018 | Price change | $649,900-1.5%$324/sqft |
Source: New Homes and Land Brokers #SB18139074 Report a problem | ||
| 6/12/2018 | Listed for sale | $660,000-4.3%$329/sqft |
Source: New Homes and Land Brokers #SB18139074 Report a problem | ||
| 1/13/2008 | Listing removed | $690,000$344/sqft |
Source: Owner Report a problem | ||
| 8/13/2007 | Price change | $690,000-1.4%$344/sqft |
Source: Owner Report a problem | ||
| 8/3/2007 | Listed for sale | $699,999+37.3%$349/sqft |
Source: Owner Report a problem | ||
| 7/30/2004 | Sold | $510,000+74.7%$254/sqft |
Source: Public Record Report a problem | ||
| 6/1/2000 | Sold | $292,000$146/sqft |
Source: Public Record Report a problem | ||
Public tax history
| Year | Property taxes | Tax assessment |
|---|---|---|
| 2026 | -- | $738,444 +2% |
| 2025 | $9,408 +1.9% | $723,966 +2% |
| 2024 | $9,232 +1.5% | $709,772 +2% |
| 2023 | $9,096 +8.1% | $695,856 +2% |
| 2022 | $8,415 -2% | $682,213 +2% |
| 2021 | $8,584 +2.6% | $668,837 +1% |
| 2020 | $8,369 | $661,980 +3.4% |
| 2019 | $8,369 +15.9% | $640,000 +14.7% |
| 2018 | $7,222 | $558,000 |
| 2017 | $7,222 +1.5% | $558,000 |
| 2016 | $7,115 +0.3% | $558,000 +10.7% |
| 2015 | $7,093 +41.4% | $504,000 +26% |
| 2014 | $5,017 | $400,000 -0.7% |
| 2012 | -- | $403,000 |
| 2011 | -- | $403,000 |
| 2010 | -- | $403,000 -6.1% |
| 2009 | -- | $429,300 -20.7% |
| 2008 | -- | $541,214 +2% |
| 2007 | -- | $530,603 +2% |
| 2006 | -- | $520,200 |
| 2005 | -- | $520,200 +64.8% |
| 2004 | -- | $315,656 +1.9% |
| 2003 | -- | $309,871 +2% |
| 2002 | -- | $303,796 |
Find assessor info on the county website
Monthly payment
Est. payment
Payment breakdown
Explore the cost of this home by adjusting the details. Changes won't be saved.Climate risks
Neighborhood: 90746

Similar homes
- $995,0003 bd3 ba2.1k sqft15011 Kingsdale Ave, Lawndale, CA 90260For Sale
 MLS ID #SB26121961, Louis Palacios, Compass. CRMLS
 - $949,9003 bd3 ba1.7k sqft24603 Westwind Pl, Harbor City, CA 90710For Sale
 MLS ID #PV26176505, Michael Majid, Estate Properties. CRMLS
 - $895,0003 bd3 ba1.9k sqft1331 Abraham Ter, Harbor City, CA 90710For Sale
 MLS ID #SB26113060, Jessica Kim, The Realestate Group. CRMLS
 - $1,099,0003 bd3 ba2.1k sqft3927 Gaviota Ave, Long Beach, CA 90807For Sale
 MLS ID #PW26185968, TRAVIS JACKSON, WERE Real Estate Inc. CRMLS
Local buyer's agents are ready to help
