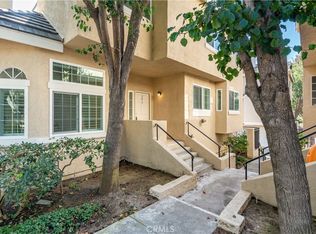
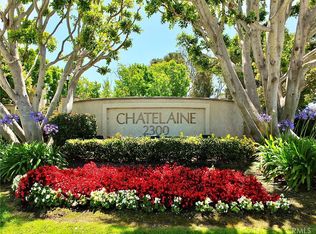
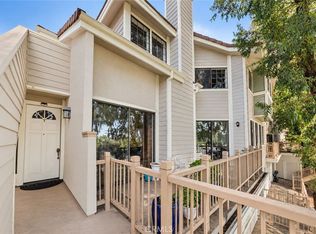
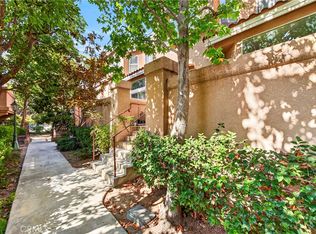
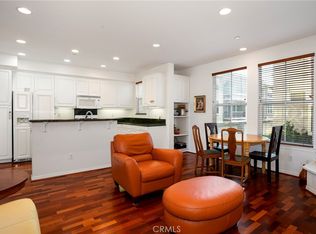
Welcome to Chatelaine, a beautifully maintained gated community in a sought-after Torrance location! This spacious 3-bedroom, 2.5-bathroom home offers a versatile, multi-level floor plan with inviting living spaces and plenty of room to relax, entertain, and enjoy everyday living. Step inside to a bright and welcoming living room filled with natural light, where a sliding glass door opens to the front patio, creating the perfect spot to unwind or enjoy your morning coffee. Just a few steps up, the dining area flows seamlessly into a separate family room featuring a charming fireplace, providing the perfect setting for gatherings. The adjacent kitchen offers granite countertops, a convenient breakfast counter, and ample cabinetry, while a guest bathroom adds everyday convenience. Upstairs, the spacious primary suite serves as a relaxing retreat, complete with its own fireplace and an en-suite bathroom featuring dual sinks, a separate shower, a soaking tub, and a private toilet area. Two additional bedrooms and a full bathroom complete the upper level. Additional highlights include hardwood flooring throughout the living and dining areas, a private two-car garage with direct access, and a tankless water heater. The HOA covers water, trash, community amenities, exterior maintenance, and landscaping. Ideally situated near Wilson Park, Madrona Marsh Nature Preserve, the Torrance Public Library, and Del Amo Fashion Center, you'll also enjoy easy access to local supermarkets, popular restaurants, fitness centers, and everyday conveniences. With its generous living spaces, multiple gathering areas, and desirable gated-community setting, this home offers the perfect blend of comfort, convenience, and Torrance living. Come discover all that Chatelaine has to offer!
For sale
Listed by: Keller Williams Realty • Derek Hirano • 310-803-0633
$965,000
2300 Maple Ave APT 12, Torrance, CA 90503
3beds
1,721sqft
Townhouse
Built in 1987
3.42 Acres Lot
$959,400 Zestimate®
$561/sqft
$626/mo HOA
What's special
- 5 days
- 199
- 16
Likely to sell faster than
Zillow last checked:
Listing updated:
Listed by:
Derek Hirano DRE #01962754 310-803-0633,
Keller Williams Realty,
Mia Fukumoto DRE #02118721 424-371-4747,
Keller Williams Realty
Source: CRMLS,MLS#: SB26231660 Originating MLS: California Regional MLS
Facts & features
Interior
Bedrooms & bathrooms
- Bedrooms: 3
- Bathrooms: 3
- Full bathrooms: 2
- 1/2 bathrooms: 1
- Main level bathrooms: 1
Rooms
- Room types: Family Room, Kitchen, Living Room, Primary Bedroom, Dining Room
Bathroom
- Features: Bathroom Exhaust Fan, Bathtub, Dual Sinks, Enclosed Toilet, Separate Shower, Tile Counters, Tub Shower
Kitchen
- Features: Granite Counters
Heating
- Forced Air
Cooling
- Central Air
Appliances
- Included: Dishwasher, Gas Range, Microwave, Tankless Water Heater
- Laundry: Washer Hookup, Gas Dryer Hookup, In Garage
Features
- Breakfast Bar, Ceiling Fan(s), Separate/Formal Dining Room, Granite Counters
- Flooring: Carpet, Tile, Wood
- Has fireplace: Yes
- Fireplace features: Family Room, Primary Bedroom
- Common walls with other units/homes: 2+ Common Walls
Interior area
- Total interior livable area: 1,721 sqft
Video & virtual tour
Property
Parking
- Total spaces: 2
- Parking features: Garage, Guest
- Attached garage spaces: 2
Accessibility
- Accessibility features: None
Features
- Levels: Three Or More
- Stories: 3
- Entry location: Front Door
- Patio & porch: Open, Patio
- Pool features: In Ground, Association
- Has spa: Yes
- Spa features: Association, In Ground
- Has view: Yes
- View description: Neighborhood
Lot
- Size: 3.42 Acres
Details
- Parcel number: 7359032032
- Special conditions: Standard
Construction
Type & style
- Home type: Townhouse
- Property subtype: Townhouse
- Attached to another structure: Yes
Condition
- New construction: No
- Year built: 1987
Utilities & green energy
- Sewer: Public Sewer
- Water: Public
- Utilities for property: Cable Available, Electricity Available, Natural Gas Available, Phone Available, Sewer Connected, Water Available
Community & HOA
Community
- Features: Sidewalks, Gated
- Security: Gated Community
HOA
- Has HOA: Yes
- Amenities included: Call for Rules, Clubhouse, Maintenance Grounds, Meeting Room, Pool, Pet Restrictions, Spa/Hot Tub, Security, Trash, Cable TV, Water
- Services included: Earthquake Insurance, Sewer
- HOA fee: $626 monthly
- HOA name: Chatelaine Condominium Association
- HOA phone: 310-543-1995
Location
- Region: Torrance
Financial & listing details
- Price per square foot: $561/sqft
- Tax assessed value: $992,228
- Date on market: 11/5/2026
- Cumulative days on market: 5 days
- Listing terms: Cash,Conventional
Estimated market value
$959,400
$911,000 - $1.01M
$4,760/mo
Price history
| Date | Event | Price |
|---|---|---|
| 11/6/2026 | Listed for sale | $965,000+3.2%$561/sqft |
Source:  CRMLS #SB26231660 Report a problem | ||
| 4/25/2023 | Sold | $935,000+30.8%$543/sqft |
Source: Public Record Report a problem | ||
| 6/12/2019 | Listing removed | $3,400$2/sqft |
Source: RELO REDAC, Inc. #SB19130969 Report a problem | ||
| 6/5/2019 | Listed for rent | $3,400$2/sqft |
Source: RELO REDAC, Inc. #SB19130969 Report a problem | ||
| 5/30/2017 | Sold | $715,000+3.6%$415/sqft |
Source:  CRMLS #SB17075384 Report a problem | ||
| 4/21/2017 | Pending sale | $690,000$401/sqft |
Source: The Real Estate Group #SB17075384 Report a problem | ||
| 4/10/2017 | Listed for sale | $690,000+162.4%$401/sqft |
Source: The Real Estate Group #SB17075384 Report a problem | ||
| 4/23/1996 | Sold | $263,000$153/sqft |
Source: Public Record Report a problem | ||
Public tax history
| Year | Property taxes | Tax assessment |
|---|---|---|
| 2026 | -- | $992,228 +2% |
| 2025 | $11,032 +1% | $972,774 +2% |
| 2024 | $10,927 +18.8% | $953,700 +19.6% |
| 2023 | $9,199 +1.4% | $797,591 +2% |
| 2022 | $9,076 +1.8% | $781,953 +2% |
| 2021 | $8,912 +1.5% | $766,621 +1% |
| 2020 | $8,777 | $758,762 +2% |
| 2019 | $8,777 +4.3% | $743,885 +2% |
| 2018 | $8,413 | $729,300 +93.9% |
| 2017 | $8,413 +91.9% | $376,083 +2% |
| 2016 | $4,383 +2.7% | $368,710 +1.5% |
| 2015 | $4,267 +4.9% | $363,173 +2% |
| 2014 | $4,069 | $356,059 +2.5% |
| 2012 | -- | $347,502 +2% |
| 2011 | -- | $340,690 +0.8% |
| 2010 | -- | $338,145 -0.2% |
| 2009 | -- | $338,949 +2% |
| 2008 | -- | $332,304 +2% |
| 2007 | -- | $325,790 +2% |
| 2006 | -- | $319,403 |
| 2005 | -- | $319,403 +4% |
| 2004 | -- | $307,002 +1.9% |
| 2003 | -- | $301,377 +2% |
| 2002 | -- | $295,469 +4% |
| 2000 | -- | $283,998 |
Find assessor info on the county website
Monthly payment
Est. payment
Payment breakdown
Explore the cost of this home by adjusting the details. Changes won't be saved.Climate risks
Neighborhood: Chatelaine
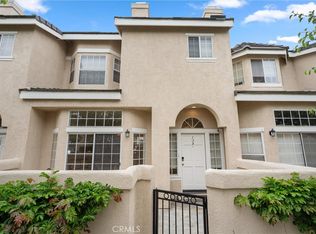

Similar homes
- $779,0002 bd3 ba1k sqft2800 Plaza Del Amo Unit 484, Torrance, CA 90503For Sale
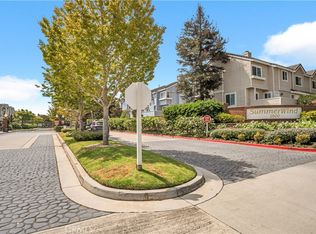 MLS ID #SB26191441, Richard Vickers, BerkshireHathaway HomeServices. CRMLS
- $929,0002 bd3 ba1.8k sqft2551 Plaza Del Amo Unit T, Torrance, CA 90503For Sale
 MLS ID #OC26205470, Howard Stacher, eXp Realty of California Inc. CRMLS
- $1,170,0003 bd3 ba1.8k sqft2801 Sepulveda Blvd Unit 8, Torrance, CA 90505For Sale
 MLS ID #SB26179434, Kevin Suh, The Realestate Group. CRMLS
- $1,198,0003 bd3 ba2.1k sqft3538 Torrance Blvd Unit 120, Torrance, CA 90503For Sale
 MLS ID #SB26166116, Tom Royds, Redfin Corporation. CRMLS
