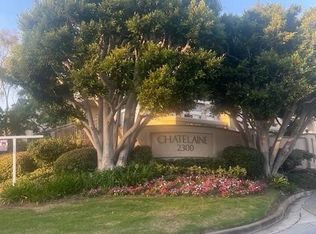
*** Back on Market, no fault on property or seller. Appraised for $1,080,000 *** Welcome to this beautifully maintained, move-in-ready townhome located in the highly sought-after Chatelaine community. This spacious three-level residence offers a perfect blend of comfort, style, and convenience. Featuring 3 bedrooms, 2.5 bathrooms, with all bedrooms conveniently located on the upper level for maximum privacy. A nice size kitchen has all modern appliances with granite counter. Formal dining room is perfect for entertaining. Gorgeous wood flooring on the main level allows for a bright airy atmosphere. Newer plantation shutters and windows. Patio off the main living area is for those BBQ evenings. Central air conditioning and heating to ensure year-round comfort. Includes a direct-access 2-car attached garage with dedicated laundry hook ups, extra storage room and custom-built units. Residents of Chatelaine enjoy premium resort-style amenities, including sparkling pool and spa, clubhouse for gatherings and events, gated controlled access for added security. Minutes away from the Torrance Farmers Market, Del Amo Fashion Center, local restaurants, top rated schools and much more. Enjoy the Californian lifestyle in this most desirable of communities. A must see!
Sold for $967,500
Street View
Zillow last checked:
Listing updated:
Bought with:
Young Ok Lee, DRE #00667613
Keller Williams Palos Verdes
Source: CRMLS,MLS#: SB26088511 Originating MLS: California Regional MLS
Originating MLS: California Regional MLSPrice history
| Date | Event | Price |
|---|---|---|
| 7/29/2026 | Sold | $967,500+0.3%$557/sqft |
Source:  CRMLS #SB26088511 Report a problem CRMLS #SB26088511 Report a problem | ||
| 6/12/2026 | Contingent | $965,000$555/sqft |
Source: CRMLS #SB26088511 Report a problem | ||
| 5/27/2026 | Listed for sale | $965,000$555/sqft |
Source: CRMLS #SB26088511 Report a problem | ||
| 5/7/2026 | Pending sale | $965,000$555/sqft |
Source: CRMLS #SB26088511 Report a problem | ||
| 4/30/2026 | Listed for sale | $965,000+52%$555/sqft |
Source: CRMLS #SB26088511 Report a problem | ||
| 1/30/2015 | Sold | $635,000-2.2%$365/sqft |
Source: Public Record Report a problem | ||
| 6/3/2014 | Listed for sale | $649,000+4.8%$373/sqft |
Source: TRG Realestate Group, Inc. #SB14113750 Report a problem | ||
| 11/12/2012 | Listing removed | $2,900$2/sqft |
Source: Keller Williams South Bay #S12090254 Report a problem | ||
| 11/9/2012 | Price change | $2,900+3.6%$2/sqft |
Source: Keller Williams South Bay #S12090254 Report a problem | ||
| 10/31/2012 | Price change | $2,800-3.1%$2/sqft |
Source: Keller Williams South Bay #S12090254 Report a problem | ||
| 10/3/2012 | Price change | $2,890-2%$2/sqft |
Source: Keller Williams South Bay #S12090254 Report a problem | ||
| 7/20/2012 | Listed for rent | $2,950$2/sqft |
Source: Keller Williams South Bay #S12090254 Report a problem | ||
| 7/17/2010 | Listing removed | $619,500$356/sqft |
Source: TRG Realestate Group, Inc. #S10010988 Report a problem | ||
| 6/18/2010 | Price change | $619,500-0.2%$356/sqft |
Source: TRG Realestate Group, Inc. #S10010988 Report a problem | ||
| 6/3/2010 | Price change | $620,700-1%$357/sqft |
Source: TRG Realestate Group, Inc. #S10010988 Report a problem | ||
| 4/22/2010 | Price change | $627,000-0.3%$361/sqft |
Source: TRG Realestate Group, Inc. #S10010988 Report a problem | ||
| 3/9/2010 | Price change | $629,000-1.6%$362/sqft |
Source: TRG Realestate Group, Inc. #S10010988 Report a problem | ||
| 2/18/2010 | Listed for sale | $639,000+16.4%$368/sqft |
Source: TRG Realestate Group, Inc. #S10010988 Report a problem | ||
| 3/1/2004 | Sold | $549,000$316/sqft |
Source: Public Record Report a problem | ||
Nearby homes
Get a cash offer in 3 minutes
Find out how much your home could sell for in as little as 3 minutes with a no-obligation cash offer.
Estimated market value
$967,400
