Skip main navigation
Sold for $1,000,000
  • Listing Provided by: Joshua Watts
    Bought with: Keller Williams Realty
    $1,000,000

    2300 Maple Ave APT 173, Torrance, CA 90503

    3beds
    1,713sqft
    Townhouse
    Built in 1988
    3.59 Acres Lot
    $1,001,200 Zestimate®
    $584/sqft
    $4,607 Estimated rent

    Home value

    $1,001,200

    $911,000 - $1.10M

    $4,607/mo

    Zestimate® history
    Loading
    Loading...

    Owner options

    List your home for rent

    $4,607/mo

    Rent Zestimate®

    Find your next renter with Zillow Rental Manager. Plus, with online applications, you can quickly screen prospective tenants – for free.

    Learn more

    $4,607/mo

    Rent Zestimate®

    Refinance and save

    $6,872/mo

    Est. payment

    Refinancing to a lower rate could help reduce your monthly payments and save thousands over the life of the loan.

    See today's rates

    $6,872/mo

    Est. payment

    Explore your selling options

    Work with a Zillow partner agent

    Leverage their expertise and Zillow's premium Showcase listings to get your home seen by more buyers.

    Get started

    List with your own agent

    Get your home in front of millions of buyers by listing it on Zillow.

    Learn how to do it

    Sell it yourself

    Take full control of how buyers see your home on Zillow by listing For Sale by Owner (FSBO).

    List your home

    What's special

    Airy presenceAttached garageSeparate standing showerSoaring ceilingsBright open feelLarge soaking tubHardwood floors
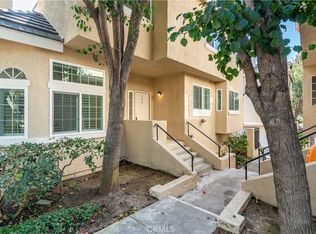
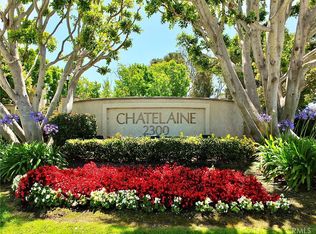

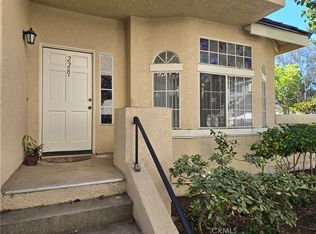
    Located in the sought-after Chatelaine community, this spacious townhome welcomes you with a bright, open feel, where connected living and dining areas flow effortlessly and the kitchen sits just beyond, ready for both quiet mornings and lively gatherings. Hardwood floors and soaring ceilings enhance the sense of space, giving the home an airy presence that lives larger than expected. The kitchen offers easy access to the dining area, creating a natural rhythm for everyday living and entertaining. A main-level bedroom with a full bath nearby provides a comfortable retreat for guests, extended family, or a flexible workspace. At the top of the stairs, a cozy window seat invites moments of pause, a quiet corner to read, reflect, or unwind. The primary bathroom is generously sized, featuring a walk-in closet, a separate standing shower, a large soaking tub, and dual sinks designed for ease and comfort.The second bedroom features its own en suite bathroom, offering added privacy and convenience. Additional highlights include an attached garage, updated plumbing throughout the entire home completed just a few years ago, and a washer and dryer that are less than a year old. Also includes a motorized stairlift for easy access between levels. Ideal for those with limited mobility and helpful for transporting groceries or bulky items between floors. Set within a well-maintained and secure community, residents enjoy access to a pool and recreation room. Homes in this coveted neighborhood rarely come available, offering a unique opportunity to own in a desirable Torrance location just moments from the iconic Del Amo Fashion Center, dining, and everyday conveniences.

    Zillow last checked:

    Listing updated:

    Listing Provided by:

    Patricia Watts DRE #02042019 415-596-2729,

    Joshua Watts

    Bought with:

    Kevin Park, DRE #01427224

    Keller Williams Realty

    Source: CRMLS,MLS#: SB26087044MLS LogoOriginating MLS: California Regional MLS

    Facts & features

    Interior

    Bedrooms & bathrooms
    • Bedrooms: 3
    • Bathrooms: 3
    • Full bathrooms: 3
    • Main level bathrooms: 1
    • Main level bedrooms: 1
    Bedroom
    • Features: Multi-Level Bedroom
    Bedroom
    • Features: Bedroom on Main Level
    Bathroom
    • Features: Closet, Tub Shower
    Kitchen
    • Features: Granite Counters
    Other
    • Features: Walk-In Closet(s)
    Heating
    • Central
    Cooling
    • Central Air
    Appliances
    • Included: Dishwasher, Disposal, Gas Range, Refrigerator, Range Hood, Water Softener, Water Heater, Dryer, Washer
    • Laundry: Washer Hookup, Electric Dryer Hookup, In Garage
    Features
    • Separate/Formal Dining Room, High Ceilings, Multiple Staircases, Open Floorplan, Pantry, Bedroom on Main Level, Walk-In Closet(s)
    • Flooring: Wood
    • Has fireplace: Yes
    • Fireplace features: Gas, Living Room
    • Common walls with other units/homes: 2+ Common Walls
    Interior area
    • Total interior livable area: 1,713 sqft

    Property

    Parking
    • Total spaces: 2
    • Parking features: Garage, Guest
    • Attached garage spaces: 2
    Features
    • Levels: Multi/Split
    • Entry location: 1
    • Pool features: Community, Association
    • Has spa: Yes
    • Spa features: Community
    • Has view: Yes
    • View description: Neighborhood
    Lot
    • Size: 3.59 Acres
    Details
    • Parcel number: 7359032139
    • Special conditions: Standard

    Construction

    Type & style
    • Home type: Townhouse
    • Property subtype: Townhouse
    • Attached to another structure: Yes
    Condition
    • New construction: No
    • Year built: 1988

    Utilities & green energy

    • Sewer: Public Sewer
    • Water: Public

    Community & neighborhood

    Community
    • Community features: Curbs, Storm Drain(s), Street Lights, Suburban, Pool
    Location
    • Region: Torrance

    HOA & financial

    HOA
    • Has HOA: Yes
    • HOA fee: $626 monthly
    • Amenities included: Barbecue, Picnic Area, Pool, Sauna, Spa/Hot Tub
    • Association name: Chatelaine Condominium Association
    • Association phone: 310-543-1995

    Other

    Other facts
    • Listing terms: Cash,Cash to New Loan,Conventional

    Price history

    DateEventPrice
    5/21/2026Sold$1,000,000+3.2%$584/sqft
    Source: CRMLS #SB26087044 Report a problem
    5/19/2026Pending sale$969,000$566/sqft
    Source: CRMLS #SB26087044 Report a problem
    5/1/2026Contingent$969,000$566/sqft
    Source: CRMLS #SB26087044 Report a problem
    4/23/2026Listed for sale$969,000+213.6%$566/sqft
    Source: CRMLS #SB26087044 Report a problem
    5/6/1999Sold$309,000$180/sqft
    Source: Public Record Report a problem

    Public tax history

    YearProperty taxesTax assessment
    2025$5,639 +1.9%$484,397 +2%
    2024$5,532 +1.9%$474,900 +2%
    2023$5,432 +1.4%$465,589 +2%
    2022$5,358 +2%$456,461 +2%
    2021$5,254 +1.5%$447,512 +1%
    2020$5,174 $442,924 +2%
    2019$5,174 +4.6%$434,240 +2%
    2018$4,947 $425,726 +2%
    2017$4,947 +2.2%$417,379 +2%
    2016$4,842 +2.7%$409,196 +1.5%
    2015$4,717 +4.9%$403,051 +2%
    2014$4,496 $395,156 +2.5%
    2012-- $385,659 +2%
    2011-- $378,098 +0.8%
    2010-- $375,273 -0.2%
    2009-- $376,165 +2%
    2008-- $368,791 +2%
    2007-- $361,561 +2%
    2006-- $354,473
    2005-- $354,473 +4%
    2004-- $340,711 +1.9%
    2003-- $334,468 +2%
    2002-- $327,911 +4%
    2000-- $315,180

    Find assessor info on the county website

    Neighborhood: Chatelaine

    Nearby schools

    GreatSchools rating
    Get a cash offer in 3 minutes
    Find out how much your home could sell for in as little as 3 minutes with a no-obligation cash offer.
    Estimated market value
    $1,001,200
    Get a cash offer in 3 minutes
    Find out how much your home could sell for in as little as 3 minutes with a no-obligation cash offer.
    Estimated market value
    $1,001,200