Picture mornings that begin with light — sun pouring through oversized windows, coffee in hand at a quartz island built for lingering conversation. This newer-construction single family residence, private with no shared walls, rises across three levels of light, space, and calm.
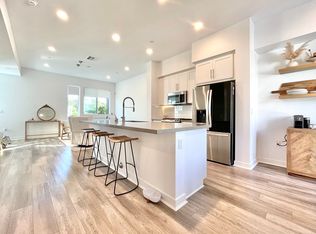
The main floor opens into a suite of quiet retreats — walk-in closets, a laundry room tucked out of sight. Climb to the heart of the home: an open kitchen and living space made for gathering, a stainless range for weeknight dinners, a pantry stocked for weekend guests, windows framing the neighborhood beyond.
At the top, a private sanctuary awaits — a walk-in shower, a walk-in closet, and a balcony made for evenings, port lights glittering below. Downstairs, a flexible bonus room becomes whatever the day calls for: a studio, a gym, a quiet office.
Step outside and the neighborhood becomes an extension of home — a short walk to Crafted at the Port of LA, a pint at Port Town Brewery, the quiet history of the Korean Bell at Angels Gate Park. And on the horizon, West Harbor's waterfront transformation, promising a future as bright as the view from the balcony tonight.
This isn't just a house. It's a way of living. Schedule your showing today.
For sale
Listed by: Vista Sotheby’s International Realty • Kristin Jacobson • Contact: 310-498-2435
$1,049,000
283 Dockside Ln, San Pedro, CA 90731
3beds
2,086sqft
Single Family Residence
Built in 2020
1,346 Square Feet Lot
$1,038,600 Zestimate®
$503/sqft
$-- HOA
What's special
- 49 days
- 526
- 28
Zillow last checked:
Listing updated:
Listed by:
Kristin Jacobson DRE #02228900 310-498-2435,
Vista Sotheby’s International Realty
Source: CRMLS,MLS#: SB26178475 Originating MLS: California Regional MLS
Originating MLS: California Regional MLSFacts & features
Interior
Bedrooms & bathrooms
- Bedrooms: 3
- Bathrooms: 4
- Full bathrooms: 2
- 3/4 bathrooms: 1
- 1/2 bathrooms: 1
- Main level bathrooms: 2
- Main level bedrooms: 2
Rooms
- Room types: Bonus Room, Kitchen, Laundry, Living Room, Primary Bathroom, Primary Bedroom, Office, Other
Primary bedroom
- Features: Multiple Primary Suites
Bathroom
- Features: Bathroom Exhaust Fan, Bathtub, Dual Sinks, Separate Shower
Kitchen
- Features: Kitchen Island, Kitchen/Family Room Combo, Quartz Counters, Walk-In Pantry
Other
- Features: Walk-In Closet(s)
Heating
- Central
Cooling
- Central Air
Appliances
- Included: Dishwasher, Freezer, Gas Cooktop, Disposal, Gas Oven, Gas Range, Microwave, Refrigerator, Tankless Water Heater, Dryer, Washer
- Laundry: Inside, Laundry Room
Features
- Breakfast Bar, Balcony, High Ceilings, Pantry, Quartz Counters, Recessed Lighting, Multiple Primary Suites, Walk-In Closet(s)
- Flooring: Laminate
- Has fireplace: No
- Fireplace features: None
- Common walls with other units/homes: No Common Walls
Interior area
- Total interior livable area: 2,086 sqft
Property
Parking
- Total spaces: 2
- Parking features: Direct Access, Door-Single, Garage, Garage Faces Rear
- Attached garage spaces: 2
Accessibility
- Accessibility features: None
Features
- Levels: Three Or More
- Stories: 3
- Entry location: First floor front
- Pool features: None
- Spa features: None
- Fencing: None
- Has view: Yes
- View description: City Lights, Harbor
- Has water view: Yes
- Water view: Harbor
Lot
- Size: 1,346 Square Feet
- Features: 0-1 Unit/Acre
Details
- Parcel number: 7455023048
- Special conditions: Standard
Construction
Type & style
- Home type: SingleFamily
- Architectural style: Modern
- Property subtype: Single Family Residence
Condition
- Turnkey
- New construction: No
- Year built: 2020
Utilities & green energy
- Electric: Standard, 220 Volts
- Sewer: Public Sewer
- Water: Public
- Utilities for property: Cable Available, Electricity Available, Natural Gas Connected, Phone Available
Community & HOA
Community
- Features: Biking, Curbs, Storm Drain(s), Street Lights, Sidewalks
Location
- Region: San Pedro
Financial & listing details
- Price per square foot: $503/sqft
- Tax assessed value: $1,096,500
- Date on market: 8/24/2026
- Cumulative days on market: 49 days
- Listing terms: Cash to New Loan
- Road surface type: Paved
Estimated market value
$1,038,600
$987,000 - $1.09M
$4,715/mo
Price history
| Date | Event | Price |
|---|---|---|
| 8/24/2026 | Listed for sale | $1,049,000-2.4%$503/sqft |
Source:  CRMLS #SB26178475 Report a problem CRMLS #SB26178475 Report a problem | ||
| 2/26/2025 | Sold | $1,075,000+7.6%$515/sqft |
Source: CRMLS #SB25017506 Report a problem | ||
| 2/17/2025 | Pending sale | $999,000$479/sqft |
Source: CRMLS #SB25017506 Report a problem | ||
| 1/29/2025 | Listed for sale | $999,000+26.6%$479/sqft |
Source: CRMLS #SB25017506 Report a problem | ||
| 10/14/2024 | Listing removed | $5,199$2/sqft |
Source: Zillow Rentals Report a problem | ||
| 5/25/2024 | Listing removed | -- |
Source: Zillow Rentals Report a problem | ||
| 4/13/2024 | Listed for rent | $5,199$2/sqft |
Source: Zillow Rentals Report a problem | ||
| 5/21/2020 | Sold | $789,000$378/sqft |
Source: Public Record Report a problem | ||
Public tax history
| Year | Property taxes | Tax assessment |
|---|---|---|
| 2026 | -- | $1,096,500 +27.1% |
| 2025 | $10,329 +1.1% | $862,883 +2% |
| 2024 | $10,212 +2% | $845,964 +2% |
| 2023 | $10,009 +5% | $829,378 +2% |
| 2022 | $9,532 +1.2% | $813,116 +2% |
| 2021 | $9,423 +379.9% | $797,173 +401% |
| 2020 | $1,963 | $159,126 |
Find assessor info on the county website
Monthly payment
Est. payment
Payment breakdown
Explore the cost of this home by adjusting the details. Changes won't be saved.Climate risks
Neighborhood: San Pedro
Nearby schools
Schools provided by the listing agent
- Elementary: Cabrillo
- Middle: Dana
- High: San Pedro
Source: CRMLS. This data may not be complete. We recommend contacting the local school district to confirm school assignments for this home.

Similar homes
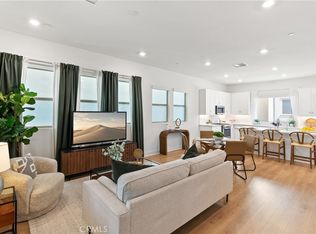
- $965,0004 bd4 ba1.8k sqft1682 Yorktown Ln, San Pedro, CA 90732For Sale
 MLS ID #SB26173544, Justin Drury, Strand Hill Properties. CRMLS
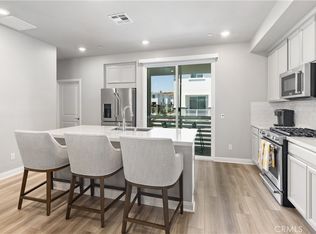
 - $1,000,0003 bd4 ba1.6k sqft1472 Sunrise Ln, San Pedro, CA 90732For Sale
 MLS ID #PV26118668, Anya Jensen, Coldwell Banker Realty. CRMLS
 - $918,0004 bd3 ba2.3k sqft22330 Meyler St APT 36, Torrance, CA 90502For Sale
 MLS ID #PW26202562, Jin Hong, Premier Realty. CRMLS
 - $899,9994 bd3 ba1.7k sqft1247 N Neptune Ave, Wilmington, CA 90744For Sale
 MLS ID #SB26198301, Rosemaria Vejar, Circle Real Estate. CRMLS
