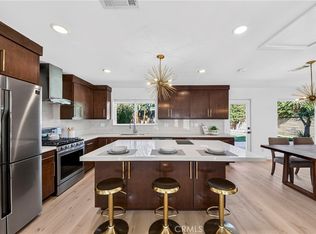
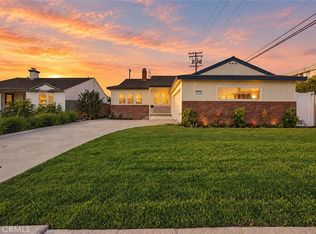
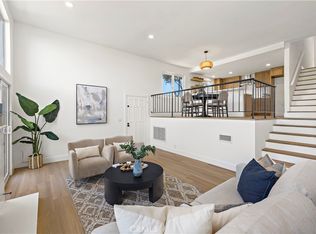
This thoughtfully remodeled three-level residence offers three bedrooms, three bathrooms, and a refined blend of style, comfort, and functional California living. The first level features a spacious entertainment area with a convenient small wet bar and an expansive sliding glass door that opens to the generous two-tier backyard—an inviting setting for outdoor dining, barbecues, gardening, and gatherings. On the main level, a striking entry leads to a beautifully renovated chef-inspired kitchen appointed with a large island, six-burner range, stainless steel appliances, and abundant cabinetry. The semi-open floor plan flows into a grand living area anchored by a meticulously crafted stone fireplace, while oversized windows and doors fill the space with natural light. Additional improvements include fresh interior paint, new windows and blinds, updated flooring and fixtures, recessed lighting throughout, and refreshed garage flooring. The upper level is dedicated to three well-proportioned bedrooms and remodeled bathrooms, including an impressively updated bath, creating a comfortable and private retreat. Ideally situated on a quiet cul-de-sac near the library, ice-skating rink, parks, restaurants, and everyday conveniences, this beautifully updated home is ready to welcome its next owner.
For sale
Listed by: Keller Williams Realty • Joanna Daniel • Contact: 310-460-9573
Price cut: $31K (10/6)
$1,059,000
1233 244th St, Harbor City, CA 90710
3beds
1,862sqft
Triplex
Built in 1965
-- sqft lot
$1,049,400 Zestimate®
$569/sqft
$-- HOA
What's special
- 37 days
- 604
- 36
Zillow last checked:
Listing updated:
Listed by:
Joanna Daniel DRE #02022071 310-460-9573,
Keller Williams Realty
Source: CRMLS,MLS#: SB26195564 Originating MLS: California Regional MLS
Facts & features
Interior
Bedrooms & bathrooms
- Bedrooms: 3
- Bathrooms: 3
- Full bathrooms: 3
- Main level bathrooms: 1
- Main level bedrooms: 3
Rooms
- Room types: Bedroom
Bedroom
- Features: All Bedrooms Up
Bathroom
- Features: Bathtub, Dual Sinks, Remodeled, Upgraded, Vanity, Walk-In Shower
Kitchen
- Features: Kitchen Island, Quartz Counters, Remodeled, Self-closing Cabinet Doors, Self-closing Drawers, Updated Kitchen
Heating
- Central
Cooling
- Central Air
Appliances
- Included: Dishwasher, Range Hood, Tankless Water Heater
- Laundry: In Garage
Features
- Eat-in Kitchen, Granite Counters, Multiple Staircases, Open Floorplan, Recessed Lighting, All Bedrooms Up
- Flooring: Laminate
- Windows: Double Pane Windows
- Has fireplace: Yes
- Fireplace features: Family Room
- Common walls with other units/homes: No Common Walls
Interior area
- Total interior livable area: 1,862 sqft
Property
Parking
- Total spaces: 2
- Parking features: Door-Multi, Direct Access, Driveway, Garage
- Attached garage spaces: 2
Accessibility
- Accessibility features: Safe Emergency Egress from Home
Features
- Levels: Three Or More
- Stories: 3
- Entry location: Main
- Patio & porch: Concrete
- Exterior features: Lighting
- Pool features: None
- Spa features: None
- Fencing: Wrought Iron
Lot
- Size: 5,513 Square Feet
- Features: Paved
Details
- Parcel number: 7409023019
- Special conditions: Standard
Construction
Type & style
- Home type: MultiFamily
- Architectural style: Contemporary,Modern
- Property subtype: Triplex
Materials
- Foundation: Raised
- Roof: Tile
Condition
- Updated/Remodeled
- New construction: No
- Year built: 1965
Utilities & green energy
- Sewer: Public Sewer
- Water: Public
Community & HOA
Community
- Features: Curbs, Street Lights, Sidewalks
Location
- Region: Harbor City
Financial & listing details
- Price per square foot: $569/sqft
- Tax assessed value: $609,453
- Date on market: 9/16/2026
- Cumulative days on market: 37 days
- Listing terms: Cash,Conventional,FHA
- Road surface type: Paved
Estimated market value
$1,049,400
$997,000 - $1.10M
$3,960/mo
Price history
| Date | Event | Price |
|---|---|---|
| 10/6/2026 | Price change | $1,059,000-2.8%$569/sqft |
Source:  CRMLS #SB26195564 Report a problem | ||
| 9/17/2026 | Listed for sale | $1,090,000+55.7%$585/sqft |
Source: CRMLS #SB26195564 Report a problem | ||
| 6/25/2026 | Sold | $700,000+50.9%$376/sqft |
Source: Public Record Report a problem | ||
| 10/15/2008 | Sold | $464,000-25.6%$249/sqft |
Source: Public Record Report a problem | ||
| 5/15/2008 | Listing removed | $624,000$335/sqft |
Source: Prudential California Report a problem | ||
| 4/17/2008 | Price change | $624,000-3.9%$335/sqft |
Source: Prudential California Report a problem | ||
| 3/15/2008 | Listed for sale | $649,000$349/sqft |
Source: Prudential California Report a problem | ||
Public tax history
| Year | Property taxes | Tax assessment |
|---|---|---|
| 2026 | -- | $609,453 +2% |
| 2025 | $7,736 +3.3% | $597,504 +2% |
| 2024 | $7,492 +1.8% | $585,789 +2% |
| 2023 | $7,357 +5.2% | $574,304 +2% |
| 2022 | $6,996 +1.1% | $563,044 +2% |
| 2021 | $6,918 -0.8% | $552,005 +1% |
| 2020 | $6,972 | $546,346 +2% |
| 2019 | $6,972 +5.7% | $535,635 +2% |
| 2018 | $6,596 | $525,133 +2% |
| 2017 | $6,596 +2.2% | $514,837 +2% |
| 2016 | $6,457 +2.6% | $504,743 +1.5% |
| 2015 | $6,297 +1.9% | $497,163 +2% |
| 2014 | $6,180 | $487,425 +2.5% |
| 2012 | -- | $475,710 +2% |
| 2011 | -- | $466,384 +0.8% |
| 2010 | -- | $462,899 -0.2% |
| 2009 | -- | $464,000 +304.2% |
| 2008 | -- | $114,788 +2% |
| 2007 | -- | $112,538 +2% |
| 2006 | -- | $110,332 |
| 2005 | -- | $110,332 +4% |
| 2004 | -- | $106,049 +1.9% |
| 2003 | -- | $104,106 +2% |
| 2002 | -- | $102,066 +4% |
| 2000 | -- | $98,104 |
Find assessor info on the county website
Monthly payment
Est. payment
Payment breakdown
Explore the cost of this home by adjusting the details. Changes won't be saved.Climate risks
Neighborhood: 90710

Similar homes
- $1,375,0004 bd3 ba1.9k sqft2037 245th St, Lomita, CA 90717For Sale
 MLS ID #SB26223972, Wendy Lee, Century 21 Coastal Properties. CRMLS
- $1,098,0003 bd2 ba1.7k sqft3111 W 178th St, Torrance, CA 90504For Sale
 MLS ID #SR26226773, Eric Delgado, Luxury Collective. CRMLS
- $1,099,0003 bd3 ba1.7k sqft2707 Vanderbilt Ln #3, Redondo Beach, CA 90278For Sale
 MLS ID #OC26184414, Brian Brooke, Mint Real Estate. CRMLS
- $1,149,0005 bd4 ba2.4k sqft1632 W 221st St, Torrance, CA 90501For Sale
 MLS ID #OC26183445, Sam Beshara, RE/MAX TerraSol. CRMLS
