Skip main navigation
Sold for $860,000
  • Listed by: Henderson Woods Realty • SUZETTE HENDERSON • Contact: 951-757-4303
    Bought with: Henderson Woods Realty
    $860,000

    1222 244th St, Harbor City, CA 90710

    3beds
    1,862sqft
    Single Family Residence
    Built in 1965
    5,254 Square Feet Lot
    $861,000 Zestimate®
    $462/sqft
    $4,365 Estimated rent

    Home value

    $861,000

    $784,000 - $947,000

    $4,365/mo

    Zestimate® history
    Loading
    Loading...

    Owner options

    List your home for rent

    $4,365/mo

    Rent Zestimate®

    Find your next renter with Zillow Rental Manager. Plus, with online applications, you can quickly screen prospective tenants – for free.

    Learn more

    $4,365/mo

    Rent Zestimate®

    Refinance and save

    $5,564/mo

    Est. payment

    Refinancing to a lower rate could help reduce your monthly payments and save thousands over the life of the loan.

    See today's rates

    $5,564/mo

    Est. payment

    Explore your selling options

    Work with a Zillow partner agent

    Leverage their expertise and Zillow's premium Showcase listings to get your home seen by more buyers.

    Get started

    List with your own agent

    Get your home in front of millions of buyers by listing it on Zillow.

    Learn how to do it

    Sell it yourself

    Take full control of how buyers see your home on Zillow by listing For Sale by Owner (FSBO).

    List your home

    What's special

    Cozy fireplaceEn-suite bathroomQuiet cul-de-sacNew windowsPrimary suiteSpacious family roomInviting patio and backyard
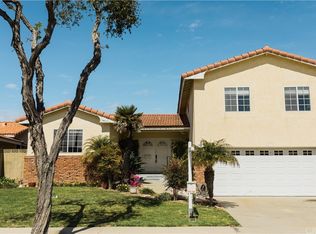
    Charming Tri-Level Home with Endless Potential! Welcome to this well-loved tri-level home tucked away on a quiet cul-de-sac, proudly owned by the same family since the 1960s. Bursting with character and ready for its next chapter, this property offers a unique opportunity to bring your vision and updates to life. The lower level features a spacious family room that opens to an inviting patio and backyard, ideal for gatherings and outdoor enjoyment. On the second level, the kitchen and breakfast nook provide a cozy space for casual dining, while the formal dining room offers a more elegant setting with direct access to the backyard. The formal living room boasts a cozy fireplace and seamlessly flows into the dining area, creating the perfect setting for entertaining. Upstairs on the third level, you’ll find two comfortable bedrooms and a full bathroom. The primary suite offers its own retreat with an en-suite bathroom, shower, two closets. With its spacious layout, original charm, and desirable location approximately 8 miles from Redondo Beach, this home has tons of potential to be reimagined and personalized. Being offered “as-is,” it’s the perfect canvas for buyers seeking a home with character, history, and room to make it their own. Exterior recently painted and new windows. **Solar panel information will be uploaded soon**

    Zillow last checked:

    Listing updated:

    Listed by:

    SUZETTE HENDERSON DRE #01486850 951-757-4303,

    Henderson Woods Realty

    Bought with:

    STEVEN WOODS, DRE #02117771

    Henderson Woods Realty

    Source: CRMLS,MLS#: IV25185717MLS LogoOriginating MLS: California Regional MLS

    Facts & features

    Interior

    Bedrooms & bathrooms
    • Bedrooms: 3
    • Bathrooms: 3
    • Full bathrooms: 3
    • Main level bathrooms: 1
    Rooms
    • Room types: Bedroom
    Bedroom
    • Features: All Bedrooms Up
    Heating
    • Central
    Cooling
    • Central Air
    Appliances
    • Laundry: In Garage
    Features
    • All Bedrooms Up
    • Has fireplace: Yes
    • Fireplace features: Living Room
    • Common walls with other units/homes: No Common Walls
    Interior area
    • Total interior livable area: 1,862 sqft

    Property

    Parking
    • Total spaces: 2
    • Parking features: Garage - Attached
    • Attached garage spaces: 2
    Features
    • Levels: Three Or More
    • Stories: 3
    • Entry location: ground level
    • Pool features: None
    • Fencing: Brick,Vinyl
    • Has view: Yes
    • View description: None
    Lot
    • Size: 5,254 Square Feet
    • Features: 0-1 Unit/Acre, Cul-De-Sac, Lawn, Landscaped
    Details
    • Parcel number: 7409023021
    • Zoning: LCR105
    • Special conditions: Trust

    Construction

    Type & style
    • Home type: SingleFamily
    • Property subtype: Single Family Residence
    Condition
    • New construction: No
    • Year built: 1965

    Utilities & green energy

    • Sewer: Public Sewer
    • Water: Public

    Community & HOA

    Community
    • Features: Curbs, Street Lights, Suburban, Sidewalks
    HOA
    • Has HOA: Yes
    • HOA fee: $85 annually
    • HOA name: Palo Del Amo
    • HOA phone: 213-267-1775
    Location
    • Region: Harbor City

    Financial & listing details

    • Price per square foot: $462/sqft
    • Tax assessed value: $155,239
    • Annual tax amount: $2,558
    • Date on market: 8/17/2025
    • Cumulative days on market: 5 days
    • Listing terms: Submit

    Price history

    DateEventPrice
    9/19/2025Sold$860,000+1.2%$462/sqft
    Source: CRMLS #IV25185717 Report a problem
    8/27/2025Pending sale$850,000$456/sqft
    Source: CRMLS #IV25185717 Report a problem
    8/18/2025Listed for sale$850,000$456/sqft
    Source: CRMLS #IV25185717 Report a problem

    Public tax history

    YearProperty taxesTax assessment
    2025$2,558 +7.5%$155,239 +2%
    2024$2,380 +1.7%$152,196 +2%
    2023$2,340 +4.5%$149,213 +2%
    2022$2,239 +1.4%$146,288 +2%
    2021$2,209 -0.4%$143,420 +1%
    2020$2,218 $141,950 +2%
    2019$2,218 +8.9%$139,167 +2%
    2018$2,036 $136,439 +2%
    2017$2,036 +2.2%$133,765 +2%
    2016$1,991 +3.6%$131,143 +1.5%
    2015$1,922 +2.1%$129,174 +2%
    2014$1,883 $126,645 +2.5%
    2012-- $123,602 +2%
    2011-- $121,179 +0.8%
    2010-- $120,274 -0.2%
    2009-- $120,560 +2%
    2008-- $118,197 +2%
    2007-- $115,881 +2%
    2006-- $113,610
    2005-- $113,610 +4%
    2004-- $109,201 +1.9%
    2003-- $107,201 +2%
    2002-- $105,100 +4%
    2000-- $101,020
    Find assessor info on the county website

    Neighborhood: 90710

    Nearby schools

    GreatSchools rating
    Schools provided by the listing agent
    • Elementary: President
    • Middle: Fleming
    • High: Narbonne

    Source: CRMLS. This data may not be complete. We recommend contacting the local school district to confirm school assignments for this home.

    Get a cash offer in 3 minutes
    Find out how much your home could sell for in as little as 3 minutes with a no-obligation cash offer.
    Estimated market value
    $861,000
    Get a cash offer in 3 minutes
    Find out how much your home could sell for in as little as 3 minutes with a no-obligation cash offer.
    Estimated market value
    $861,000