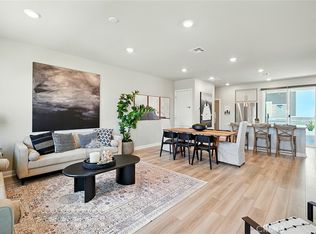
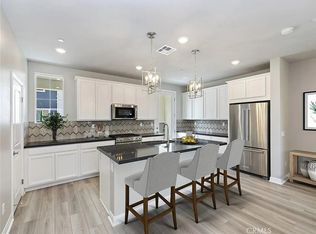
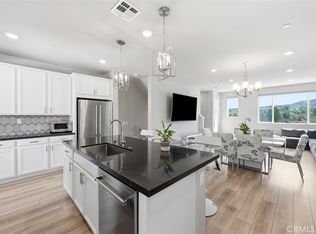
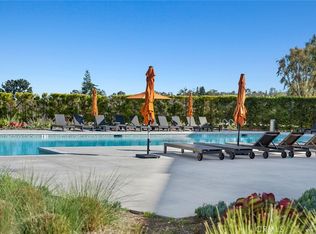
Welcome to 1460 Sunrise Lane where you get the benefits of new construction without the hidden costs or wait. This modern three-story end-unit in the heart of San Pedro offers the kind of light, space, and upgrades today’s buyers want but with something most new builds don’t: no added out-of-pocket costs. Step inside to a private front patio and flexible entry-level suite with its own full bath perfect for guests, a home office, or multigenerational living. Upstairs, the main living space is bright, open, and effortlessly functional. Natural light pours in, highlighting the light-toned flooring and clean, modern finishes. The kitchen is designed to gather featuring white cabinetry, sleek black quartz countertops, stainless steel appliances, and a generous island that anchors the space. Just off the living area, a private balcony offers the perfect spot for morning coffee or evening unwind time. The top floor is your retreat, with a spacious primary suite, dual sinks, and a large glass-enclosed shower, plus two additional bedrooms, a full bath, and convenient upstairs laundry. What truly sets this home apart? It already has the upgrades buyers end up paying extra for in new construction paid-off solar, plantation shutters, and finished details throughout—without the added out-of-pocket costs or uncertainty. Add in an attached two-car garage, central A/C and heat, and a community with a pool and outdoor spaces, and you have a home that offers both lifestyle and value. If you’ve been considering new construction in the area, this is your opportunity to skip the waiting, avoid the upgrade premiums, and move into a home that’s already been thoughtfully completed.
For sale
Listed by: eXp Realty of California Inc • Jeff Anderson • Contact: 800-784-2616
Price cut: $26K (7/22)
$889,000
1460 W Sunrise Ln, San Pedro, CA 90732
4beds
1,828sqft
:
Get pre-qualified$6,316/mo
Townhouse
Built in 2022
0.29 Acres Lot
$885,900 Zestimate®
$486/sqft
$492/mo HOA
What's special
Private balconyAttached two-car garageFinished details throughoutNatural light pours inClean modern finishesSpacious primary suiteConvenient upstairs laundry
- 144 days |
- 252 |
- 6 |
Zillow last checked:
Listing updated:
Listed by:
Jeff Anderson DRE #01729514 800-784-2616,
eXp Realty of California Inc,
Carly Wisecarver DRE #02018198,
eXp Realty of California Inc
Source: CRMLS,MLS#: PW26051405 Originating MLS: California Regional MLS
Originating MLS: California Regional MLSFacts & features
Interior
Bedrooms & bathrooms
- Bedrooms: 4
- Bathrooms: 4
- Full bathrooms: 1
- 3/4 bathrooms: 2
- 1/2 bathrooms: 1
- Main level bathrooms: 1
- Main level bedrooms: 1
Rooms
- Room types: Bedroom, Kitchen, Living Room, Primary Bathroom, Primary Bedroom, Dining Room
Primary bedroom
- Features: Main Level Primary
Bedroom
- Features: Bedroom on Main Level
Bathroom
- Features: Bathtub, Dual Sinks, Separate Shower, Tub Shower, Walk-In Shower
Kitchen
- Features: Kitchen Island, Kitchen/Family Room Combo, Quartz Counters
Heating
- Central
Cooling
- Central Air
Appliances
- Laundry: Inside, Upper Level
Features
- Balcony, Separate/Formal Dining Room, Eat-in Kitchen, Open Floorplan, Quartz Counters, Recessed Lighting, Unfurnished, Bedroom on Main Level, Main Level Primary
- Flooring: Carpet, Laminate
- Windows: Plantation Shutters
- Has fireplace: No
- Fireplace features: None
- Common walls with other units/homes: 1 Common Wall
Interior area
- Total interior livable area: 1,828 sqft
Video & virtual tour
Property
Parking
- Total spaces: 2
- Parking features: Garage
- Attached garage spaces: 2
Accessibility
- Accessibility features: Parking
Features
- Levels: Three Or More
- Stories: 3
- Entry location: 1
- Pool features: Association
- Has view: Yes
- View description: Neighborhood
Lot
- Size: 0.29 Acres
- Features: Landscaped, Near Public Transit
Details
- Parcel number: 7442040028
- Special conditions: Standard
Construction
Type & style
- Home type: Townhouse
- Property subtype: Townhouse
- Attached to another structure: Yes
Condition
- Turnkey
- New construction: No
- Year built: 2022
Utilities & green energy
- Sewer: Public Sewer
- Water: Public
Community & HOA
Community
- Features: Sidewalks
HOA
- Has HOA: Yes
- Amenities included: Call for Rules, Maintenance Grounds, Management, Pool, Pet Restrictions, Pets Allowed
- HOA fee: $492 monthly
- HOA name: Ponte Vista Master
- HOA phone: 949-448-6003
Location
- Region: San Pedro
Financial & listing details
- Price per square foot: $486/sqft
- Date on market: 3/9/2026
- Cumulative days on market: 144 days
- Listing terms: Cash,Cash to New Loan,Conventional,FHA,VA Loan
Estimated market value
$885,900
$842,000 - $930,000
$5,169/mo
Price history
| Date | Event | Price |
|---|---|---|
| 7/22/2026 | Price change | $889,000-2.8%$486/sqft |
Source:  CRMLS #PW26051405 Report a problem CRMLS #PW26051405 Report a problem | ||
| 4/10/2026 | Price change | $915,000-1.6%$501/sqft |
Source: CRMLS #PW26051405 Report a problem | ||
| 3/9/2026 | Listed for sale | $930,000-0.5%$509/sqft |
Source: CRMLS #PW26051405 Report a problem | ||
| 2/4/2026 | Listing removed | $935,000$511/sqft |
Source: eXp Realty #CRPW25217889 Report a problem | ||
| 1/6/2026 | Price change | $935,000-1.5%$511/sqft |
Source: eXp Realty #PW25217889 Report a problem | ||
| 12/16/2025 | Listed for sale | $949,700$520/sqft |
Source: eXp Realty #PW25217889 Report a problem | ||
Public tax history
Tax history is unavailable.
Monthly payment
Est. payment
Payment breakdown
Explore the cost of this home by adjusting the details. Changes won't be saved.Climate risks
Neighborhood: San Pedro
Nearby schools
GreatSchools rating
- 8/10Taper Avenue Elementary SchoolGrades: K-5Distance: 0.5 mi
- 8/10Rudecinda Sepulveda Dodson Middle SchoolGrades: 6-8Distance: 0.6 mi
- 6/10Nathaniel Narbonne Senior High SchoolGrades: 9-12Distance: 2.5 mi
- $900,0003 bd4 ba1.6k sqft1425 W Sunrise Ln, San Pedro, CA 90732Sold
- $1,020,0004 bd4 ba2k sqft1421 W Sunrise Ln, San Pedro, CA 90732Sold
- $--4 bd4 ba1.8k sqft1419 Sea Ln, San Pedro, CA 90731Off Market
- $970,0004 bd4 ba1.8k sqft1464 W Sunrise Ln, San Pedro, CA 90732Sold

- $837,1003 bd4 ba1.7k sqft1442 Sea Ln, San Pedro, CA 90732Off Market
- $928,0004 bd4 ba1.8k sqft1414 Sea Ln, San Pedro, CA 90732For Sale
- $5,6504 bd4 ba1.8k sqft1484 W Sunrise Ln, San Pedro, CA 90732For Rent
- $910,0003 bd3 ba1.8k sqft1457 W Longview Ln, San Pedro, CA 90732For Sale
A local agent can set up tours, give advice and negotiate with sellers.
Similar homes
- $928,0004 bd4 ba1.8k sqft1414 Sea Ln, San Pedro, CA 90732For Sale
 MLS ID #SB26166514, Susannah Hogentogler, Compass. CRMLS
 - $910,0003 bd3 ba1.8k sqft1457 W Longview Ln, San Pedro, CA 90732For Sale
 MLS ID #SB26148022, Susannah Hogentogler, Compass. CRMLS
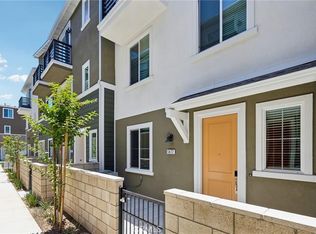
 - $899,0003 bd4 ba1.7k sqft1477 Reef Ln, Los Angeles, CA 90732New Construction
 CRMLS
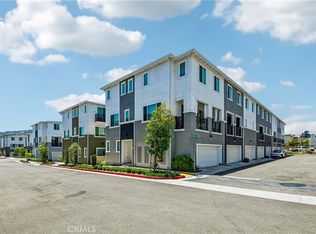
CRMLS - $889,0003 bd3 ba1.8k sqft1484 Sandbar Ln, Los Angeles, CA 90732New Construction
 CRMLS
CRMLS - $920,0004 bd4 ba1.8k sqft1469 Reef Ln, Los Angeles, CA 90732New ConstructionCRMLS
- $768,0003 bd3 ba1.7k sqft1150 W Capitol Dr Unit 31, San Pedro, CA 90732For SaleMLS ID #SB26063771, Marija Mladenovic, Estate Properties. CRMLS
- $1,095,0004 bd4 ba2k sqft27642 Rosewood Ln, San Pedro, CA 90732For SaleMLS ID #SB26148129, Timothy Houck, BerkshireHathaway HomeServices. CRMLS
- $899,9004 bd4 ba2k sqft1215 Canoe Ln, Harbor City, CA 90710For SaleMLS ID #TR26134872, Xin Wang, Presidential Inc. CRMLS
- $779,9994 bd3 ba1.7k sqft1212 Ironsides Ln, Harbor City, CA 90710For SaleMLS ID #SB26054852, Kayoko Inada, Keller Williams Realty. CRMLS
- $899,9004 bd4 ba2.2k sqft1524 251st St #B, Harbor City, CA 90710For SaleMLS ID #SB26045150, Jane Castillo, Keller Williams Realty. CRMLS
- $939,0002 bd3 ba1.3k sqft1800 Oak St Unit 328, Torrance, CA 90501For SaleMLS ID #PV26159094, Wendy Sun, Estate Properties. CRMLS
- $849,0003 bd4 ba1.9k sqft14331 Van Ness Ave, Gardena, CA 90249For SaleMLS ID #SB26158981, Maggie Ding, Compass. CRMLS
- $975,0004 bd3 ba1.2k sqft1247 N Neptune Ave, Wilmington, CA 90744For SaleMLS ID #SB26156104, Rosemaria Vejar, Circle Real Estate. CRMLS
- $935,0003 bd3 ba1.7k sqft2700 Arlington Ave APT 115, Torrance, CA 90501For SaleMLS ID #PW26103221, Christina De Santis, reframe. CRMLS
- $975,0002 bd2 ba1.4k sqft2112 Warfield Ave APT 9, Redondo Beach, CA 90278For SaleMLS ID #26862641, Richard Schulman DRE # 01427211, KW Westside Estates. CLAW
- $755,0003 bd3 ba1.3k sqft2314 241st St, Lomita, CA 90717For SaleMLS ID #PW26146448, Derrick Muska, Coldwell Banker Realty. CRMLS
- $1,195,0003 bd3 ba2.1k sqft343 N Patton Ave, San Pedro, CA 90732For SaleMLS ID #PV26140842, Peter Hazdovac, HH Coastal Real Estate. CRMLS
- $919,9004 bd4 ba2.3k sqft2054 Mylitta Walk, Gardena, CA 90249For SaleMLS ID #AR26107887, Dharshini Venkateswaran, COMPASS. CRMLS
- $1,025,0003 bd4 ba1.6k sqft2750 182nd St Unit 120, Torrance, CA 90504For SaleMLS ID #AR26150134, Douglas Lee, COMPASS. CRMLS
- $849,0004 bd4 ba2.1k sqft9213 Sunshine Pl, Downey, CA 90240For SaleMLS ID #PW26148658, Jin Hong, Premier Realty. CRMLS
Local buyer's agents are ready to help
