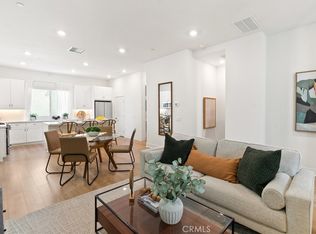
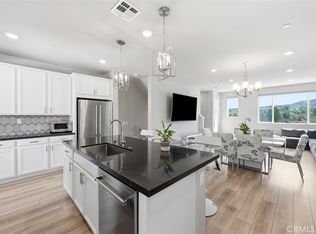
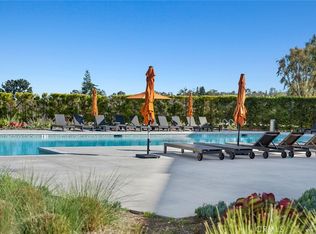
Welcome to this stunning, fully detached (no shared walls) 2022-built home in the highly sought-after resort-style community of Ponte Vista. With no shared walls, this contemporary residence offers the privacy of a single-family home combined with modern design, exceptional amenities, and an unbeatable location. Step inside to an inviting open-concept floor plan centered around a chef-inspired kitchen featuring an oversized quartz island, abundant countertop and cabinet space, stainless steel appliances, and an expansive walk-in pantry so spacious it’s currently utilized as a home office. The bright and airy living area is designed for both everyday comfort and entertaining, showcasing stylish flooring, recessed lighting, abundant natural light, and a sleek entertainment wall with a floating mantel. Upstairs, retreat to the three bedrooms and spacious primary suite complete with a generous walk-in closet featuring built-in shelving and a luxurious ensuite bathroom with dual vanities, a glass-enclosed shower, and a relaxing soaking tub. A dedicated upstairs laundry room offers added convenience just steps from the bedrooms. Enjoy indoor-outdoor living with a private lower-level patio featuring paver flooring and a tall vinyl privacy fence—perfect for barbecues, outdoor dining, or simply relaxing. Additional highlights include an attached two-car garage with direct access, a Tesla EV charger, PAID-OFF solar panels, and a smart thermostat for modern comfort and energy efficiency. Residents of Ponte Vista enjoy an impressive collection of resort-style amenities, including a beautifully appointed clubhouse, sparkling pool and spa, outdoor BBQ and gathering areas, and a fully equipped fitness center. Ideally located near shopping, dining, beautiful beaches, and major freeway access, this exceptional home offers the perfect blend of privacy, style, convenience, and community. With newer construction, premium upgrades, generous living space, and no shared walls, this is a rare opportunity to enjoy the very best of Southern California living!
For sale
Listed by: BerkshireHathaway HomeServices • Timothy Houck • Contact: 310-421-5851
$1,095,000
27642 Rosewood Ln, San Pedro, CA 90732
4beds
2,066sqft
Single Family Residence
Built in 2022
2,092 Square Feet Lot
$1,086,500 Zestimate®
$530/sqft
$220/mo HOA
What's special
- 46 days |
- 598 |
- 27 |
Zillow last checked:
Listing updated:
Listed by:
Timothy Houck DRE #01994513 310-421-5851,
BerkshireHathaway HomeServices
Source: CRMLS,MLS#: SB26148129 Originating MLS: California Regional MLS
Originating MLS: California Regional MLSFacts & features
Interior
Bedrooms & bathrooms
- Bedrooms: 4
- Bathrooms: 4
- Full bathrooms: 2
- 3/4 bathrooms: 1
- 1/2 bathrooms: 1
- Main level bathrooms: 1
- Main level bedrooms: 1
Rooms
- Room types: Kitchen, Laundry, Living Room, Primary Bathroom, Primary Bedroom, Other, Pantry
Bathroom
- Features: Bathroom Exhaust Fan, Bathtub, Dual Sinks, Enclosed Toilet, Full Bath on Main Level, Quartz Counters, Separate Shower, Tub Shower, Walk-In Shower
Kitchen
- Features: Butler's Pantry, Kitchen Island, Kitchen/Family Room Combo, Pots & Pan Drawers, Quartz Counters, Walk-In Pantry
Other
- Features: Walk-In Closet(s)
Pantry
- Features: Walk-In Pantry
Heating
- Solar
Cooling
- Central Air
Appliances
- Included: Gas Range, Microwave, Refrigerator
- Laundry: Washer Hookup, Gas Dryer Hookup, Inside, Laundry Room, Upper Level
Features
- Built-in Features, High Ceilings, Quartz Counters, Recessed Lighting, Walk-In Pantry, Walk-In Closet(s)
- Doors: Panel Doors
- Windows: Double Pane Windows
- Has fireplace: No
- Fireplace features: None
- Common walls with other units/homes: No Common Walls
Interior area
- Total interior livable area: 2,066 sqft
- Finished area below ground: 0
Property
Parking
- Total spaces: 2
- Parking features: Door-Multi, Garage
- Attached garage spaces: 2
Accessibility
- Accessibility features: Safe Emergency Egress from Home, Parking
Features
- Levels: Three Or More
- Stories: 3
- Entry location: 1
- Patio & porch: Brick, Patio
- Pool features: Community, Fenced, Association
- Has spa: Yes
- Spa features: Association, Community
- Has view: Yes
- View description: Neighborhood
Lot
- Size: 2,092 Square Feet
- Features: Close to Clubhouse, Paved
Details
- Parcel number: 7442034056
- Special conditions: Standard
Construction
Type & style
- Home type: SingleFamily
- Property subtype: Single Family Residence
Materials
- Roof: Tile
Condition
- Updated/Remodeled
- New construction: No
- Year built: 2022
Utilities & green energy
- Electric: 220 Volts in Garage, Photovoltaics Seller Owned
- Sewer: Public Sewer
- Water: Public
- Utilities for property: Electricity Available, Electricity Connected, Sewer Available, Sewer Connected, Water Available, Water Connected
Community & HOA
Community
- Features: Street Lights, Suburban, Sidewalks, Gated, Pool
- Security: Gated Community
HOA
- Has HOA: Yes
- Amenities included: Clubhouse, Fitness Center, Meeting Room, Outdoor Cooking Area, Barbecue, Picnic Area, Pool, Spa/Hot Tub
- HOA fee: $220 monthly
- HOA name: Ponte Vista
- HOA phone: 800-428-5588
Location
- Region: San Pedro
Financial & listing details
- Price per square foot: $530/sqft
- Tax assessed value: $1,212,960
- Date on market: 7/8/2026
- Cumulative days on market: 46 days
- Listing terms: Cash,Cash to New Loan,Conventional,Submit
- Road surface type: Paved
Estimated market value
$1,086,500
$1.03M - $1.14M
$5,134/mo
Price history
| Date | Event | Price |
|---|---|---|
| 7/8/2026 | Listed for sale | $1,095,000-4.2%$530/sqft |
Source:  CRMLS #SB26148129 Report a problem CRMLS #SB26148129 Report a problem | ||
| 8/26/2022 | Sold | $1,142,500$553/sqft |
Source: Public Record Report a problem | ||
Public tax history
| Year | Property taxes | Tax assessment |
|---|---|---|
| 2026 | -- | $1,212,960 +2% |
| 2025 | $17,541 -1.6% | $1,189,177 +2% |
| 2024 | $17,818 +1.6% | $1,165,860 +2% |
| 2023 | $17,536 +130.9% | $1,143,000 +225.2% |
| 2022 | $7,595 +86.4% | $351,422 +2% |
| 2021 | $4,075 | $344,532 |
Find assessor info on the county website
Monthly payment
Est. payment
Payment breakdown
Explore the cost of this home by adjusting the details. Changes won't be saved.Climate risks
Neighborhood: San Pedro
Nearby schools
GreatSchools rating
- 8/10Taper Avenue Elementary SchoolGrades: K-5Distance: 0.7 mi
- 8/10Rudecinda Sepulveda Dodson Middle SchoolGrades: 6-8Distance: 0.5 mi
- 6/10Nathaniel Narbonne Senior High SchoolGrades: 9-12Distance: 2.4 mi
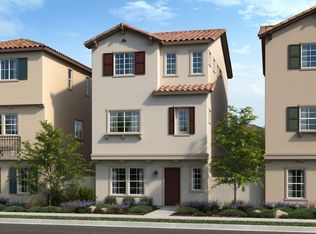
- $996,5004 bd3 ba1.8k sqft27634 Rosewood Ln, San Pedro, CA 90732Off Market
- $1,300,9004 bd4 ba2.2k sqft27656 Rosewood Ln, San Pedro, CA 90732Off Market
- $1,005,1004 bd4 ba1.8k sqft27647 Rosewood Ln, San Pedro, CA 90732Off Market
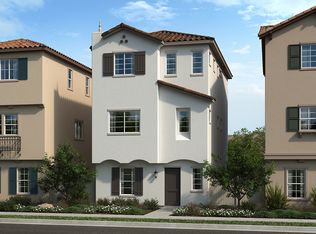
- $1,118,9004 bd4 ba2.2k sqft27635 Heartwood Dr, San Pedro, CA 90732Off Market
- $1,183,4004 bd4 ba2k sqft27635 Rosewood Ln, San Pedro, CA 90732Off Market
- $1,100,0004 bd4 ba2.2k sqft27659 Rosewood Ln, San Pedro, CA 90732Sold
- $1,100,0004 bd4 ba2.2k sqft27659 S Rosewood Ln, San Pedro, CA 90732Sold
- $1,108,5004 bd4 ba2k sqft27658 Heartwood Dr, San Pedro, CA 90732Off Market
A local agent can set up tours, give advice and negotiate with sellers.
Similar homes
- $968,8804 bd4 ba1.8k sqft1682 Yorktown Ln, San Pedro, CA 90732For Sale
 MLS ID #SB26173544, Justin Drury, Strand Hill Properties. CRMLS
 - $1,329,9004 bd4 ba2.2k sqft27659 Rockcrest Rd, San Pedro, CA 90732For Sale
 MLS ID #IG26162512, Brandon Becerra, Active Realty. CRMLS
 - $928,0004 bd4 ba1.8k sqft1414 Sea Ln, San Pedro, CA 90732For Sale
 MLS ID #SB26166514, Susannah Hogentogler, Compass. CRMLS
 - $910,0003 bd3 ba1.8k sqft1457 W Longview Ln, San Pedro, CA 90732For Sale
 MLS ID #SB26148022, Susannah Hogentogler, Compass. CRMLS
 - $889,0004 bd4 ba1.8k sqft1460 W Sunrise Ln, San Pedro, CA 90732For SaleMLS ID #PW26051405, Jeff Anderson, eXp Realty of California Inc. CRMLS
- $995,0004 bd4 ba2k sqft1491 Sandbar Ln, San Pedro, CA 90732For SaleMLS ID #SB26173653, Justin Drury, Strand Hill Properties. CRMLS
- $1,599,9994 bd3 ba2.9k sqft27558 S Edgemont, San Pedro, CA 90732For SaleMLS ID #SB26149710, Gregory Roberts, Coldwell Banker Realty. CRMLS
- $1,549,0005 bd3 ba2.5k sqft27634 Dayton Ave, San Pedro, CA 90732For SaleMLS ID #SB26115376, Greg Thatcher, Vista Sotheby’s International Realty. CRMLS
- $899,0004 bd3 ba1.9k sqft1208 Jasmine Walk, Torrance, CA 90502For SaleMLS ID #SB26148265, Kim Doner, Compass. CRMLS
- $1,100,0004 bd3 ba1.8k sqft1624 Gramercy Ave, Torrance, CA 90501For SaleMLS ID #PW26177941, Sergio Scerra, Cali Keys Realty. CRMLS
- $975,0004 bd3 ba1.2k sqft1247 N Neptune Ave, Wilmington, CA 90744For SaleMLS ID #SB26156104, Rosemaria Vejar, Circle Real Estate. CRMLS
- $1,195,0004 bd3 ba2.3k sqft28207 Ridgepoint Ct, Rancho Palos Verdes, CA 90275For SaleMLS ID #PV26156456, Paul Marcelino, Estate Properties. CRMLS
- $1,089,9003 bd3 ba1.3k sqft927 Deep Valley Dr #215, Rolling Hills Estates, CA 90274New ConstructionMLS ID #SB26172755, Scott Anastasi, Scott Anastasi Realty, Inc.. CRMLS
- $1,030,0003 bd3 ba1.7k sqft3618 W Estates Ln Unit A, Palos Verdes Estates, CA 90274For SaleMLS ID #SB26040928, Fran Baldwin, Excel Funding Real Estate Services, Inc.. CRMLS
- $1,098,0004 bd2 ba1.4k sqft3917 W 176th St, Torrance, CA 90504For SaleMLS ID #PW26152948, Jay Tan, Keller Williams Realty. CRMLS
- $1,225,0003 bd2 ba1.6k sqft2134 W 237th St, Torrance, CA 90501For SaleMLS ID #DW26184500, Judi Reimer, First Team Real Estate. CRMLS
- $1,139,9994 bd3 ba2.3k sqft3301 Terrace Ridge Ln, Long Beach, CA 90804For SaleMLS ID #PW26176034, Jack Pisciotta, Long Beach Real Estate. CRMLS
- $930,0004 bd3 ba2.1k sqft12041 Stanley Park Ct, Hawthorne, CA 90250For SaleMLS ID #SB26075913, Natasha Gwilt, eXp Realty of California Inc. CRMLS
- $1,088,0003 bd3 ba1.6k sqft5112 Kingscross Rd, Westminster, CA 92683For SaleMLS ID #PW26178390, Miki Singer, Coldwell Banker Realty. CRMLS
- $1,199,0003 bd3 ba2k sqft4239 W 59th St, Los Angeles, CA 90043For SaleMLS ID #SB26183602, Randy Russell, Circle Real Estate. CRMLS
Local buyer's agents are ready to help
