Skip main navigation
Off market
  • $1,108,500

    27658 Heartwood Dr, San Pedro, CA 90732

    4beds
    2,057sqft
    Single Family Residence
    Built in ----
    -- sqft lot
    $1,108,500 Zestimate®
    $539/sqft
    $5,127 Estimated rent

    Home value

    $1,108,500

    $1.05M - $1.18M

    $5,127/mo

    Zestimate® history
    Loading
    Loading...

    Owner options

    List your home for rent

    $5,127/mo

    Rent Zestimate®

    Find your next renter with Zillow Rental Manager. Plus, with online applications, you can quickly screen prospective tenants – for free.

    Learn more

    $5,127/mo

    Rent Zestimate®

    Refinance and save

    $7,094/mo

    Est. payment

    Refinancing to a lower rate could help reduce your monthly payments and save thousands over the life of the loan.

    See today's rates

    $7,094/mo

    Est. payment

    Explore your selling options

    Work with a Zillow partner agent

    Leverage their expertise and Zillow's premium Showcase listings to get your home seen by more buyers.

    Get started

    List with your own agent

    Get your home in front of millions of buyers by listing it on Zillow.

    Learn how to do it

    Sell it yourself

    Take full control of how buyers see your home on Zillow by listing For Sale by Owner (FSBO).

    List your home

    What's special

    Heated poolDog parkKitchen islandBasic kitchen necessitiesOpen layoutNatural lightPrimary suite

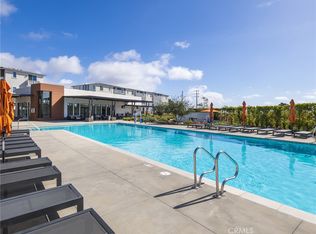
    Attention: We have on offer a fully furnished and pet friendly home! Don't need a fully furnished home? Well that's ok too! Welcome to Ponte Vista! South Bay's newest development in North San Pedro, boarding Rancho Palos Verdes Estates. This resort-style gated community offers amenities including a heated pool, jacuzzi, fire pit, barbecues, gym, outdoor shower, restrooms, dog park, playground, and scenic hiking trails. Not to mention a 2.4 acre public park! Upon entering our newly built, tri-level home, you will be welcomed with light; this home features a ton of natural light which starts to greet you in the foyer. One bedroom downstairs with a full bath and access to the outdoors gives you a the perfect retreat for guests, older children or a great work-from-home environment. Climb the stairs and you will be delighted to see a large, open layout that leads you from the kitchen, with plenty of cupboard and countertop space, into the shared dining room and living room combo. A beautiful central kitchen island, with state-of-the-art appliances, will bring you joy as you spend family time in a space that promotes connectivity. A powder room is conveniently located on this level while a large, walk-in pantry will be sure to put your storage concerns at ease. On the third floor you'll find three good-sized bedrooms with the primary suite providing a cute window, a fabulous walk-in closet, dual sinks and soaking tub that will ease the stresses of a long day. A laundry center is also located on this floor, reducing the need to lug laundry up and down the stairs! A full solar panel system reduces utility costs and a large two car garage provides direct access into the home. But did we mention the best par!? This home comes with furnished offerings! Items such as beds, couch, rugs and basic kitchen necessities and help make your transition into this home that much sweeter. Come check us out today!

    This property is not currently displayed as for sale or rent on Zillow. This may be different from what's on other websites or public sources.

    Zillow last checked:

    Listing updated:

    Source: Zillow Rentals

    Facts & features

    Interior

    Bedrooms & bathrooms
    • Bedrooms: 4
    • Bathrooms: 4
    • Full bathrooms: 4
    Heating
    • Forced Air
    Cooling
    • Central Air
    Appliances
    • Included: Dishwasher, Dryer, Freezer, Microwave, Oven, Refrigerator, Washer
    • Laundry: In Unit
    Features
    • Walk In Closet
    • Flooring: Hardwood
    • Furnished: Yes
    Interior area
    • Total interior livable area: 2,057 sqft

    Property

    Parking
    • Parking features: Attached, Garage
    • Has attached garage: Yes
    • Details: Contact manager
    Features
    • Exterior features: Community Walking Path, Heating system: Forced Air, Lawn, Pet Park, Small Housewares Included, Walk In Closet
    Details
    • Parcel number: 7442035020

    Construction

    Type & style
    • Home type: SingleFamily
    • Property subtype: Single Family Residence

    Community & HOA

    Community
    • Security: Gated Community
    • Deposit fee: $5,800
    • Pet deposit fee: $500
    Location
    • Region: San Pedro

    Financial & listing details

    • Price per square foot: $539/sqft
    • Tax assessed value: $1,168,986
    • Date on market: 3/7/2025
    • Date available: 03/07/2025
    • Lease term: 1 Year

    Price history

    DateEventPrice
    4/3/2025Listing removed$5,800$3/sqft
    Source: Zillow Rentals Report a problem
    3/26/2025Price change$5,800-3.3%$3/sqft
    Source: Zillow Rentals Report a problem
    3/7/2025Listed for rent$6,000$3/sqft
    Source: Zillow Rentals Report a problem
    2/13/2023Sold$1,118,000+0.6%$544/sqft
    Source: Public Record Report a problem
    11/17/2022Listed for sale$1,111,595$540/sqft
    Source: KB Home Report a problem

    Public tax history

    YearProperty taxesTax assessment
    2026-- $1,168,986 +2%
    2025$16,950 -2.1%$1,146,066 +0.5%
    2024$17,311 +28.2%$1,139,952 +41.4%
    2023$13,498 +67.3%$806,352 +108%
    2022$8,069 +394.5%$387,600 +183.7%
    2021$1,632 $136,611
    Find assessor info on the county website

    Neighborhood: San Pedro

    Nearby schools

    GreatSchools rating
    Get a cash offer in 3 minutes
    Find out how much your home could sell for in as little as 3 minutes with a no-obligation cash offer.
    Estimated market value
    $1,108,500
    Get a cash offer in 3 minutes
    Find out how much your home could sell for in as little as 3 minutes with a no-obligation cash offer.
    Estimated market value
    $1,108,500