Skip main navigation
Sold for $1,097,000
  • Listed by: Keller Williams Pacific Estate • Wyatt Wilson • Contact: 562-513-7800
    Bought with: Coldwell Banker Residential Br
    $1,097,000

    27643 S Grandview Way, San Pedro, CA 90732

    4beds
    2,066sqft
    Single Family Residence
    Built in 2023
    2,423 Square Feet Lot
    $1,097,100 Zestimate®
    $531/sqft
    $5,291 Estimated rent

    Home value

    $1,097,100

    $998,000 - $1.21M

    $5,291/mo

    Zestimate® history
    Loading
    Loading...

    Owner options

    List your home for rent

    $5,291/mo

    Rent Zestimate®

    Find your next renter with Zillow Rental Manager. Plus, with online applications, you can quickly screen prospective tenants – for free.

    Learn more

    $5,291/mo

    Rent Zestimate®

    Refinance and save

    $7,148/mo

    Est. payment

    Refinancing to a lower rate could help reduce your monthly payments and save thousands over the life of the loan.

    See today's rates

    $7,148/mo

    Est. payment

    Explore your selling options

    Work with a Zillow partner agent

    Leverage their expertise and Zillow's premium Showcase listings to get your home seen by more buyers.

    Get started

    List with your own agent

    Get your home in front of millions of buyers by listing it on Zillow.

    Learn how to do it

    Sell it yourself

    Take full control of how buyers see your home on Zillow by listing For Sale by Owner (FSBO).

    List your home

    What's special

    Attached two-car garageStriking three-story homeDramatic waterfall islandShowpiece kitchenSolar panelsSmart thermostatQuartz countertops
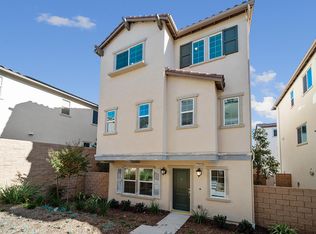
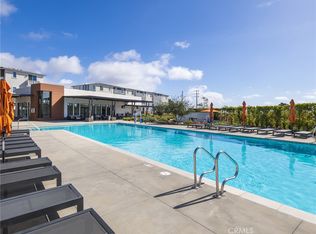
    Welcome to 27643 Grandview Way — a modern coastal retreat where elevated design meets effortless South Bay living. Built in 2023, this striking three-story home offers 4 bedrooms and 3.5 bathrooms across approximately 2,066 square feet of light-filled, thoughtfully designed space. The open-concept main level is ideal for entertaining, anchored by a showpiece kitchen featuring quartz countertops, a dramatic waterfall island, and sleek stainless steel appliances. Upstairs, the expansive primary suite feels like a private sanctuary, while spacious secondary bedrooms offer flexibility for guests, a home office, or multi-generational living. Solar panels and a smart thermostat provide energy efficiency without compromising comfort. Beyond your front door, enjoy resort-style HOA amenities including an expansive pool and jacuzzi with a sun-drenched pool deck, BBQ area for weekend gatherings, private event space, and a fully equipped fitness center — creating a lifestyle that feels more like a private community retreat. With an attached two-car garage and a prime location near beaches, dining, shopping, and major freeway access, this move-in-ready residence delivers style, convenience, and elevated coastal living — all in one exceptional home.

    Zillow last checked:

    Listing updated:

    Listed by:

    Wyatt Wilson DRE #02087486 562-513-7800,

    Keller Williams Pacific Estate

    Bought with:

    Nataly Jaimes, DRE #02178521

    Coldwell Banker Residential Br

    Source: CRMLS,MLS#: PW26024100MLS LogoOriginating MLS: California Regional MLS

    Facts & features

    Interior

    Bedrooms & bathrooms
    • Bedrooms: 4
    • Bathrooms: 4
    • Full bathrooms: 2
    • 3/4 bathrooms: 1
    • 1/2 bathrooms: 1
    • Main level bathrooms: 1
    • Main level bedrooms: 1
    Rooms
    • Room types: Bedroom, Entry/Foyer, Family Room, Kitchen, Laundry, Living Room, Primary Bathroom, Primary Bedroom, Office, Other, Pantry, Dining Room
    Bedroom
    • Features: Bedroom on Main Level
    Bathroom
    • Features: Bathroom Exhaust Fan, Bathtub, Dual Sinks, Humidity Controlled, Quartz Counters, Separate Shower, Tub Shower
    Kitchen
    • Features: Built-in Trash/Recycling, Kitchen Island, Kitchen/Family Room Combo, Quartz Counters, Walk-In Pantry
    Other
    • Features: Walk-In Closet(s)
    Pantry
    • Features: Walk-In Pantry
    Heating
    • Central, Solar
    Cooling
    • Central Air
    Appliances
    • Included: Convection Oven, Dishwasher, Electric Oven, Gas Cooktop, Disposal, Gas Water Heater, High Efficiency Water Heater, Refrigerator, Range Hood, Tankless Water Heater, Dryer, Washer
    • Laundry: Washer Hookup, Inside, Laundry Room, Upper Level
    Features
    • Breakfast Bar, Separate/Formal Dining Room, High Ceilings, Multiple Staircases, Open Floorplan, Pantry, Quartz Counters, Recessed Lighting, Wired for Data, Wired for Sound, Bedroom on Main Level, Instant Hot Water, Walk-In Pantry, Walk-In Closet(s)
    • Flooring: Vinyl
    • Has fireplace: No
    • Fireplace features: None
    • Common walls with other units/homes: No Common Walls
    Interior area
    • Total interior livable area: 2,066 sqft

    Property

    Parking
    • Total spaces: 2
    • Parking features: Garage - Attached
    • Attached garage spaces: 2
    Features
    • Levels: Three Or More
    • Stories: 3
    • Entry location: 1
    • Patio & porch: Patio
    • Pool features: Fenced, In Ground, Lap, Association
    • Has spa: Yes
    • Spa features: Association, Heated, In Ground
    • Has view: Yes
    • View description: Harbor
    • Has water view: Yes
    • Water view: Harbor
    Lot
    • Size: 2,423 Square Feet
    • Features: Back Yard, Zero Lot Line
    Details
    • Parcel number: 7442035016
    • Special conditions: Standard

    Construction

    Type & style
    • Home type: SingleFamily
    • Property subtype: Single Family Residence
    Condition
    • New construction: No
    • Year built: 2023

    Utilities & green energy

    • Sewer: Public Sewer
    • Water: Public
    Green energy
    • Energy generation: Solar

    Community & HOA

    Community
    • Features: Curbs, Gutter(s), Park, Storm Drain(s), Street Lights, Suburban, Sidewalks
    HOA
    • Has HOA: Yes
    • Amenities included: Clubhouse, Fitness Center, Meeting Room, Outdoor Cooking Area, Barbecue, Picnic Area, Pool, Spa/Hot Tub
    • HOA fee: $200 monthly
    • HOA name: Ponte Vista
    • HOA phone: 800-428-5588
    Location
    • Region: San Pedro

    Financial & listing details

    • Price per square foot: $531/sqft
    • Date on market: 2/25/2026
    • Cumulative days on market: 57 days
    • Listing terms: Cash,Conventional,Submit
    • Inclusions: Washer, Dryer, Refrigerator

    Price history

    DateEventPrice
    5/15/2026Sold$1,097,000$531/sqft
    Source: CRMLS #PW26024100 Report a problem
    5/12/2026Pending sale$1,097,000$531/sqft
    Source: CRMLS #PW26024100 Report a problem
    4/24/2026Contingent$1,097,000$531/sqft
    Source: CRMLS #PW26024100 Report a problem
    2/25/2026Listed for sale$1,097,000-2.9%$531/sqft
    Source: CRMLS #PW26024100 Report a problem
    4/15/2023Listing removed--
    Source: CRMLS #SR23062788 Report a problem
    4/15/2023Listed for sale$1,129,990$547/sqft
    Source: CRMLS #SR23062788 Report a problem

    Public tax history

    Tax history is unavailable.

    Neighborhood: San Pedro

    Nearby schools

    GreatSchools rating
    Get a cash offer in 3 minutes
    Find out how much your home could sell for in as little as 3 minutes with a no-obligation cash offer.
    Estimated market value
    $1,097,100
    Get a cash offer in 3 minutes
    Find out how much your home could sell for in as little as 3 minutes with a no-obligation cash offer.
    Estimated market value
    $1,097,100