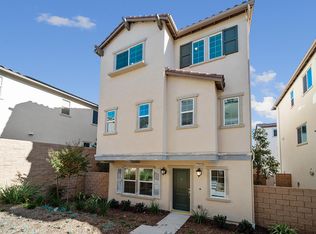
You've found the rare opportunity to be THE VERY FIRST to ever live in a highly upgraded new construction home within Ponte Vista, San Pedro's premier gated community. Ideally positioned at the end of the street for enhanced privacy and a quieter setting, this exceptional five-bedroom home combines contemporary design, flexible living spaces, and resort-style amenities. Ponte Vista offers a premier location minutes to everything you need: convenient freeway access, LAX airport, shops and restaurants, and all the sights of San Pedro.
Designed for today's lifestyle, the open-concept floor plan is filled with natural light from oversized windows and expansive sliding glass doors that create seamless indoor-outdoor flow. The spacious main living area connects effortlessly to the backyard and covered patio, providing an inviting space for outdoor dining, entertaining, or relaxing year-round.
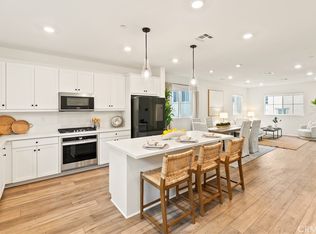
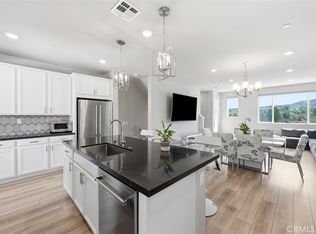
At the center of the home, the chef-inspired kitchen features a premium Wolf range, quartz countertops, upgraded cabinetry, designer backsplash, elevated lighting selections, and abundant storage. White shaker-style cabinetry, luxury vinyl plank flooring, matte black hardware, and upgraded Moen fixtures contribute to the home's clean, timeless aesthetic and thoughtful attention to detail.
A desirable first-floor bedroom offers exceptional flexibility for guests, a home office, fitness space, or multigenerational living. Upstairs, a spacious secondary living area provides endless possibilities as a media room, playroom, office, study area, or additional lounge space.
The primary suite serves as a peaceful retreat with abundant natural light, dual walk-in closets, and a spa-inspired bathroom featuring a freestanding soaking tub, oversized walk-in shower, and dual-sink vanity. Three additional bedrooms and a conveniently located laundry room complete the second level.
Never occupied and loaded with upgrades, this residence offers the rare combination of new construction, modern systems, designer finishes, and a highly functional floor plan. Residents of Ponte Vista enjoy access to resort-style amenities including a pool, spa, fitness center, parks, walking trails, BBQ areas, and secure gated entry. You'll be spoiled by the convenient location of this home with ease to major transportation routes and the exciting West Harbor waterfront destination. These single-family homes are no longer being built in the community. This is your sign to make this one yours!
For sale
Listed by: Vista Sotheby’s International Realty • Greg Thatcher • Contact: 424-247-4880
$1,599,000
27634 Dayton Ave, San Pedro, CA 90732
5beds
2,531sqft
:
Get pre-qualified$10,191/mo
Single Family Residence
Built in 2022
3,420 Square Feet Lot
$1,569,200 Zestimate®
$632/sqft
$241/mo HOA
What's special
- 71 days |
- 266 |
- 14 |
Zillow last checked:
Listing updated:
Listed by:
Greg Thatcher DRE #01843099 424-247-4880,
Vista Sotheby’s International Realty,
Jennifer Merritt DRE #01809494 310-413-7809,
Vista Sotheby's International Realty
Source: CRMLS,MLS#: SB26115376 Originating MLS: California Regional MLS
Originating MLS: California Regional MLSFacts & features
Interior
Bedrooms & bathrooms
- Bedrooms: 5
- Bathrooms: 3
- Full bathrooms: 3
- Main level bathrooms: 1
- Main level bedrooms: 1
Rooms
- Room types: Bonus Room, Foyer, Kitchen, Laundry, Primary Bathroom, Primary Bedroom, Other, Dining Room
Primary bedroom
- Features: Primary Suite
Bathroom
- Features: Bathroom Exhaust Fan, Bathtub, Dual Sinks, Quartz Counters, Separate Shower, Tub Shower, Walk-In Shower
Kitchen
- Features: Kitchen Island, Kitchen/Family Room Combo, Quartz Counters, Self-closing Drawers
Other
- Features: Walk-In Closet(s)
Heating
- Central
Cooling
- Central Air
Appliances
- Included: Dishwasher, ENERGY STAR Qualified Appliances, Gas Range, Microwave, Range Hood, Tankless Water Heater
- Laundry: Laundry Room
Features
- Separate/Formal Dining Room, Open Floorplan, Quartz Counters, Recessed Lighting, Entrance Foyer, Primary Suite, Walk-In Closet(s)
- Flooring: Vinyl
- Has fireplace: No
- Fireplace features: None
- Common walls with other units/homes: No Common Walls
Interior area
- Total interior livable area: 2,531 sqft
Video & virtual tour
Property
Parking
- Total spaces: 2
- Parking features: Direct Access, Garage
- Attached garage spaces: 2
Features
- Levels: Two
- Stories: 2
- Entry location: Front door
- Patio & porch: Covered
- Pool features: Heated, In Ground, Association
- Has spa: Yes
- Spa features: Association, Heated, In Ground
- Has view: Yes
- View description: None
Lot
- Size: 3,420 Square Feet
- Features: Cul-De-Sac
Details
- Parcel number: 7442034052
- Special conditions: Standard
Construction
Type & style
- Home type: SingleFamily
- Architectural style: Mediterranean
- Property subtype: Single Family Residence
Materials
- Foundation: Slab
- Roof: Tile
Condition
- Turnkey
- New construction: No
- Year built: 2022
Details
- Builder name: KB Homes
Utilities & green energy
- Sewer: Public Sewer
- Water: Public
- Utilities for property: Electricity Connected, Natural Gas Connected, Sewer Connected, Water Connected
Green energy
- Energy efficient items: Appliances
Community & HOA
Community
- Features: Curbs, Street Lights, Sidewalks, Gated
- Security: Carbon Monoxide Detector(s), Gated Community, Key Card Entry, Smoke Detector(s)
HOA
- Has HOA: Yes
- Amenities included: Dog Park, Fitness Center, Fire Pit, Maintenance Grounds, Meeting Room, Barbecue, Picnic Area, Pool, Recreation Room, Spa/Hot Tub, Trail(s)
- HOA fee: $241 monthly
- HOA name: Ponte Vista
- HOA phone: 310-981-9920
Location
- Region: San Pedro
Financial & listing details
- Price per square foot: $632/sqft
- Date on market: 5/28/2026
- Cumulative days on market: 71 days
- Listing terms: Cash,Cash to New Loan
Estimated market value
$1,569,200
$1.49M - $1.65M
$5,856/mo
Price history
| Date | Event | Price |
|---|---|---|
| 5/28/2026 | Listed for sale | $1,599,000$632/sqft |
Source:  CRMLS #SB26115376 Report a problem CRMLS #SB26115376 Report a problem | ||
Public tax history
Tax history is unavailable.
Monthly payment
Est. payment
Payment breakdown
Explore the cost of this home by adjusting the details. Changes won't be saved.Climate risks
Neighborhood: San Pedro
Nearby schools
GreatSchools rating
- 8/10Taper Avenue Elementary SchoolGrades: K-5Distance: 0.6 mi
- 8/10Rudecinda Sepulveda Dodson Middle SchoolGrades: 6-8Distance: 0.6 mi
- 6/10Nathaniel Narbonne Senior High SchoolGrades: 9-12Distance: 2.4 mi
- $1,051,5004 bd4 ba2k sqft27641 S Faircliff Dr, San Pedro, CA 90732Off Market
- $1,041,0004 bd4 ba1.8k sqft27644 Grandview Way, San Pedro, CA 90732Sold
- $1,398,9005 bd3 ba2.5k sqft27637 Evergreen Pl, San Pedro, CA 90732Off Market
- $1,070,0004 bd4 ba1.8k sqft27655 Faircliff Dr, San Pedro, CA 90732Sold

- $1,097,0004 bd4 ba2k sqft27643 S Grandview Way, San Pedro, CA 90732Sold
- $1,371,0005 bd3 ba2.5k sqft27625 Evergreen Pl, San Pedro, CA 90732Off Market
- $1,095,0004 bd4 ba2k sqft27656 S Grandview Way, San Pedro, CA 90732Sold
- $1,085,0003 bd2 ba2k sqft27641 Faircliff Dr, San Pedro, CA 90732Sold
A local agent can set up tours, give advice and negotiate with sellers.
Similar homes
- $1,599,9994 bd3 ba2.9k sqft27558 S Edgemont, San Pedro, CA 90732For Sale
 MLS ID #SB26149710, Gregory Roberts, Coldwell Banker Realty. CRMLS
 - $1,349,9004 bd4 ba2.2k sqft27659 Rockcrest Rd, San Pedro, CA 90732For Sale
 MLS ID #IG26162512, Brandon Becerra, Active Realty. CRMLS
 - $1,095,0004 bd4 ba2k sqft27642 Rosewood Ln, San Pedro, CA 90732For Sale
 MLS ID #SB26148129, Timothy Houck, BerkshireHathaway HomeServices. CRMLS
 - $928,0004 bd4 ba1.8k sqft1414 Sea Ln, San Pedro, CA 90732For Sale
 MLS ID #SB26166514, Susannah Hogentogler, Compass. CRMLS
 - $889,0004 bd4 ba1.8k sqft1460 W Sunrise Ln, San Pedro, CA 90732For SaleMLS ID #PW26051405, Jeff Anderson, eXp Realty of California Inc. CRMLS
- $910,0003 bd3 ba1.8k sqft1457 W Longview Ln, San Pedro, CA 90732For SaleMLS ID #SB26148022, Susannah Hogentogler, Compass. CRMLS
- $1,455,0004 bd3 ba1.9k sqft1130 W 186th St, Gardena, CA 90248For SaleMLS ID #IV26108437, CHARLENE SANDOVAL, NEST REAL ESTATE. CRMLS
- $1,998,0004 bd3 ba2.5k sqft29411 N Enrose Ave, Rancho Palos Verdes, CA 90275For SaleMLS ID #SB26135045, Jacqueline Donell, Bayside. CRMLS
- $1,990,0003 bd3 ba2k sqft5602 Sunmist Dr, Rancho Palos Verdes, CA 90275For SaleMLS ID #PV26166719, Matthew Engle, Vista Sotheby's International Realty. CRMLS
- $1,525,0003 bd4 ba2.2k sqft10909 Cielo Ct, Cypress, CA 90720For SaleMLS ID #PW26110685, Angel&Pat Hernandez, Synergy Real Estate. CRMLS
- $1,099,0005 bd3 ba1.9k sqft1606 E Fernrock St, Carson, CA 90746For SaleMLS ID #SB26171172, Gerry Nicks, Keller Williams Realty. CRMLS
- $1,798,0003 bd3 ba2.6k sqft24643 Via Valmonte, Torrance, CA 90505For SaleMLS ID #SB26131581, Ken Conant, Estate Properties. CRMLS
- $1,099,0004 bd2 ba1.3k sqft1223 W 23rd St, San Pedro, CA 90731For SaleMLS ID #SB26144277, Daniel Yodice, eXp Realty of California Inc. CRMLS
- $1,899,0004 bd2 ba2.1k sqft7410 W 85th St, Los Angeles, CA 90045For SaleMLS ID #SB26170723, Kevin DaSilva, eXp Realty of Greater Los Angeles, Inc.. CRMLS
- $1,565,0005 bd3 ba2.2k sqft3675 Palo Verde Ave, Long Beach, CA 90808For SaleMLS ID #PW26165954, Katie Reid, Keller Williams Pacific Estate. CRMLS
- $1,525,0004 bd4 ba2.9k sqft2212 Sea Ridge Dr, Signal Hill, CA 90755For SaleMLS ID #PW26165769, Kathy Zajac, The Real Estate Solution. CRMLS
- $1,550,0007 bd5 ba2.9k sqft10401 Park St, Bellflower, CA 90706For SaleMLS ID #WS26118776, RAYMOND TSAI, Pinnacle Real Estate Group. CRMLS
- $1,389,0003 bd2 ba1.4k sqft2546 Maricopa St, Torrance, CA 90503For SaleMLS ID #DW26164735, Oscar Mendoza, SoCal 5 Real Estate. CRMLS
- $1,349,0003 bd4 ba2.2k sqft2303 Jefferson St Unit 1114, Torrance, CA 90501For SaleMLS ID #PV26130915, Veronica Xu, Vista Sotheby's International Realty. CRMLS
- $1,725,0004 bd2 ba1.6k sqft3001 Tigertail Dr, Los Alamitos, CA 90720For SaleMLS ID #SW26163601, Goran Forss, Team Forss Realty Group. CRMLS
Local buyer's agents are ready to help
