Back on the market at no fault of the seller.
Welcome to this stunning three-level end-unit townhome in The Village on Oak, one of Torrance's most sought-after communities. Built in 2011 during the final phase of development, this beautifully maintained residence offers approximately 2,250 square feet of living space and features one of the largest and most desirable floor plans in the neighborhood.
What makes this home truly unique is its exceptional privacy and open outlook. With no direct obstructions on multiple sides, nearly every window frames beautiful greenery views, creating a bright, peaceful atmosphere throughout the home. Properties offering this combination of exceptional privacy, lush natural surroundings, scenic views and one of the largest floor plans in the neighborhood are incredibly rare and may not become available again for many years.
Filled with natural light, the open-concept main living area features an upgraded kitchen with granite countertops, stainless steel appliances, a designer backsplash, and hardwood flooring throughout the kitchen and living areas. The spacious main-level primary suite serves as a private retreat, featuring multiple windows, dual vanities, a soaking tub, and a separate shower.
Upstairs are two additional bedrooms, while the versatile lower-level bonus room is currently used as an office and can easily function as a playroom, gym, media room, or a potential fourth bedroom. Additional highlights include tri-zone HVAC, a large front patio, private balcony, attached two-car garage, and a rare third parking space directly in front of the garage.
Residents enjoy resort-style amenities including a pool, spa, BBQ area, and gathering spaces. Ideally located directly across from Wilson Park and its renowned twice-weekly Farmers Market, the home is also just minutes from Trader Joe's, Starbucks, Del Amo Fashion Center, restaurants, shopping, and major commuter routes.
Offering an exceptional combination of space, comfort, convenience, and lifestyle, this is a rare opportunity to own one of the community's premier floor plans in an unbeatable location.
For sale
Listed by: Vista Sotheby's International Realty • Veronica Xu • Contact: 669-226-2486
Price cut: $50K (7/2)
$1,349,000
2303 Jefferson St Unit 1114, Torrance, CA 90501
3beds
2,250sqft
:
Get pre-qualified$8,780/mo
Townhouse
Built in 2011
0.54 Acres Lot
$1,322,400 Zestimate®
$600/sqft
$337/mo HOA
What's special
- 43 days |
- 589 |
- 16 |
Zillow last checked:
Listing updated:
Listed by:
Veronica Xu DRE #01971441 669-226-2486,
Vista Sotheby's International Realty
Source: CRMLS,MLS#: PV26130915 Originating MLS: California Regional MLS
Originating MLS: California Regional MLSFacts & features
Interior
Bedrooms & bathrooms
- Bedrooms: 3
- Bathrooms: 4
- Full bathrooms: 4
- Main level bathrooms: 2
- Main level bedrooms: 1
Rooms
- Room types: Bedroom, Den, Family Room, Kitchen, Living Room, Primary Bedroom, Other
Primary bedroom
- Features: Main Level Primary
Bedroom
- Features: Multi-Level Bedroom
Kitchen
- Features: Granite Counters, Walk-In Pantry
Other
- Features: Walk-In Closet(s)
Heating
- Central
Cooling
- Central Air
Appliances
- Laundry: Laundry Room
Features
- Main Level Primary, Walk-In Closet(s)
- Flooring: Wood
- Has fireplace: Yes
- Fireplace features: Living Room
- Common walls with other units/homes: 1 Common Wall
Interior area
- Total interior livable area: 2,250 sqft
Video & virtual tour
Property
Parking
- Total spaces: 2
- Parking features: Garage - Attached
- Attached garage spaces: 2
Features
- Levels: Three Or More
- Stories: 3
- Entry location: front door
- Pool features: Community, Association
- Has view: Yes
- View description: Park/Greenbelt
Lot
- Size: 0.54 Acres
Details
- Parcel number: 7359009186
- Special conditions: Standard
Construction
Type & style
- Home type: Townhouse
- Property subtype: Townhouse
- Attached to another structure: Yes
Condition
- New construction: No
- Year built: 2011
Utilities & green energy
- Sewer: Public Sewer
- Water: Public
Community & HOA
Community
- Features: Biking, Curbs, Sidewalks, Pool
HOA
- Has HOA: Yes
- Amenities included: Call for Rules, Controlled Access, Maintenance Grounds, Insurance, Barbecue, Playground, Pool
- Services included: Earthquake Insurance
- HOA fee: $337 monthly
- HOA name: Village On Oak
- HOA phone: 424-377-0284
Location
- Region: Torrance
Financial & listing details
- Price per square foot: $600/sqft
- Tax assessed value: $843,517
- Annual tax amount: $9,733
- Date on market: 6/18/2026
- Cumulative days on market: 43 days
- Listing terms: Cash,Cash to New Loan
Estimated market value
$1,322,400
$1.26M - $1.39M
$4,919/mo
Price history
| Date | Event | Price |
|---|---|---|
| 7/26/2026 | Listed for sale | $1,349,000$600/sqft |
Source:  CRMLS #PV26130915 Report a problem CRMLS #PV26130915 Report a problem | ||
| 7/17/2026 | Contingent | $1,349,000$600/sqft |
Source: CRMLS #PV26130915 Report a problem | ||
| 7/2/2026 | Price change | $1,349,000-3.6%$600/sqft |
Source: CRMLS #PV26130915 Report a problem | ||
| 6/18/2026 | Listed for sale | $1,399,000+104.2%$622/sqft |
Source: CRMLS #PV26130915 Report a problem | ||
| 10/31/2012 | Sold | $685,000+0.9%$304/sqft |
Source:  CLAW #12623815 Report a problem CLAW #12623815 Report a problem | ||
| 5/31/2011 | Sold | $679,000$302/sqft |
Source: Public Record Report a problem | ||
Public tax history
| Year | Property taxes | Tax assessment |
|---|---|---|
| 2025 | $9,733 +1.7% | $843,517 +2% |
| 2024 | $9,566 +1.9% | $826,978 +2% |
| 2023 | $9,390 +1.4% | $810,764 +2% |
| 2022 | $9,265 +1.9% | $794,868 +2% |
| 2021 | $9,094 +1.5% | $779,283 +1% |
| 2020 | $8,957 | $771,293 +2% |
| 2019 | $8,957 +4.4% | $756,170 +2% |
| 2018 | $8,582 | $741,344 +2% |
| 2017 | $8,582 +2.3% | $726,809 +2% |
| 2016 | $8,392 +2.5% | $712,559 +1.5% |
| 2015 | $8,186 +5% | $701,856 +2% |
| 2014 | $7,796 | $688,109 -0.6% |
| 2012 | -- | $692,580 +337.1% |
| 2011 | -- | $158,447 |
Find assessor info on the county website
Monthly payment
Est. payment
Payment breakdown
Explore the cost of this home by adjusting the details. Changes won't be saved.Climate risks
Neighborhood: Olde Torrance
Nearby schools
GreatSchools rating
- 7/10Torrance Elementary SchoolGrades: K-5Distance: 0.3 mi
- 6/10J. H. Hull Middle SchoolGrades: 6-8Distance: 1 mi
- 9/10Torrance High SchoolGrades: 9-12Distance: 0.2 mi
- $895,0002 bd3 ba1.8k sqft2303 Jefferson St UNIT 1215, Torrance, CA 90501Sold

- $1,195,0003 bd3 ba2.1k sqft2303 Jefferson St UNIT 1208, Torrance, CA 90501Sold

- $1,195,5003 bd4 ba2.2k sqft2303 Jefferson St UNIT 1217, Torrance, CA 90501Off Market
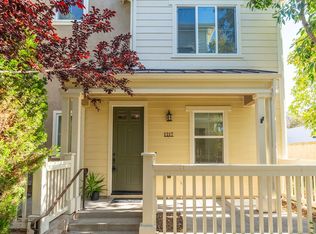
- $1,185,7003 bd4 ba2.2k sqft2303 Jefferson St UNIT 1104, Torrance, CA 90501Off Market

- $1,120,0003 bd3 ba1.9k sqft2303 Jefferson St UNIT 1102, Torrance, CA 90501Sold
- $1,260,0003 bd4 ba2.2k sqft2303 Jefferson St UNIT 1200, Torrance, CA 90501Sold
- $1,136,0003 bd3 ba1.9k sqft2303 Jefferson St UNIT 1202, Torrance, CA 90501Off Market
- $1,122,4002 bd3 ba1.8k sqft2303 Jefferson St UNIT 1203, Torrance, CA 90501Off Market
A local agent can set up tours, give advice and negotiate with sellers.
Similar homes
- $939,0002 bd3 ba1.3k sqft1800 Oak St Unit 328, Torrance, CA 90501For Sale
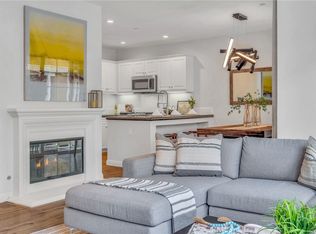 MLS ID #PV26159094, Wendy Sun, Estate Properties. CRMLS
 - $1,087,0003 bd3 ba1.8k sqft2825 Plaza Del Amo Unit 102, Torrance, CA 90503For Sale
 MLS ID #SB26130487, Tony Kim, Compass. CRMLS
 - $1,330,0003 bd3 ba1.9k sqft18438 Amie Ave, Torrance, CA 90504For Sale
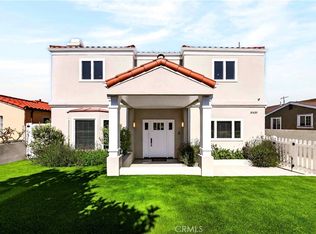 MLS ID #SB26126072, Aaron Aalcides, Epique Realty. CRMLS
 - $1,315,0003 bd3 ba1.5k sqft3918 W 242nd St, Torrance, CA 90505For Sale
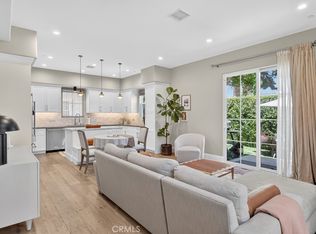 MLS ID #SB26111353, Gary Kooba, Vista Sotheby’s International Realty. CRMLS
 - $1,249,9003 bd2 ba1.6k sqft2134 W 237th St, Torrance, CA 90501For SaleMLS ID #DW26137697, Judi Reimer, First Team Real Estate. CRMLS
- $1,599,0004 bd4 ba3k sqft2831 Maricopa St, Torrance, CA 90503For SaleMLS ID #PV26159451, Kelly Evans, Estate Properties. CRMLS
- $1,390,0004 bd3 ba2.2k sqft634 Meyer Ln Unit D, Redondo Beach, CA 90278For SaleMLS ID #OC26078803, Ivan Vargas, The Agency. CRMLS
- $839,0002 bd3 ba1.2k sqft2317 Apple Ave, Torrance, CA 90501For SaleMLS ID #SB26136939, Arthur Melchor, Thompson Team Real Estate, Inc.. CRMLS
- $1,399,0003 bd3 ba2k sqft217 S Helberta Ave Unit 3, Redondo Beach, CA 90277For SaleMLS ID #SB26130801, Jesse Dougherty, Compass. CRMLS
- $1,279,0003 bd3 ba1.6k sqft1800 S Pacific Coast Hwy Unit 21, Redondo Beach, CA 90277For SaleMLS ID #SB26141249, Steve Legare, West Shores Realty, Inc.. CRMLS
- $1,300,0004 bd4 ba1.9k sqft2106 Mathews Ave #C, Redondo Beach, CA 90278For SaleMLS ID #SB26149433, William Baird, BerkshireHathaway HomeServices. CRMLS
- $1,250,0002 bd3 ba1.4k sqft105 N Broadway APT E, Redondo Beach, CA 90277For SaleMLS ID #SB26128194, Jenny Yamada-Clayton, Estate Properties. CRMLS
- $1,217,0003 bd3 ba1.9k sqft5331 Ocean Unit 106, Hawthorne, CA 90250For SaleMLS ID #SB26080652, Justin Drury, Strand Hill Properties. CRMLS
- $1,389,9004 bd4 ba2.2k sqft27659 Rockcrest Rd, San Pedro, CA 90732For SaleMLS ID #IG26162512, Brandon Becerra, Active Realty. CRMLS
- $1,263,0003 bd3 ba1.6k sqft2517 Gates Ave #A, Redondo Beach, CA 90278For SaleMLS ID #SB26148565, Matteo Bortolotti, Coldwell Banker Realty. CRMLS
- $975,0002 bd2 ba1.4k sqft2112 Warfield Ave APT 9, Redondo Beach, CA 90278For SaleMLS ID #26862641, Richard Schulman DRE # 01427211, KW Westside Estates. CLAW
- $755,0003 bd3 ba1.3k sqft2314 241st St, Lomita, CA 90717For SaleMLS ID #PW26146448, Derrick Muska, Coldwell Banker Realty. CRMLS
- $1,197,0003 bd3 ba1.6k sqft5560 Boardwalk Unit 105, Hawthorne, CA 90250For SaleMLS ID #SB26061079, Matthew Barry, Keller Williams Hollywood Hills. CRMLS
- $1,095,0003 bd3 ba1.5k sqft4102 Spencer St, Torrance, CA 90503New ConstructionMLS ID #SB26145683, Teresa Workman, Teresa Workman. CRMLS
- $949,0003 bd3 ba2.2k sqft12001 Jackson Square Ct, Hawthorne, CA 90250For SaleMLS ID #SB26113816, Michael Procopio, Compass. CRMLS
Local buyer's agents are ready to help
