Freestanding, filled with natural light, and offering the privacy of a single-family home, this inviting townhome sits within the quiet Long Island Village community in Lomita. With 3 bedrooms, 2.5 baths, high ceilings, and vinyl plank flooring throughout, the home offers a comfortable, functional layout designed for everyday living. The welcoming living room includes a cozy fireplace and opens to a private patio and grassy yard through sliding glass doors, a perfect spot for morning coffee, weekend barbecues, or outdoor relaxation. Just beyond, the dining area connects to a sunny balcony, creating an easy indoor-outdoor flow. The kitchen features stainless steel appliances, generous counter space, and abundant storage. Upstairs, the spacious primary suite provides a peaceful retreat with vaulted ceilings and an ensuite bath featuring a soaking tub and a dual sink vanity. Two additional bedrooms share a full bathroom, offering flexibility for family, guests, a home office, or hobby space. Additional highlights include direct access to the attached two-car garage, a separate laundry room, ample garage storage, convenient guest parking, and an Aquasana whole-house water filter system. Ideally located in the heart of the South Bay, you’re a short walk to Downtown Lomita’s growing collection of neighborhood favorites, including coffee shops, restaurants, breweries, and local boutiques. Enjoy nearby parks, easy shopping at Torrance Crossroads, and quick access to the beaches of Torrance and Redondo. Freestanding homes in Long Island Village rarely come to market, making this a wonderful opportunity to enjoy the space, privacy, and convenience of one of the South Bay’s most centrally located communities.
Under contract
Listed by: Coldwell Banker Realty • Derrick Muska • Contact: 562-714-7676
$755,000
2314 241st St, Lomita, CA 90717
3beds
1,303sqft
Townhouse
Built in 1989
2.23 Acres Lot
$761,600 Zestimate®
$579/sqft
$239/mo HOA
What's special
- 12 days |
- 969 |
- 71 |
Likely to sell faster than
Zillow last checked:
Listing updated:
Listed by:
Derrick Muska DRE #01329668 562-714-7676,
Coldwell Banker Realty
Source: CRMLS,MLS#: PW26146448 Originating MLS: California Regional MLS
Originating MLS: California Regional MLSFacts & features
Interior
Bedrooms & bathrooms
- Bedrooms: 3
- Bathrooms: 3
- Full bathrooms: 3
Rooms
- Room types: Attic, Bedroom, Entry/Foyer, Foyer, Kitchen, Living Room, Primary Bathroom, Primary Bedroom, Other
Bedroom
- Features: All Bedrooms Up
Bathroom
- Features: Bathroom Exhaust Fan, Dual Sinks, Tub Shower
Other
- Features: Walk-In Closet(s)
Heating
- Central
Cooling
- None
Appliances
- Included: Dishwasher, Disposal, Gas Range, Microwave, Refrigerator, Dryer, Washer
- Laundry: In Garage
Features
- Balcony, Ceiling Fan(s), Crown Molding, All Bedrooms Up, Attic, Entrance Foyer, Walk-In Closet(s)
- Flooring: Tile, Vinyl
- Doors: Sliding Doors
- Has fireplace: Yes
- Fireplace features: Living Room
- Common walls with other units/homes: No Common Walls
Interior area
- Total interior livable area: 1,303 sqft
Property
Parking
- Total spaces: 2
- Parking features: Door-Multi, Direct Access, Garage Faces Front, Garage, Garage Door Opener
- Attached garage spaces: 2
Accessibility
- Accessibility features: None
Features
- Levels: Three Or More
- Stories: 3
- Entry location: Front Door
- Patio & porch: Concrete, Patio
- Pool features: None
- Spa features: None
- Fencing: Masonry,Wood,Wrought Iron
- Has view: Yes
- View description: None
Lot
- Size: 2.23 Acres
- Features: 36-40 Units/Acre, Back Yard, Yard
Details
- Parcel number: 7374013053
- Special conditions: Standard
Construction
Type & style
- Home type: Townhouse
- Architectural style: Traditional
- Property subtype: Townhouse
Materials
- Unknown
- Roof: Composition,Shingle
Condition
- New construction: No
- Year built: 1989
Utilities & green energy
- Electric: Standard
- Sewer: Unknown
- Water: Public
- Utilities for property: Cable Available, Electricity Connected, Natural Gas Connected, Phone Available, Sewer Connected, Water Connected
Community & HOA
Community
- Features: Suburban
- Security: Carbon Monoxide Detector(s), Smoke Detector(s)
HOA
- Has HOA: Yes
- Amenities included: Management
- HOA fee: $239 monthly
- HOA name: Long Island Village
- HOA phone: 833-446-2674
Location
- Region: Lomita
Financial & listing details
- Price per square foot: $579/sqft
- Tax assessed value: $678,057
- Annual tax amount: $8,576
- Date on market: 7/10/2026
- Cumulative days on market: 13 days
- Listing terms: Cash,Conventional,1031 Exchange
- Inclusions: Washer, Dryer, Refrigerator, Aquasana Whole House Water Filter System
- Road surface type: Paved
Estimated market value
$761,600
$724,000 - $800,000
$4,179/mo
Price history
| Date | Event | Price |
|---|---|---|
| 7/19/2026 | Contingent | $755,000$579/sqft |
Source:  CRMLS #PW26146448 Report a problem CRMLS #PW26146448 Report a problem | ||
| 7/10/2026 | Listed for sale | $755,000+21.8%$579/sqft |
Source: CRMLS #PW26146448 Report a problem | ||
| 3/6/2020 | Sold | $620,000+3.5%$476/sqft |
Source:  CRMLS #SB20024087 Report a problem CRMLS #SB20024087 Report a problem | ||
| 2/12/2020 | Pending sale | $599,000$460/sqft |
Source: Redfin Corporation #SB20024087 Report a problem | ||
| 2/5/2020 | Listed for sale | $599,000+0.3%$460/sqft |
Source: Redfin Corporation #SB20024087 Report a problem | ||
| 5/3/2007 | Sold | $597,000+6.6%$458/sqft |
Source: Public Record Report a problem | ||
| 1/20/2006 | Sold | $560,000+111.7%$430/sqft |
Source: Public Record Report a problem | ||
| 4/18/2001 | Sold | $264,500$203/sqft |
Source: Public Record Report a problem | ||
Public tax history
| Year | Property taxes | Tax assessment |
|---|---|---|
| 2025 | $8,576 +2.4% | $678,057 +2% |
| 2024 | $8,374 +1.8% | $664,762 +2% |
| 2023 | $8,228 +5.2% | $651,728 +2% |
| 2022 | $7,824 +1.1% | $638,950 +2% |
| 2021 | $7,738 -0.6% | $626,422 +13.7% |
| 2020 | $7,784 +11.4% | $551,000 |
| 2019 | $6,987 +1.6% | $551,000 |
| 2018 | $6,880 | $551,000 +16% |
| 2017 | $6,880 +15.1% | $475,000 |
| 2016 | $5,977 +0.5% | $475,000 +5.3% |
| 2015 | $5,947 +14.1% | $451,000 +11.4% |
| 2014 | $5,211 | $405,000 +24.4% |
| 2012 | -- | $325,600 -10.2% |
| 2011 | -- | $362,600 -8.8% |
| 2010 | -- | $397,400 |
| 2009 | -- | $397,400 -30.5% |
| 2008 | -- | $572,000 +0.1% |
| 2007 | -- | $571,200 +95.9% |
| 2006 | -- | $291,645 |
| 2005 | -- | $291,645 +4% |
| 2004 | -- | $280,321 +1.9% |
| 2003 | -- | $275,184 +2% |
| 2002 | -- | $269,790 +10.6% |
| 2000 | -- | $244,000 |
Find assessor info on the county website
Monthly payment
Est. payment
Payment breakdown
Explore the cost of this home by adjusting the details. Changes won't be saved.Climate risks
Neighborhood: 90717
Nearby schools
GreatSchools rating
- 7/10Lomita Math/Science/Technology Magnet SchoolGrades: K-5Distance: 0.4 mi
- 7/10Alexander Fleming Middle SchoolGrades: 6-8Distance: 1.1 mi
- 6/10Humanities And Arts (HARTS) Academy Of Los AngelesGrades: 9-12Distance: 0.9 mi
Schools provided by the listing agent
- Elementary: President
- Middle: Fleming
- High: Narbonne
Source: CRMLS. This data may not be complete. We recommend contacting the local school district to confirm school assignments for this home.
- $780,0003 bd3 ba1.3k sqft2322 241st St, Lomita, CA 90717Sold

- $771,7003 bd3 ba1.3k sqft2302 241st St, Lomita, CA 90717Off Market
- $750,0003 bd3 ba1.3k sqft2306 241st St, Lomita, CA 90717Sold
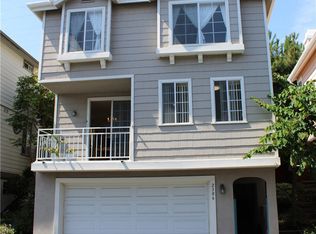
- $696,4003 bd3 ba1.3k sqft2308 241st St, Lomita, CA 90717Off Market
- $662,5003 bd3 ba1.3k sqft2310 241st St, Lomita, CA 90717Off Market
- $762,6003 bd3 ba1.3k sqft2312 241st St, Lomita, CA 90717Off Market
- $712,5003 bd3 ba1.3k sqft2320 241st St, Lomita, CA 90717Off Market
- $756,8003 bd3 ba1.3k sqft2324 241st St, Lomita, CA 90717Off Market
A local agent can set up tours, give advice and negotiate with sellers.
Similar homes
- $698,0003 bd3 ba1.4k sqft1801 263rd St APT 110, Lomita, CA 90717For Sale
 MLS ID #SB26136647, Ken Conant, Estate Properties. CRMLS
 - $768,0003 bd3 ba1.7k sqft1150 W Capitol Dr Unit 31, San Pedro, CA 90732For Sale
 MLS ID #SB26063771, Marija Mladenovic, Estate Properties. CRMLS
 - $649,0003 bd2 ba1.1k sqft22932 S Vermont Ave, Torrance, CA 90502For Sale
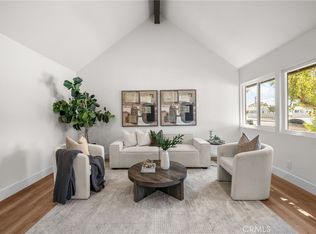 MLS ID #PW26157167, Jung Joon Lee, Circa Properties, Inc.. CRMLS
 - $895,0003 bd3 ba1.9k sqft1331 Abraham Ter, Harbor City, CA 90710For Sale
 MLS ID #SB26113060, Jessica Kim, The Realestate Group. CRMLS
 - $629,0003 bd2 ba1.1k sqft1326 W Park Western Dr Unit 202, San Pedro, CA 90732For SaleMLS ID #PW26130883, Roberto Merino, So Cal Realty. CRMLS
- $1,100,0003 bd3 ba1.6k sqft2615 Plaza Del Amo Unit 633, Torrance, CA 90503For SaleMLS ID #SB26099106, Qais Haidary, DOMO Real Estate. CRMLS
- $625,0002 bd2 ba976 sqft820 W 232nd St, Torrance, CA 90502For SaleMLS ID #PW26107833, Sergio Scerra, Cali Keys Realty. CRMLS
- $699,0003 bd3 ba1.7k sqft1158 W 11th St Unit J, San Pedro, CA 90731For SaleMLS ID #SB26102069, Danielle Whitney Moore, Keller Williams Realty. CRMLS
- $839,0002 bd3 ba1.2k sqft2317 Apple Ave, Torrance, CA 90501For SaleMLS ID #SB26136939, Arthur Melchor, Thompson Team Real Estate, Inc.. CRMLS
- $639,0002 bd2 ba1k sqft23930 Los Codona Ave APT 219, Torrance, CA 90505For SaleMLS ID #SB26135127, Taya Dicarlo, Compass. CRMLS
- $809,0003 bd2 ba1.4k sqft4163 Larwin Ave, Cypress, CA 90630For SaleMLS ID #PW26140859, Kathy Zajac, The Real Estate Solution. CRMLS
- $975,0003 bd3 ba1.4k sqft28191 Ridgecove Ct S, Rancho Palos Verdes, CA 90275For SaleMLS ID #SB26083861, Vin Balaji, Estate Properties. CRMLS
- $574,9002 bd3 ba979 sqft3342 Elm Ave #26, Long Beach, CA 90807For SaleMLS ID #SR26138373, Jose Schnaider, Equity Union. CRMLS
- $499,0002 bd2 ba994 sqft24150 Western Ave Unit F, Harbor City, CA 90710For SaleMLS ID #PV26018873, Steve Smith, Compass. CRMLS
- $950,0003 bd3 ba1.8k sqft1457 W Longview Ln, San Pedro, CA 90732For SaleMLS ID #SB26148022, Susannah Hogentogler, Compass. CRMLS
- $779,9003 bd3 ba1.3k sqft5588 Orange Ave, Cypress, CA 90630For SaleMLS ID #PW26123987, Kathy Zajac, Kathy Zajac, Broker. CRMLS
- $680,0002 bd1 ba843 sqft1528 Marcelina Ave Unit B, Torrance, CA 90501For SaleMLS ID #OC26102687, Ivan Vargas, The Agency. CRMLS
- $788,0004 bd4 ba1.9k sqft9871 Alburtis Ave Unit 38, Santa Fe Springs, CA 90670For SaleMLS ID #PW26002367, Justina Rubio, Justina Rubio, Broker. CRMLS
- $1,030,0003 bd2 ba1.8k sqft1715 245th St, Lomita, CA 90717For SaleMLS ID #SB26071504, Jaqueline Steib, Vista Sotheby’s International Realty. CRMLS
- $799,9993 bd3 ba1.6k sqft917 Euclid Ave #1, Long Beach, CA 90804For SaleMLS ID #GD26132818, Shaunt Zakarian, Compass. CRMLS
Local buyer's agents are ready to help
