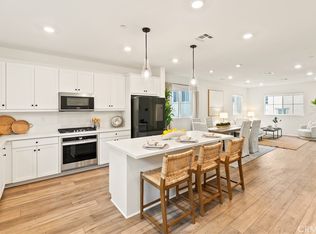
Welcome to your dream home — just in time for the holidays! This home is not your average spec house. Built in 2023, this stunning 4-bedroom 3.5-bathroom home is designed to offer the perfect blend of modern style and functionality, elevated by thoughtful upgrades chosen with intention and pride — all located within the desirable, gated, and resort-inspired community of Ponte Vista. The first floor greets you with bright colors and luxury vinyl floors, leading to one bedroom (ideal for an office, gym, or guest room), 3/4 bathroom, and direct access to the 2-car garage upgraded with epoxy floors, 115V and 220V outlets, and heavy duty steel cabinets by New Age Products; perfect for storage and a workshop! The second floor showcases both the relaxing and entertaining space, providing an open concept of the living room, dining area, and kitchen, along with a convenient powder room. The kitchen is a showpiece, centered by a large island with barstool seating, quartz countertops, soft close cabinets and drawers with spice and pot/pan drawers, sleek black hardware, new stainless steel appliances, and a deep walk-in pantry with added shelving. This kitchen design flows seamlessly into the living and dining space, creating the perfect setting for gatherings and everyday life. Leading up to the third floor, carpet has been placed on the stairs and top-floor bedrooms for comfort, warmth, and a cozy feel. Here you will find the laundry room, 3 bedrooms, and 2 full bathrooms. The primary suite is a sanctuary, featuring a walk-in closet and a spa-like bathroom with a soaking tub, separate shower, and a dual sink vanity. Additional highlights include paid-off solar panels, AC with an HVAC air scrubber (10-year warranty), insulation between all walls and floors, tankless water heater, luxury cordless window shades, and a side yard with paved stones and peaceful water fountain — a tranquil outdoor retreat. Lets not forget the resort-style amenities Ponte Vista offers: sparkling pool and jacuzzi, outdoor showers, multiple BBQ areas, fire pit, recreation room, fitness center, dog park, playground, and several grass pads with trails. Conveniently located near grocery stores, restaurants, freeways for commuters, and the upcoming fun times at West Harbor! Whether you like to entertain or prefer peace and privacy, don’t miss the opportunity to own this exceptional property — where comfort, style, and relaxation come together. This is refined living at its best. Welcome home!
Sold for $1,095,000
Listed by: Strand Hill Properties • Jake Sullivan • Contact: 3109844608
Bought with: West Shores Realty, Inc.
$1,095,000
27656 S Grandview Way, San Pedro, CA 90732
4beds
2,066sqft
Single Family Residence
Built in 2023
2,018 Square Feet Lot
$1,087,000 Zestimate®
$530/sqft
$5,442 Estimated rent
Home value
$1,087,000
$989,000 - $1.20M
$5,442/mo
Zestimate® history
Owner options
List your home for rent
$5,442/mo
Rent Zestimate®
Find your next renter with Zillow Rental Manager. Plus, with online applications, you can quickly screen prospective tenants – for free.
$5,442/mo
Rent Zestimate®
Refinance and save
$7,573/mo
Est. payment
Refinancing to a lower rate could help reduce your monthly payments and save thousands over the life of the loan.
$7,573/mo
Est. payment
Explore your selling options
Work with a Zillow partner agent
Leverage their expertise and Zillow's premium Showcase listings to get your home seen by more buyers.
Get startedList with your own agent
Get your home in front of millions of buyers by listing it on Zillow.
Learn how to do itSell it yourself
Take full control of how buyers see your home on Zillow by listing For Sale by Owner (FSBO).
List your homeWhat's special
Sparkling pool and jacuzziFitness centerDog parkSpa-like bathroomDeep walk-in pantryGrass pads with trailsQuartz countertops
Zillow last checked:
Listing updated:
Listed by:
Jake Sullivan DRE #01970185 3109844608,
Strand Hill Properties,
Suzanne Dyer DRE #01054310,
Strand Hill Properties
Bought with:
Charlene Ibarra, DRE #02210042
West Shores Realty, Inc.
Source: CRMLS,MLS#: PV25239551 Originating MLS: California Regional MLS
Originating MLS: California Regional MLSFacts & features
Interior
Bedrooms & bathrooms
- Bedrooms: 4
- Bathrooms: 4
- Full bathrooms: 2
- 3/4 bathrooms: 1
- 1/2 bathrooms: 1
- Main level bathrooms: 1
- Main level bedrooms: 1
Rooms
- Room types: Bedroom, Family Room, Kitchen, Laundry, Primary Bathroom, Primary Bedroom, Pantry, Workshop
Primary bedroom
- Features: Primary Suite
Bedroom
- Features: Bedroom on Main Level
Bathroom
- Features: Bathroom Exhaust Fan, Bathtub, Dual Sinks, Low Flow Plumbing Fixtures, Remodeled, Soaking Tub, Separate Shower, Tub Shower, Walk-In Shower
Kitchen
- Features: Kitchen Island, Kitchen/Family Room Combo, Pots & Pan Drawers, Quartz Counters, Remodeled, Self-closing Cabinet Doors, Self-closing Drawers, Updated Kitchen, Walk-In Pantry
Pantry
- Features: Walk-In Pantry
Cooling
- Central Air
Appliances
- Included: Convection Oven, Dishwasher, Gas Cooktop, Gas Range, Microwave, Refrigerator, Tankless Water Heater, Water To Refrigerator
- Laundry: Laundry Room, Upper Level
Features
- Pantry, Quartz Counters, Recessed Lighting, Bedroom on Main Level, Primary Suite, Walk-In Pantry, Workshop
- Flooring: Carpet, Vinyl
- Windows: Double Pane Windows
- Has fireplace: No
- Fireplace features: None
- Common walls with other units/homes: No Common Walls
Interior area
- Total interior livable area: 2,066 sqft
Property
Parking
- Total spaces: 2
- Parking features: Garage, On Street
- Attached garage spaces: 2
Accessibility
- Accessibility features: None
Features
- Levels: Three Or More
- Stories: 3
- Entry location: 1
- Patio & porch: Patio, Stone
- Pool features: Community, In Ground, Association
- Has spa: Yes
- Spa features: Community, Heated, In Ground
- Fencing: Brick,Vinyl
- View description: None
Lot
- Size: 2,018 Square Feet
- Features: 0-1 Unit/Acre
Details
- Parcel number: 7442035014
- Special conditions: Standard,Trust
Construction
Type & style
- Home type: SingleFamily
- Property subtype: Single Family Residence
Materials
- Foundation: Slab
Condition
- Turnkey
- New construction: No
- Year built: 2023
Utilities & green energy
- Electric: 220 Volts in Garage
- Sewer: Public Sewer
- Water: Public
- Utilities for property: Cable Available, Electricity Connected, Natural Gas Connected, Phone Available, Sewer Connected, Water Connected
Green energy
- Energy efficient items: Construction, HVAC, Insulation, Roof, Water Heater, Windows
- Energy generation: Solar
- Water conservation: Low-Flow Fixtures, Water-Smart Landscaping
Community & HOA
Community
- Features: Dog Park, Sidewalks, Gated, Pool
- Security: Gated Community
HOA
- Has HOA: Yes
- Amenities included: Dog Park, Fitness Center, Fire Pit, Maintenance Grounds, Management, Outdoor Cooking Area, Barbecue, Picnic Area, Playground, Pool, Recreation Room, Spa/Hot Tub
- HOA fee: $250 monthly
- HOA name: Ponte Vista
- HOA phone: 800-428-5588
Location
- Region: San Pedro
Financial & listing details
- Price per square foot: $530/sqft
- Date on market: 10/15/2025
- Cumulative days on market: 2 days
- Listing terms: Cash,Cash to New Loan,Conventional,1031 Exchange
- Inclusions: Living Room TV, LG Washer & Dryer, All Kitchen Appliances
- Road surface type: Alley Paved, Paved
Price history
| Date | Event | Price |
|---|---|---|
| 11/7/2025 | Sold | $1,095,000+0.9%$530/sqft |
Source:  CRMLS #PV25239551 Report a problem CRMLS #PV25239551 Report a problem | ||
| 10/18/2025 | Pending sale | $1,085,000$525/sqft |
Source: CRMLS #PV25239551 Report a problem | ||
| 10/15/2025 | Listed for sale | $1,085,000$525/sqft |
Source: CRMLS #PV25239551 Report a problem | ||
Public tax history
Tax history is unavailable.
Neighborhood: San Pedro
Nearby homes
- $1,041,0004 bd4 ba1.8k sqft27644 Grandview Way, San Pedro, CA 90732Sold
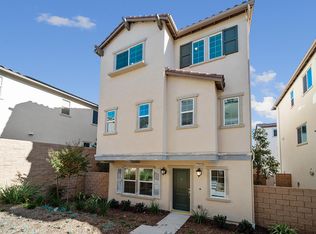
- $1,070,0004 bd4 ba1.8k sqft27655 Faircliff Dr, San Pedro, CA 90732Sold

- $1,250,0004 bd4 ba2.2k sqft27664 Grandview Way, San Pedro, CA 90732Sold

- $1,023,8004 bd4 ba2k sqft27641 S Faircliff Dr, San Pedro, CA 90732Off Market
- $1,085,0003 bd2 ba2k sqft27641 Faircliff Dr, San Pedro, CA 90732Sold
- $1,549,0005 bd3 ba2.5k sqft27634 Dayton Ave, San Pedro, CA 90732For Sale
- $1,214,0004 bd4 ba2.2k sqft27663 Faircliff Dr, San Pedro, CA 90732Sold
- $1,079,8004 bd4 ba2.2k sqft27667 S Grandview Way, San Pedro, CA 90732Off Market
Nearby schools
GreatSchools rating
- 8/10Taper Avenue Elementary SchoolGrades: K-5Distance: 0.6 mi
- 8/10Rudecinda Sepulveda Dodson Middle SchoolGrades: 6-8Distance: 0.6 mi
- 6/10Nathaniel Narbonne Senior High SchoolGrades: 9-12Distance: 2.4 mi
Get a cash offer in 3 minutes
Find out how much your home could sell for in as little as 3 minutes with a no-obligation cash offer.
Estimated market value
$1,087,000
Get a cash offer in 3 minutes
Find out how much your home could sell for in as little as 3 minutes with a no-obligation cash offer.
Estimated market value
$1,087,000
- California
- Los Angeles County
- Los Angeles
- 90732
- San Pedro
- 27656 S Grandview Way
