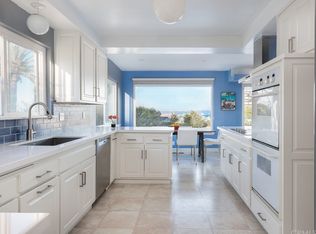
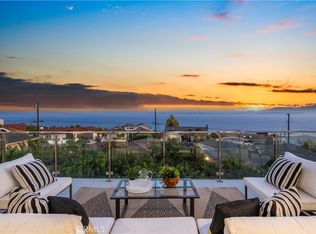
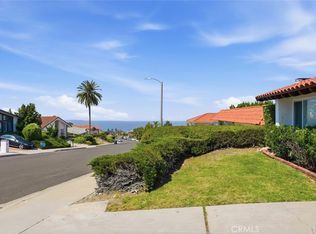
$100K price improvement!!! Experience coastal luxury in this stunning, turnkey single-family residence. This updated modern Mediterranean home offers 2,588 sf of living space, featuring 4 bedrooms, 3 bathrooms, and a 2-car garage. Captivating LA Harbor views welcome you into this home, which features a spacious living room anchored by a cozy fireplace and wet bar, alongside a versatile library/flex space with an adjoining wine cellar. Complete with a full bathroom and direct access to both the garage and side yard, this level offers a perfect layout for entertaining, or a private, independent suite that provides the autonomy needed for multi-generational living while seamlessly integrating into the rest of the home. Ascend to the second level to discover a bright, open floor plan filled with natural light, thanks to an abundance of windows and French doors. The updated kitchen is a chef’s dream, boasting soft-close cabinetry, expansive quartz countertops, and a large island perfect for morning coffee or formal dining; all while enjoying sweeping harbor and ocean views. The second level hosts all four bedrooms and two additional bathrooms. A dedicated office, conveniently situated at the rear of the home, provides a quiet space for working from home, while an adjacent laundry area offers easy access to the backyard. Step outside to your private retreat, featuring low-maintenance artificial turf, a covered patio, and lush landscaping, including lemon and olive trees framed by vibrant bougainvillea. For outdoor enthusiasts, the back gate offers direct access to the scenic Lorraine Trail. Located close to excellent schools, shopping, restaurants, freeways, and endless hiking trails, this home offers the ultimate lifestyle in Rancho Palos Verdes.
For sale
Listed by: Bayside • Jacqueline Donell • Contact: 310-503-8447
Price cut: $99K (8/25)
$1,899,000
29411 N Enrose Ave, Rancho Palos Verdes, CA 90275
4beds
2,588sqft
Single Family Residence
Built in 1962
6,501 Square Feet Lot
$1,839,800 Zestimate®
$734/sqft
$-- HOA
What's special
- 77 days
- 1,432
- 77
Zillow last checked:
Listing updated:
Listed by:
Jacqueline Donell DRE #01194362 310-503-8447,
Bayside
Source: CRMLS,MLS#: SB26135045 Originating MLS: California Regional MLS
Originating MLS: California Regional MLSFacts & features
Interior
Bedrooms & bathrooms
- Bedrooms: 4
- Bathrooms: 3
- Full bathrooms: 1
- 3/4 bathrooms: 2
- Main level bathrooms: 1
Rooms
- Room types: Attic, Bonus Room, Bedroom, Family Room, Foyer, Kitchen, Library, Living Room, Office, Dining Room
Bedroom
- Features: All Bedrooms Up
Bathroom
- Features: Bathtub, Full Bath on Main Level, Linen Closet, Quartz Counters, Remodeled, Separate Shower, Tub Shower, Upgraded, Walk-In Shower
Kitchen
- Features: Kitchen Island, Quartz Counters, Remodeled, Self-closing Cabinet Doors, Self-closing Drawers, Updated Kitchen, Utility Sink
Heating
- Central
Cooling
- Central Air
Appliances
- Included: 6 Burner Stove, Double Oven, Dishwasher, Gas Cooktop, Disposal, Refrigerator, Dryer, Washer
- Laundry: Inside
Features
- Breakfast Bar, Balcony, Separate/Formal Dining Room, Open Floorplan, Quartz Counters, Recessed Lighting, All Bedrooms Up, Attic, Entrance Foyer
- Flooring: Stone, Vinyl
- Doors: French Doors
- Windows: Double Pane Windows
- Has fireplace: Yes
- Fireplace features: Family Room, Living Room
- Common walls with other units/homes: No Common Walls
Interior area
- Total interior livable area: 2,588 sqft
Video & virtual tour
Property
Parking
- Total spaces: 2
- Parking features: Direct Access, Driveway, Garage Faces Front, Garage
- Attached garage spaces: 2
Accessibility
- Accessibility features: Safe Emergency Egress from Home
Features
- Levels: Two
- Stories: 2
- Entry location: 1
- Patio & porch: Covered, Deck, Terrace
- Pool features: None
- Spa features: None
- Has view: Yes
- View description: Harbor, Neighborhood, Ocean
- Has water view: Yes
- Water view: Harbor,Ocean
Lot
- Size: 6,501 Square Feet
- Features: Back Yard, Front Yard, Sprinklers In Front
Details
- Parcel number: 7557013021
- Special conditions: Standard
Construction
Type & style
- Home type: SingleFamily
- Architectural style: Mediterranean,Modern
- Property subtype: Single Family Residence
Materials
- Concrete, Stucco
- Foundation: Slab
- Roof: Tile
Condition
- Updated/Remodeled,Turnkey
- New construction: No
- Year built: 1962
Utilities & green energy
- Sewer: Public Sewer
- Water: Public
Community & HOA
Community
- Features: Hiking
Location
- Region: Rancho Palos Verdes
Financial & listing details
- Price per square foot: $734/sqft
- Tax assessed value: $1,625,000
- Date on market: 6/23/2026
- Cumulative days on market: 77 days
- Listing terms: Cash,Cash to New Loan,Conventional
- Exclusions: wine press in wine cellar.
- Road surface type: Paved
Estimated market value
$1,839,800
$1.75M - $1.93M
$6,962/mo
Price history
| Date | Event | Price |
|---|---|---|
| 8/25/2026 | Price change | $1,899,000-5%$734/sqft |
Source:  CRMLS #SB26135045 Report a problem CRMLS #SB26135045 Report a problem | ||
| 6/23/2026 | Listed for sale | $1,998,000$772/sqft |
Source: CRMLS #SB26135045 Report a problem | ||
Public tax history
| Year | Property taxes | Tax assessment |
|---|---|---|
| 2026 | -- | $1,625,000 +639.9% |
| 2025 | $3,540 +10% | $219,620 +2% |
| 2024 | $3,219 +4.8% | $215,315 +2% |
| 2023 | $3,070 +4.5% | $211,094 +2% |
| 2022 | $2,937 +1.5% | $206,956 +2% |
| 2021 | $2,893 -0.6% | $202,899 +1% |
| 2020 | $2,910 | $200,819 +2% |
| 2019 | $2,910 +8.6% | $196,882 +2% |
| 2018 | $2,680 | $193,022 +2% |
| 2017 | $2,680 +2% | $189,238 +2% |
| 2016 | $2,629 +2.9% | $185,528 +1.5% |
| 2015 | $2,554 -2.5% | $182,742 +2% |
| 2014 | $2,618 | $179,163 +2.5% |
| 2012 | -- | $174,858 +2% |
| 2011 | -- | $171,430 +0.8% |
| 2010 | -- | $170,150 -0.2% |
| 2009 | -- | $170,555 +2% |
| 2008 | -- | $167,212 +2% |
| 2007 | -- | $163,934 +2% |
| 2006 | -- | $160,720 |
| 2005 | -- | $160,720 +4% |
| 2004 | -- | $154,481 +1.9% |
| 2003 | -- | $151,651 +2% |
| 2002 | -- | $148,678 +4% |
| 2000 | -- | $142,906 |
Find assessor info on the county website
Monthly payment
Est. payment
Payment breakdown
Explore the cost of this home by adjusting the details. Changes won't be saved.Climate risks
Neighborhood: 90275
- $1,304,3003 bd2 ba2.1k sqft29403 N Enrose Ave, Rancho Palos Verdes, CA 90275Off Market
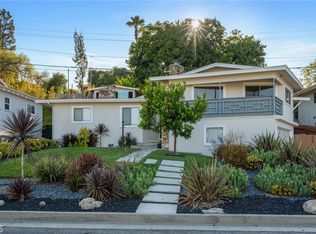
- $1,195,0003 bd2 ba1.5k sqft29417 N Enrose Ave, Rancho Palos Verdes, CA 90275For Sale
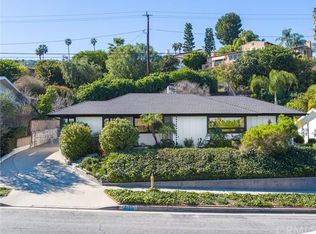
- $1,318,1003 bd2 ba2.2k sqft29423 N Enrose Ave, Rancho Palos Verdes, CA 90275Off Market

- $1,336,1002 bd2 ba1.4k sqft2153 W Macarthur St, Rancho Palos Verdes, CA 90275Off Market
Similar homes
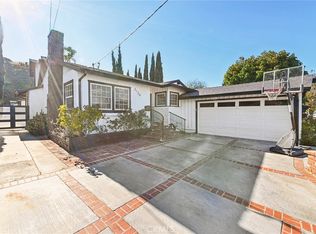
- $1,700,0004 bd3 ba2.7k sqft2120 Ronsard Rd, Rancho Palos Verdes, CA 90275For Sale
 MLS ID #SB26141907, Gregory Eubanks Jr, Redfin Corporation. CRMLS
 - $1,895,0005 bd3 ba2.4k sqft29512 Whitley Collins Dr, Rancho Palos Verdes, CA 90275For Sale
 MLS ID #PV26102116, Gustavo Cardenas, Berkshire Hathaway HomeService. CRMLS
 - $1,899,0004 bd4 ba2.5k sqft1947 Palacios Dr, San Pedro, CA 90732For Sale
 MLS ID #SR26180192, Orly Godliman, Capital Assistance Group. CRMLS
 - $1,795,0004 bd3 ba2k sqft6709 Verde Ridge Rd, Rancho Palos Verdes, CA 90275For Sale
 MLS ID #SB26170856, Maggie Ding, Compass. CRMLS
Local buyer's agents are ready to help
