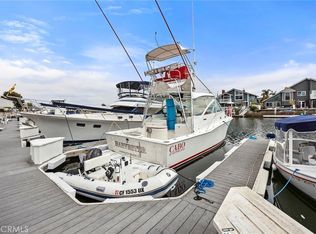
Welcome to 16139 Saint Croix Circle, a beautifully updated waterfront residence in the highly sought-after Seagate community of Huntington Harbour. Ideally situated along a deep-water channel, this exceptional 3-bedroom, 2.5-bath home offers an effortless coastal lifestyle with a private 30-foot boat slip directly in front of the property, complete with dock-box power and a bonus dock extension for all your water toys. Bright, inviting, and move-in ready, the home is enhanced by abundant natural light, refreshing ocean breezes, dual-pane windows, an upgraded electrical panel, bonus third floor loft, and a conveniently located corner garage. Designed for both comfortable daily living and entertaining, the outdoor space includes an above-ground spa—perfect for unwinding after a day at the beach or on the water. Upstairs, two generously sized bedrooms share an updated full bath. The primary suite is a peaceful waterfront retreat, featuring vaulted ceilings, water-facing views, and a private balcony ideal for enjoying Huntington Harbour’s colorful sunsets. Seagate residents enjoy resort-style amenities including pools, spa, clubhouse, tennis courts, pickleball courts, and more. Whether boating from your front door, entertaining friends, or relaxing beside the water, this is a rare opportunity to own a turnkey home in one of Huntington Harbour’s most desirable waterfront communities.
For sale
Listed by: Compass • Kevin Via • Contact: 714-478-6078
$1,880,000
16139 Saint Croix Cir, Huntington Beach, CA 92649
3beds
1,826sqft
Single Family Residence
Built in 1973
1,512 Square Feet Lot
$1,840,000 Zestimate®
$1,030/sqft
$881/mo HOA
What's special
- 14 days
- 906
- 42
Likely to sell faster than
Zillow last checked:
Listing updated:
Listed by:
Kevin Via DRE #02042474 714-478-6078,
Compass
Source: CRMLS,MLS#: OC26176827 Originating MLS: California Regional MLS
Originating MLS: California Regional MLSFacts & features
Interior
Bedrooms & bathrooms
- Bedrooms: 3
- Bathrooms: 3
- Full bathrooms: 2
- 1/2 bathrooms: 1
- Main level bathrooms: 1
Rooms
- Room types: Bedroom, Kitchen, Loft, Living Room, Primary Bedroom, Dining Room
Primary bedroom
- Features: Primary Suite
Bedroom
- Features: All Bedrooms Up
Bathroom
- Features: Dual Sinks, Upgraded, Vanity, Walk-In Shower
Kitchen
- Features: Stone Counters
Heating
- Central
Cooling
- None
Appliances
- Included: Dishwasher, Electric Cooktop, Refrigerator, Range Hood
- Laundry: Inside, Laundry Room, Upper Level
Features
- Balcony, Separate/Formal Dining Room, Eat-in Kitchen, Open Floorplan, Recessed Lighting, All Bedrooms Up, Loft, Primary Suite
- Flooring: Tile
- Windows: Double Pane Windows
- Has fireplace: Yes
- Fireplace features: Gas, Living Room
- Common walls with other units/homes: 2+ Common Walls
Interior area
- Total interior livable area: 1,826 sqft
Property
Parking
- Total spaces: 2
- Parking features: Garage, Public
- Garage spaces: 2
Accessibility
- Accessibility features: Parking
Features
- Levels: Two
- Stories: 2
- Entry location: 1
- Patio & porch: Rear Porch
- Exterior features: Boat Slip
- Pool features: Association
- Has spa: Yes
- Spa features: Above Ground, Association, Fiberglass, Private
- Fencing: Block
- Has view: Yes
- View description: Marina, Water
- Has water view: Yes
- Water view: Marina,Water
Lot
- Size: 1,512 Square Feet
- Features: Yard
Details
- Parcel number: 17864475
- Special conditions: Standard
Construction
Type & style
- Home type: SingleFamily
- Property subtype: Single Family Residence
- Attached to another structure: Yes
Materials
- Roof: Composition
Condition
- Updated/Remodeled,Turnkey
- New construction: No
- Year built: 1973
Utilities & green energy
- Sewer: Public Sewer
- Water: Public
Community & HOA
Community
- Features: Sidewalks
- Security: Carbon Monoxide Detector(s), Smoke Detector(s)
- Subdivision: Seagate (Seag)
HOA
- Has HOA: Yes
- Amenities included: Clubhouse, Dock, Paddle Tennis, Playground, Pickleball, Pool, Sauna, Spa/Hot Tub, Tennis Court(s)
- HOA fee: $881 monthly
- HOA name: Seagate
- HOA phone: 714-846-8177
Location
- Region: Huntington Beach
Financial & listing details
- Price per square foot: $1,030/sqft
- Tax assessed value: $1,328,217
- Date on market: 8/25/2026
- Cumulative days on market: 14 days
- Listing terms: Cash,Cash to New Loan
Estimated market value
$1,840,000
$1.75M - $1.93M
$5,888/mo
Price history
| Date | Event | Price |
|---|---|---|
| 8/25/2026 | Listed for sale | $1,880,000+70.9%$1,030/sqft |
Source:  CRMLS #OC26176827 Report a problem CRMLS #OC26176827 Report a problem | ||
| 3/23/2016 | Sold | $1,100,000$602/sqft |
Source: Public Record Report a problem | ||
Public tax history
| Year | Property taxes | Tax assessment |
|---|---|---|
| 2026 | -- | $1,328,217 +2% |
| 2025 | $14,616 +1.7% | $1,302,174 +2% |
| 2024 | $14,372 +2.3% | $1,276,642 +2% |
| 2023 | $14,053 +1.4% | $1,251,610 +2% |
| 2022 | $13,854 +1.9% | $1,227,069 +2% |
| 2021 | $13,599 +1.1% | $1,203,009 +1% |
| 2020 | $13,447 | $1,190,674 +2% |
| 2019 | $13,447 +1.8% | $1,167,328 +2% |
| 2018 | $13,208 +4% | $1,144,440 +2% |
| 2017 | $12,703 | $1,122,000 +532.9% |
| 2016 | $12,703 +464.1% | $177,291 +1.5% |
| 2015 | $2,252 +7.3% | $174,628 +2% |
| 2014 | $2,098 | $171,208 +0.5% |
| 2013 | -- | $170,435 +2% |
| 2012 | -- | $167,094 +2% |
| 2011 | -- | $163,818 +0.8% |
| 2010 | -- | $162,594 -0.2% |
| 2009 | -- | $162,982 +2% |
| 2008 | -- | $159,787 +2% |
| 2007 | -- | $156,654 +2% |
| 2006 | -- | $153,583 +2% |
| 2005 | -- | $150,572 +2% |
| 2004 | -- | $147,620 +1.9% |
| 2003 | -- | $144,915 +2% |
| 2002 | -- | $142,074 +2% |
| 2001 | $1,425 -2.4% | $139,289 +2% |
| 2000 | $1,461 | $136,558 |
Find assessor info on the county website
Monthly payment
Est. payment
Payment breakdown
Explore the cost of this home by adjusting the details. Changes won't be saved.Climate risks
Neighborhood: Seagate
Nearby schools
Schools provided by the listing agent
- Elementary: Harbor View
- High: Huntington
Source: CRMLS. This data may not be complete. We recommend contacting the local school district to confirm school assignments for this home.
- $2,075,0003 bd3 ba1.9k sqft16141 Saint Croix Cir, Huntington Beach, CA 92649Sold

- $1,692,7003 bd2 ba1.8k sqft16137 Saint Croix Cir, Huntington Beach, CA 92649Off Market
- $1,688,5004 bd3 ba2k sqft16141 St. Croix Cir, Seal Beach, CA 92649Off Market
- $1,953,3003 bd3 ba2.1k sqft16135 Saint Croix Cir, Huntington Beach, CA 92649Off Market
Similar homes
- $1,950,0004 bd3 ba2k sqft3592 Windspun Dr, Huntington Beach, CA 92649For Sale
 MLS ID #OC26025106, Darlene Summers, Summerland Real Estate. CRMLS
 - $1,470,0003 bd3 ba1.8k sqft3742 Montego Dr, Huntington Beach, CA 92649For Sale
 MLS ID #PW26175493, Priscilla Rael-Albin, RE/MAX New Dimension. CRMLS
 - $1,362,0003 bd3 ba1.8k sqft16101 Saint Croix Cir, Huntington Beach, CA 92649For Sale
 MLS ID #OC26147186, Linh Tran, Meridox Real Estate. CRMLS
 - $1,779,0004 bd3 ba2.2k sqft5872 Meadowbrook Dr, Huntington Beach, CA 92649For Sale
 MLS ID #OC26168992, Chrissy Reilly, Compass. CRMLS
Local buyer's agents are ready to help
