Rare opportunity to own one of the few homes backing directly to Meadowlark Golf Course — only the third available in the past four years. Just minutes from the sand, this beautifully maintained 4-bedroom, 3-bath home offers the perfect blend of golf course living, privacy, and coastal lifestyle in one of Huntington Beach’s most desirable neighborhoods.
Filled with natural light, the home features soaring vaulted ceilings, expansive windows, and a versatile multi-level floor plan ideal for both everyday living and entertaining. The remodeled kitchen offers granite countertops, farmhouse sink, center island, and flows seamlessly into the dining area. Separate living and family rooms each feature their own fireplace, creating warm and inviting spaces throughout.
A main-level bedroom and full bath provide flexibility for guests, multi-generational living, or a home office. Upstairs, the spacious primary suite includes a large vanity area, generous closet space, and dual sinks.
Enjoy golf course views with added privacy from elevated terraced landscaping and private gate access to the course. The low-maintenance backyard features artificial turf, new irrigation, and multiple spaces for relaxing or entertaining.
Additional upgrades include dual HVAC systems, dual-pane windows, plantation shutters, porcelain flooring, indoor laundry, and direct garage access. Move-in ready and thoughtfully updated throughout, this is a rare opportunity to enjoy spacious coastal living in an exceptional golf course location.
For sale
Listed by: Top Producers Realty Partners, Inc. • Tricia Jerman • Contact: 7604587915
Price cut: $25K (5/31)
$1,799,999
16541 Charleyville Cir, Huntington Beach, CA 92649
4beds
2,224sqft
:
Get pre-qualified$11,031/mo
Single Family Residence
Built in 1968
6,420 Square Feet Lot
$1,771,200 Zestimate®
$809/sqft
$-- HOA
What's special
Golf course viewsFarmhouse sinkLow-maintenance backyardCenter islandExpansive windowsSpacious primary suitePorcelain flooring
- 104 days |
- 973 |
- 47 |
Zillow last checked:
Listing updated:
Listed by:
Tricia Jerman DRE #02006284 7604587915,
Top Producers Realty Partners, Inc.
Source: CRMLS,MLS#: OC26085081 Originating MLS: California Regional MLS
Originating MLS: California Regional MLSFacts & features
Interior
Bedrooms & bathrooms
- Bedrooms: 4
- Bathrooms: 3
- Full bathrooms: 3
- Main level bathrooms: 1
- Main level bedrooms: 1
Rooms
- Room types: Attic, Bedroom, Family Room, Primary Bathroom, Primary Bedroom, Other, Dining Room
Primary bedroom
- Features: Primary Suite
Bedroom
- Features: Bedroom on Main Level
Bathroom
- Features: Bathroom Exhaust Fan, Bathtub, Dual Sinks, Enclosed Toilet, Full Bath on Main Level, Separate Shower, Tub Shower, Upgraded, Vanity
Family room
- Features: Separate Family Room
Kitchen
- Features: Built-in Trash/Recycling, Granite Counters, Kitchen Island, Kitchen/Family Room Combo, Pots & Pan Drawers
Other
- Features: Walk-In Closet(s)
Heating
- Central, Fireplace(s), High Efficiency
Cooling
- Central Air, High Efficiency, Whole House Fan
Appliances
- Included: Dishwasher, Gas Cooktop, Disposal, Gas Oven, Gas Range, Gas Water Heater, Microwave
- Laundry: Electric Dryer Hookup, Inside, Laundry Room
Features
- Breakfast Bar, Built-in Features, Ceiling Fan(s), Cathedral Ceiling(s), Separate/Formal Dining Room, Eat-in Kitchen, Granite Counters, High Ceilings, Pull Down Attic Stairs, Recessed Lighting, Storage, Sunken Living Room, Attic, Bedroom on Main Level, Primary Suite, Walk-In Closet(s)
- Flooring: Carpet, Tile
- Doors: Double Door Entry, Sliding Doors
- Windows: Blinds, Double Pane Windows, Plantation Shutters
- Has fireplace: Yes
- Fireplace features: Family Room, Gas, Living Room
- Common walls with other units/homes: No Common Walls
Interior area
- Total interior livable area: 2,224 sqft
Video & virtual tour
Property
Parking
- Total spaces: 4
- Parking features: Driveway, Garage, Garage Door Opener, On Site, Uncovered
- Attached garage spaces: 2
- Uncovered spaces: 2
Accessibility
- Accessibility features: None
Features
- Levels: Multi/Split
- Entry location: 1
- Patio & porch: Covered, Front Porch, Open, Patio
- Exterior features: Lighting, Rain Gutters
- Pool features: None
- Spa features: None
- Fencing: Block,Chain Link
- Has view: Yes
- View description: Golf Course
Lot
- Size: 6,420 Square Feet
- Features: 0-1 Unit/Acre, Back Yard, Drip Irrigation/Bubblers, Front Yard, On Golf Course, Sprinklers Timer
Details
- Additional structures: Shed(s)
- Parcel number: 14655112
- Special conditions: Standard
Construction
Type & style
- Home type: SingleFamily
- Property subtype: Single Family Residence
Materials
- Brick, Stucco, Vinyl Siding, Copper Plumbing
- Foundation: Slab
- Roof: Composition,Shingle
Condition
- Updated/Remodeled
- New construction: No
- Year built: 1968
Utilities & green energy
- Electric: 220 Volts in Kitchen, 220 Volts in Laundry
- Sewer: Public Sewer
- Water: Public
- Utilities for property: Cable Available, Electricity Connected, Natural Gas Connected, Sewer Connected, Water Connected
Community & HOA
Community
- Features: Curbs, Golf, Gutter(s), Sidewalks
- Security: Carbon Monoxide Detector(s), Fire Detection System, Smoke Detector(s)
- Subdivision: Meadowlark (Mdwl)
Location
- Region: Huntington Beach
Financial & listing details
- Price per square foot: $809/sqft
- Tax assessed value: $484,211
- Annual tax amount: $5,688
- Date on market: 4/23/2026
- Cumulative days on market: 104 days
- Listing terms: Cash,Cash to New Loan,Conventional,FHA,VA Loan
- Inclusions: Appliances
- Road surface type: Paved
Estimated market value
$1,771,200
$1.68M - $1.86M
$5,686/mo
Price history
| Date | Event | Price |
|---|---|---|
| 5/31/2026 | Price change | $1,799,999-1.4%$809/sqft |
Source:  CRMLS #OC26085081 Report a problem CRMLS #OC26085081 Report a problem | ||
| 5/1/2026 | Price change | $1,825,000-1.3%$821/sqft |
Source: CRMLS #OC26085081 Report a problem | ||
| 4/24/2026 | Listed for sale | $1,849,000+562.7%$831/sqft |
Source: CRMLS #OC26085081 Report a problem | ||
| 8/20/1996 | Sold | $279,000$125/sqft |
Source: Public Record Report a problem | ||
Public tax history
| Year | Property taxes | Tax assessment |
|---|---|---|
| 2025 | $5,688 +1.8% | $484,211 +2% |
| 2024 | $5,590 +2.3% | $474,717 +2% |
| 2023 | $5,463 +1.5% | $465,409 +2% |
| 2022 | $5,382 +1.8% | $456,284 +2% |
| 2021 | $5,285 +1.1% | $447,338 +1% |
| 2020 | $5,226 | $442,752 +2% |
| 2019 | $5,226 +1.7% | $434,071 +2% |
| 2018 | $5,137 +3.9% | $425,560 +2% |
| 2017 | $4,943 | $417,216 +2% |
| 2016 | $4,943 +4.2% | $409,036 +1.5% |
| 2015 | $4,743 +3.6% | $402,892 +2% |
| 2014 | $4,580 | $395,000 +1.4% |
| 2013 | -- | $389,492 +2% |
| 2012 | -- | $381,855 +2% |
| 2011 | -- | $374,368 +0.8% |
| 2010 | -- | $371,571 -0.2% |
| 2009 | -- | $372,454 +2% |
| 2008 | -- | $365,151 +2% |
| 2007 | -- | $357,992 +2% |
| 2006 | -- | $350,973 +2% |
| 2005 | -- | $344,092 +2% |
| 2004 | -- | $337,346 +1.9% |
| 2003 | -- | $331,164 +2% |
| 2002 | -- | $324,671 +2% |
| 2001 | $3,229 -2.7% | $318,305 +2% |
| 2000 | $3,318 | $312,064 |
Find assessor info on the county website
Monthly payment
Est. payment
Payment breakdown
Explore the cost of this home by adjusting the details. Changes won't be saved.Climate risks
Neighborhood: 92649
Nearby schools
GreatSchools rating
- 9/10Circle View Elementary SchoolGrades: K-5Distance: 0.9 mi
- 7/10Marine View Middle SchoolGrades: 6-8Distance: 0.8 mi
- 9/10Marina High SchoolGrades: 9-12Distance: 0.7 mi
Schools provided by the listing agent
- Elementary: Circleview
- Middle: Marine View
- High: Marina
Source: CRMLS. This data may not be complete. We recommend contacting the local school district to confirm school assignments for this home.
- $1,725,0004 bd3 ba2.5k sqft16531 Charleyville Cir, Huntington Beach, CA 92649Sold
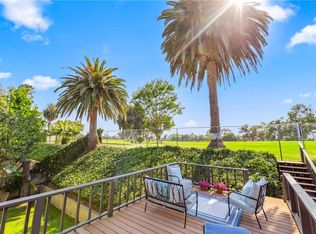
- $1,623,2004 bd3 ba2.1k sqft16561 Charleyville Cir, Huntington Beach, CA 92649Off Market
- $1,650,1004 bd3 ba2.4k sqft16521 Charleyville Cir, Huntington Beach, CA 92649Off Market
- $1,633,5004 bd3 ba2.5k sqft5792 Meadowbrook Dr, Huntington Beach, CA 92649Off Market
- $1,389,1004 bd2 ba1.8k sqft16542 Charleyville Cir, Huntington Beach, CA 92649Off Market
- $1,298,9003 bd2 ba1.5k sqft16532 Charleyville Cir, Huntington Beach, CA 92649Off Market
- $1,695,2002 bd3 ba2.2k sqft5802 Meadowbrook Dr, Huntington Beach, CA 92649Off Market
- $1,710,7004 bd3 ba2.2k sqft16501 Charleyville Cir, Huntington Beach, CA 92649Off Market
A local agent can set up tours, give advice and negotiate with sellers.
Similar homes
- $1,675,0003 bd2 ba1.7k sqft5872 Nordina Dr, Huntington Beach, CA 92649For Sale
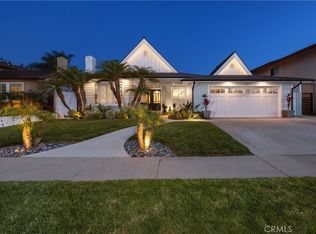 MLS ID #OC26159391, Sean Stanfield, Pacific Sotheby's Int'l Realty. CRMLS
 - $1,799,8884 bd3 ba2.5k sqft8938 Martin Ave, Fountain Valley, CA 92708For Sale
 MLS ID #OC26166888, Danny Murphy, First Team Real Estate. CRMLS
 - $1,795,0005 bd3 ba2.6k sqft10101 Beverly Dr, Huntington Beach, CA 92646For Sale
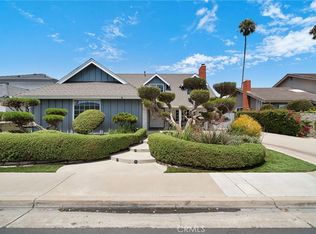 MLS ID #OC26169821, JoAn Hawley-Verstraete, First Team Real Estate. CRMLS
 - $1,999,0007 bd5 ba3.2k sqft17291 Forbes Ln, Huntington Beach, CA 92649For Sale
 MLS ID #OC26105096, Cheyenne Alred, Pacific Sotheby's Int'l Realty. CRMLS
 - $1,850,0003 bd2 ba1.8k sqft22072 Surfrider Ln, Huntington Beach, CA 92646For SaleMLS ID #NP26162036, Zach Woods, Surterre Properties Inc.. CRMLS
- $1,675,0004 bd4 ba2.5k sqft207 Memphis Ave, Huntington Beach, CA 92648For SaleMLS ID #OC26114976, Nick Abraham, Compass. CRMLS
- $1,619,0004 bd3 ba2.5k sqft17527 Briarwood St, Fountain Valley, CA 92708For SaleMLS ID #OC26154274, Lily Campbell, First Team Real Estate. CRMLS
- $1,675,0004 bd3 ba2.2k sqft13831 Winthrope St, Santa Ana, CA 92705For SaleMLS ID #PW26171065, Dean O'Dell, Seven Gables Real Estate. CRMLS
- $1,799,0003 bd3 ba1.8k sqft12088 Morrow Dr, Tustin, CA 92782For SaleMLS ID #PW26171540, Ursula Jensen, First Team Real Estate. CRMLS
- $1,595,0003 bd2 ba1.8k sqft20911 Charwood Ln, Huntington Beach, CA 92646For SaleMLS ID #OC26166620, Brian Harmatz, Landmark Realtors. CRMLS
- $1,685,8004 bd3 ba2.3k sqft5265 Marynell Dr, Yorba Linda, CA 92886For SaleMLS ID #PW26160813, Karen Iwakoshi, Real Broker. CRMLS
- $1,095,0003 bd3 ba1.8k sqft2724 17th St, Huntington Beach, CA 92648For SaleMLS ID #OC26168357, Francesca Campbell, Compass. CRMLS
- $1,409,8885 bd2 ba2.3k sqft5721 Trinette Ave, Garden Grove, CA 92845For SaleMLS ID #OC26159263, Jody Davis, RE/MAX Tiffany Real Estate. CRMLS
- $1,795,0004 bd3 ba2.1k sqft31 Columbus, Irvine, CA 92620For SaleMLS ID #NP26131457, Joan League, Coldwell Banker Realty. CRMLS
- $1,799,0004 bd4 ba2.7k sqft633 N Orange St, Orange, CA 92867For SaleMLS ID #LG26102351, John Kuzmic, Surterre Properties. CRMLS
- $1,799,0004 bd3 ba2.5k sqft17 Deerwood W, Irvine, CA 92604For SaleMLS ID #OC26155438, Sarah Mejia, The Agency. CRMLS
- $1,938,0004 bd3 ba2.4k sqft81 Linhaven, Irvine, CA 92602For SaleMLS ID #PW26133650, Jacob Abeelen, T.N.G. Real Estate Consultants. CRMLS
- $1,950,0004 bd3 ba2.8k sqft6012 Toyon Ter, Yorba Linda, CA 92886For SaleMLS ID #PW26170064, Adrianna Kestly, Keller Williams Realty. CRMLS
- $1,700,0005 bd4 ba2.7k sqft2943 San Juan Dr, Fullerton, CA 92835For SaleMLS ID #PW26159912, Alex Horowitz, Coldwell Banker Diamond. CRMLS
- $1,284,9004 bd3 ba1.9k sqft12341 Glacier Cir, Los Alamitos, CA 90720For SaleMLS ID #PW26146109, Tyler Rogina, Compass. CRMLS
Local buyer's agents are ready to help
