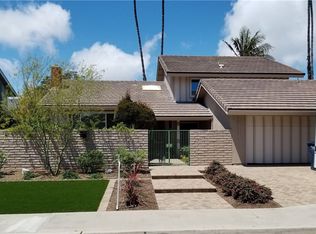
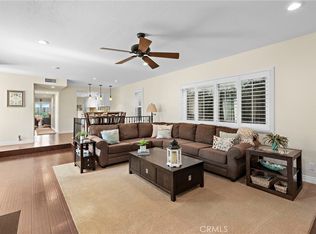
Experience elevated coastal living in this stunning South Huntington Beach residence, ideally located just moments from the neighborhood park and scenic bike trail leading straight to the beach. Offering over 2,600 square feet of beautifully designed living space, this exceptional 5-bedroom home blends timeless elegance, thoughtful upgrades, and effortless indoor-outdoor living. Striking curb appeal welcomes you with a sweeping driveway, double-gated RV parking, a charming covered front porch, and sophisticated chevron-pattern pavers. Beyond the double-door entry, an elegant formal living room showcases crown molding, a French bay window, and a beautiful marble fireplace, flowing seamlessly into the formal dining room where French doors invite you outside to a serene backyard retreat with lush landscaping and an expansive entertaining patio. The heart of the home is the beautifully remodeled kitchen featuring crisp white shaker cabinetry, granite countertops, and a generous wraparound breakfast bar overlooking the inviting family room and light-filled solarium—an incredible extension of the living space designed for gathering, entertaining, and enjoying the Southern California lifestyle year-round. A coveted main-level primary suite offers the perfect private escape with a spacious walk-in closet, additional mirrored closet, and beautifully updated ensuite bath featuring dual vanities and a luxurious walk-in shower. An interior laundry room and convenient powder bath complete the main level. Upstairs, four generously sized bedrooms provide exceptional flexibility for family, guests, or home office space, including one with its own charming brick fireplace. An upgraded guest bath features dual sinks, quartz countertops, and a beautifully appointed walk-in shower. Spacious yet inviting, elegant yet effortlessly livable, this remarkable home offers the space, versatility, and coastal lifestyle so highly sought after in South Huntington Beach. From backyard gatherings and cozy evenings by the fire to sunset bike rides to the beach, this is more than a beautiful home—it's the Huntington Beach lifestyle at its finest.
Pending
Listed by: First Team Real Estate • JoAn Hawley-Verstraete • Contact: 714-342-4509
$1,795,000
10101 Beverly Dr, Huntington Beach, CA 92646
5beds
2,622sqft
Single Family Residence
Built in 1965
6,656 Square Feet Lot
$1,778,100 Zestimate®
$685/sqft
$-- HOA
What's special
- 21 days
- 634
- 34
Likely to sell faster than
Zillow last checked:
Listing updated:
Listed by:
JoAn Hawley-Verstraete DRE #00609648 714-342-4509,
First Team Real Estate
Source: CRMLS,MLS#: OC26169821 Originating MLS: California Regional MLS
Originating MLS: California Regional MLSFacts & features
Interior
Bedrooms & bathrooms
- Bedrooms: 5
- Bathrooms: 3
- Full bathrooms: 2
- 1/2 bathrooms: 1
- Main level bathrooms: 2
- Main level bedrooms: 1
Rooms
- Room types: Family Room, Great Room, Kitchen, Laundry, Living Room, Primary Bedroom, Other, Utility Room, Dining Room
Primary bedroom
- Features: Primary Suite
Primary bedroom
- Features: Main Level Primary
Bathroom
- Features: Dual Sinks, Full Bath on Main Level, Granite Counters, Quartz Counters, Remodeled, Upgraded, Walk-In Shower
Kitchen
- Features: Granite Counters, Kitchen/Family Room Combo, Remodeled, Updated Kitchen
Other
- Features: Walk-In Closet(s)
Heating
- Central
Cooling
- Central Air
Appliances
- Included: Built-In Range, Electric Oven, Electric Range, Disposal, Microwave, Water Softener, Vented Exhaust Fan, Water Heater
- Laundry: Inside, Laundry Room
Features
- Breakfast Bar, Ceiling Fan(s), Separate/Formal Dining Room, Granite Counters, High Ceilings, Open Floorplan, Recessed Lighting, Two Story Ceilings, Main Level Primary, Primary Suite, Utility Room, Walk-In Closet(s)
- Flooring: Carpet, Laminate, Tile
- Doors: Double Door Entry, Mirrored Closet Door(s), Panel Doors, Sliding Doors
- Windows: Bay Window(s), Double Pane Windows
- Has fireplace: Yes
- Fireplace features: Gas Starter, Living Room, See Remarks, Wood Burning
- Common walls with other units/homes: No Common Walls
Interior area
- Total interior livable area: 2,622 sqft
Property
Parking
- Total spaces: 2
- Parking features: Concrete, Door-Single, Garage, Garage Door Opener, RV Gated, RV Access/Parking, Garage Faces Side
- Attached garage spaces: 2
Features
- Levels: Two
- Stories: 2
- Entry location: 1
- Patio & porch: Concrete, Front Porch, See Remarks
- Pool features: None
- Spa features: None
- Fencing: Block,Vinyl
- Has view: Yes
- View description: Neighborhood
Lot
- Size: 6,656 Square Feet
- Features: Back Yard, Front Yard, Sprinklers In Rear, Sprinklers In Front, Landscaped, Near Park, Sprinklers Timer, Sprinkler System
Details
- Parcel number: 15514228
- Special conditions: Trust
Construction
Type & style
- Home type: SingleFamily
- Architectural style: Traditional
- Property subtype: Single Family Residence
Materials
- Foundation: Slab
- Roof: Composition
Condition
- Turnkey
- New construction: No
- Year built: 1965
Details
- Builder model: Plan U
- Builder name: Harry Tancredi
Utilities & green energy
- Electric: 220 Volts in Garage, 220 Volts in Kitchen, 220 Volts in Laundry
- Sewer: Public Sewer
- Water: Public
- Utilities for property: Electricity Connected, Natural Gas Connected, Phone Connected, Sewer Connected, Water Connected
Community & HOA
Community
- Features: Biking, Curbs, Street Lights, Sidewalks, Park
- Security: Carbon Monoxide Detector(s), Smoke Detector(s)
- Subdivision: Suburbia Park (Subu)
Location
- Region: Huntington Beach
Financial & listing details
- Price per square foot: $685/sqft
- Tax assessed value: $144,834
- Date on market: 8/7/2026
- Cumulative days on market: 21 days
- Listing terms: Cash,Cash to New Loan
- Road surface type: Paved
Estimated market value
$1,778,100
$1.69M - $1.87M
$7,034/mo
Price history
| Date | Event | Price |
|---|---|---|
| 9/4/2026 | Pending sale | $1,795,000$685/sqft |
Source:  CRMLS #OC26169821 Report a problem CRMLS #OC26169821 Report a problem | ||
| 8/25/2026 | Contingent | $1,795,000$685/sqft |
Source: CRMLS #OC26169821 Report a problem | ||
| 8/7/2026 | Listed for sale | $1,795,000$685/sqft |
Source: CRMLS #OC26169821 Report a problem | ||
Public tax history
| Year | Property taxes | Tax assessment |
|---|---|---|
| 2026 | -- | $144,834 +2% |
| 2025 | $1,888 +2.2% | $141,995 +2% |
| 2024 | $1,848 +2.5% | $139,211 +2% |
| 2023 | $1,803 +2.8% | $136,482 +2% |
| 2022 | $1,753 +1.9% | $133,806 +2% |
| 2021 | $1,721 +0.8% | $131,183 +1% |
| 2020 | $1,708 | $129,838 +2% |
| 2019 | $1,708 +1.1% | $127,293 +2% |
| 2018 | $1,690 +3.1% | $124,798 +2% |
| 2017 | $1,640 | $122,351 +2% |
| 2016 | $1,640 +4.1% | $119,952 +1.5% |
| 2015 | $1,575 +3.4% | $118,151 +2% |
| 2014 | $1,523 | $115,837 +0.5% |
| 2013 | -- | $115,314 +2% |
| 2012 | -- | $113,053 +2% |
| 2011 | -- | $110,837 +0.8% |
| 2010 | -- | $110,009 -0.2% |
| 2009 | -- | $110,272 +2% |
| 2008 | -- | $108,110 +2% |
| 2007 | -- | $105,991 +2% |
| 2006 | -- | $103,913 +2% |
| 2005 | -- | $101,876 +2% |
| 2004 | -- | $99,879 +1.9% |
| 2003 | -- | $98,049 +2% |
| 2002 | -- | $96,127 +2% |
| 2001 | $971 -2.3% | $94,243 +2% |
| 2000 | $994 | $92,396 |
Find assessor info on the county website
Monthly payment
Est. payment
Payment breakdown
Explore the cost of this home by adjusting the details. Changes won't be saved.Climate risks
Neighborhood: Suburbia Park
Nearby schools
Schools provided by the listing agent
- Elementary: Hawes
- Middle: Sowers
- High: Edison
Source: CRMLS. This data may not be complete. We recommend contacting the local school district to confirm school assignments for this home.
- $1,475,0005 bd3 ba2.3k sqft10091 Beverly Dr, Huntington Beach, CA 92646Sold

- $1,655,2005 bd3 ba2.3k sqft10111 Beverly Dr, Huntington Beach, CA 92646Off Market
- $1,709,4005 bd2 ba2.3k sqft10102 Cynthia Dr, Huntington Beach, CA 92646Off Market

- $1,655,9005 bd2 ba2.4k sqft10112 Cynthia Dr, Huntington Beach, CA 92646Off Market

Similar homes
- $1,749,0004 bd3 ba2.4k sqft9972 Aster Cir, Fountain Valley, CA 92708For Sale
 MLS ID #OC26183869, Lily Campbell, First Team Real Estate. CRMLS
 - $1,779,0004 bd3 ba2.2k sqft5872 Meadowbrook Dr, Huntington Beach, CA 92649For Sale
 MLS ID #OC26168992, Chrissy Reilly, Compass. CRMLS
 - $1,799,9994 bd3 ba2.2k sqft16541 Charleyville Cir, Huntington Beach, CA 92649For Sale
 MLS ID #OC26085081, Tricia Jerman, Top Producers Realty Partners, Inc.. CRMLS
 - $1,625,0004 bd4 ba2.5k sqft207 Memphis Ave, Huntington Beach, CA 92648For Sale
 MLS ID #OC26114976, Nick Abraham, Compass. CRMLS
Local buyer's agents are ready to help
