$50,000 reduction. First time on the market in decades. This is a large five-bedroom, three-bath home offering approximately 3,030 square feet of living space on a large 7,696-square-foot lot in one of South Huntington Beach's most desirable neighborhoods. Located just a short walk from LeBard Park and within the highly regarded Huntington Beach City School District, the home features a classic two-story floor plan with a spacious great room, formal dining area, brick fireplace, and generously sized bedrooms. The large backyard offers plenty of room for entertaining, gardening, or simply enjoying the outdoor space. It features an expansive stamped-concrete patio, raised brick planters, garden beds, and low-maintenance artificial turf. Additional features include an attached garage, a wide driveway with parking for multiple vehicles, The roof over the family room was replaced approximately two years ago, while the remainder of the roof is approximately 15 years old. Largely in original condition and priced accordingly, this substantial home presents a rare opportunity to renovate, personalize, and build value in a premier interior tract location close to beaches, parks, shopping, dining, and schools. Trust sale. Property is being sold in its present as-is condition.
For sale
Listed by: Realty Network • Keith Geller • 805-358-1116
Price cut: $50K (10/12)
$1,849,900
10081 Beverly Dr, Huntington Beach, CA 92646
5beds
3,030sqft
Single Family Residence
Built in 1965
7,696 Square Feet Lot
$1,816,500 Zestimate®
$611/sqft
$-- HOA
What's special
- 68 days
- 748
- 36
Zillow last checked:
Listing updated:
Listed by:
Keith Geller DRE #00919059 805-358-1116,
Realty Network
Source: CRMLS,MLS#: V1-38641 Originating MLS: California Regional MLS (Ventura & Pasadena-Foothills AORs)
Facts & features
Interior
Bedrooms & bathrooms
- Bedrooms: 5
- Bathrooms: 3
- Full bathrooms: 3
Rooms
- Room types: Family Room, Great Room, Kitchen, Laundry, Living Room
Heating
- Forced Air
Cooling
- None
Appliances
- Included: Dishwasher
- Laundry: Inside
Features
- Has fireplace: Yes
- Fireplace features: Great Room, Living Room
- Common walls with other units/homes: No Common Walls
Interior area
- Total interior livable area: 3,030 sqft
Property
Parking
- Total spaces: 2
- Parking features: Driveway, Garage, On Street
- Attached garage spaces: 2
Features
- Levels: Two
- Stories: 2
- Entry location: First Floor
- Pool features: None
- Spa features: None
- Park: Lebard
Lot
- Size: 7,696 Square Feet
Details
- Parcel number: 15514230
- Special conditions: Trust
Construction
Type & style
- Home type: SingleFamily
- Property subtype: Single Family Residence
Materials
- Roof: Composition
Condition
- Fixer
- Year built: 1965
Utilities & green energy
- Sewer: Public Sewer
- Water: Public
Community & HOA
Community
- Features: Curbs, Park, Sidewalks
- Subdivision: Suburbia Park
Location
- Region: Huntington Beach
Financial & listing details
- Price per square foot: $611/sqft
- Tax assessed value: $140,702
- Date on market: 9/10/2026
- Cumulative days on market: 69 days
- Listing terms: Cash,Cash to New Loan,Conventional
Estimated market value
$1,816,500
$1.73M - $1.91M
$7,041/mo
Price history
| Date | Event | Price |
|---|---|---|
| 10/12/2026 | Price change | $1,849,900-2.6%$611/sqft |
Source:  CRMLS #V1-38641 Report a problem | ||
| 9/10/2026 | Listed for sale | $1,899,900$627/sqft |
Source: CRMLS #V1-38641 Report a problem | ||
Public tax history
| Year | Property taxes | Tax assessment |
|---|---|---|
| 2026 | -- | $140,702 +2% |
| 2025 | $1,844 +2.2% | $137,944 +2% |
| 2024 | $1,804 +2.5% | $135,240 +2% |
| 2023 | $1,760 +2.8% | $132,589 +2% |
| 2022 | $1,712 +1.9% | $129,990 +2% |
| 2021 | $1,680 +0.8% | $127,442 +1% |
| 2020 | $1,667 | $126,136 +2% |
| 2019 | $1,667 +1.1% | $123,663 +2% |
| 2018 | $1,649 +3.1% | $121,239 +2% |
| 2017 | $1,601 | $118,862 +2% |
| 2016 | $1,601 +4.1% | $116,532 +1.5% |
| 2015 | $1,538 +3.4% | $114,782 +2% |
| 2014 | $1,487 | $112,534 +0.5% |
| 2013 | -- | $112,026 +2% |
| 2012 | -- | $109,830 +2% |
| 2011 | -- | $107,677 +0.8% |
| 2010 | -- | $106,873 -0.2% |
| 2009 | -- | $107,128 +2% |
| 2008 | -- | $105,028 +2% |
| 2007 | -- | $102,969 +2% |
| 2006 | -- | $100,950 +2% |
| 2005 | -- | $98,971 +2% |
| 2004 | -- | $97,031 +1.9% |
| 2003 | -- | $95,253 +2% |
| 2002 | -- | $93,386 +2% |
| 2001 | $944 -2.2% | $91,555 +2% |
| 2000 | $966 | $89,760 |
Find assessor info on the county website
Monthly payment
Est. payment
Payment breakdown
Explore the cost of this home by adjusting the details. Changes won't be saved.Climate risks
Neighborhood: Suburbia Park
- $1,715,9005 bd3 ba2.6k sqft10061 Beverly Dr, Huntington Beach, CA 92646Off Market
- $1,475,0005 bd3 ba2.3k sqft10091 Beverly Dr, Huntington Beach, CA 92646Sold

- $1,797,0005 bd2 ba2.3k sqft10082 Cynthia Dr, Huntington Beach, CA 92646Off Market
- $1,718,2004 bd3 ba2.1k sqft10092 Cynthia Dr, Huntington Beach, CA 92646Off Market
Similar homes
- $1,729,0005 bd3 ba2.4k sqft9112 Hyde Park Dr, Huntington Beach, CA 92646For Sale
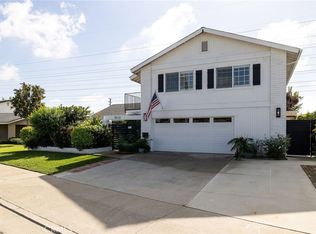 MLS ID #OC26243253, Nick Lombardo, Compass. CRMLS
- $1,746,0005 bd3 ba2k sqft17786 Santa Anita Cir, Fountain Valley, CA 92708For Sale
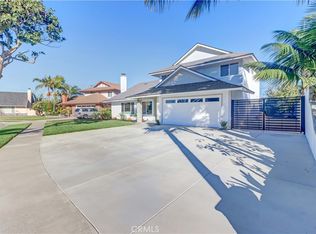 MLS ID #PW26227744, Lieu Nguyen, Superior Real Estate Group. CRMLS
- $1,890,0003 bd2 ba1.7k sqft2563 Oxford Ln, Costa Mesa, CA 92626For Sale
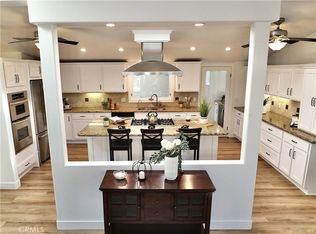 MLS ID #NP26239850, Linda Hartman, RE/MAX Fine Homes. CRMLS
- $1,695,0004 bd4 ba2.5k sqft346 Gulf Strm, Costa Mesa, CA 92627For Sale
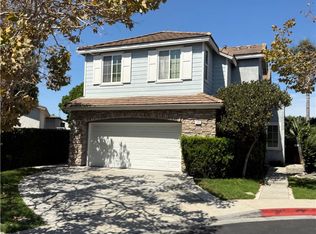 MLS ID #NP26168789, Alan Trider, Trider Real Estate. CRMLS
