Skip main navigation
For sale
  • Listed by: John Lin, Broker • John Lin • Contact: 949-385-3855
    Price increase: $26K (8/31)
    $1,725,000

    14791 Mayten Ave, Irvine, CA 92606

    6beds
    2,318sqft
    : 
    $10,855/mo
    Get pre-qualified
    Single Family Residence
    Built in 1972
    5,076 Square Feet Lot
    $1,668,600 Zestimate®
    $744/sqft
    $60/mo HOA

    What's special



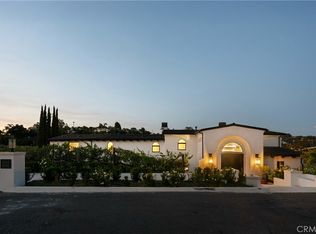
    As they say, Location, location, location. Well, you may want to say that 4 to 5 times with this home because it's as close to the park and as convenient as it can be! Just steps away from College Park, where you can let your children run about worry-free while you work from home; not having to struggle with the traffic every morning taking your children to school is already invaluable! A paid-off solar system to save you on the electricity bill (NEM 2), an EV charger outlet for your convenience, and New window treatments (zebra blinds) for the entire home! No awkward split-level layout and a super low HOA of $60 per month. Gated and heated pool in the community, organic fruit garden in the front and back of the home (Pineapple Guava, Cherry Tomatoes, Dragon Fruit, Loquat, and Orange Trees), updated flooring, fresh paint, updated garage door opener, outlets/switches, scraped ceilings and recessed lights, newer HVAC system, 1 year old water heater, enclosed front courtyard are only a few more of the valuable characteristics to the home! Take a short stroll to Trader Joe's, Mitsuwa, CVS, Paris Baguette, Daiso, Boiling Point, etc.; your daily errands cannot be any easier! Create your wonderful memories and make this your home sweet home! Much like 13651 Espirit Way in Irvine, this price is a last-call. So act fast. No wholesalers, thank you.
    13 days
    640
    20

    Likely to sell faster than

    Zillow last checked:

    Listing updated:

    Listed by:

    John Lin DRE #01929215 949-385-3855,

    John Lin, Broker

    Source: CRMLS,MLS#: OC26182198MLS LogoOriginating MLS: California Regional MLS

      Facts & features

      Interior

      Bedrooms & bathrooms
      • Bedrooms: 6
      • Bathrooms: 4
      • Full bathrooms: 3
      • 1/2 bathrooms: 1
      • Main level bathrooms: 1
      Rooms
      • Room types: Bedroom
      Bedroom
      • Features: All Bedrooms Up
      Bathroom
      • Features: Bathtub, Low Flow Plumbing Fixtures, Separate Shower, Tub Shower
      Heating
      • Central
      Cooling
      • Central Air
      Appliances
      • Included: Dishwasher, Electric Oven, Electric Range, Free-Standing Range, Disposal, Vented Exhaust Fan, Water Heater
      • Laundry: In Garage
      Features
      • Granite Counters, Partially Furnished, Recessed Lighting, All Bedrooms Up
      • Windows: Double Pane Windows
      • Has fireplace: Yes
      • Fireplace features: Living Room
      • Common walls with other units/homes: No Common Walls
      Interior area
      • Total interior livable area: 2,318 sqft

      Property

      Parking
      • Total spaces: 6
      • Parking features: Door-Multi, Driveway, Garage, Off Street
      • Attached garage spaces: 2
      • Uncovered spaces: 4
      Features
      • Levels: Two
      • Stories: 2
      • Entry location: 1
      • Pool features: Community, Association
      • Has view: Yes
      • View description: Park/Greenbelt
      Lot
      • Size: 5,076 Square Feet
      • Features: Greenbelt, Sprinklers In Rear, Sprinklers In Front, Landscaped, Near Park, Sprinklers Timer, Sprinkler System
      Details
      • Parcel number: 44937521
      • Special conditions: Standard

      Construction

      Type & style
      • Home type: SingleFamily
      • Property subtype: Single Family Residence
      Materials
      • Roof: Tile
      Condition
      • Turnkey
      • New construction: No
      • Year built: 1972
      Details
      • Builder model: Cornell
      • Builder name: S & S Homes

      Utilities & green energy

      • Electric: 220 Volts in Garage
      • Sewer: Public Sewer
      • Water: Public
      Green energy
      • Energy generation: Solar

      Community & HOA

      Community
      • Features: Biking, Suburban, Sidewalks, Park, Pool
      • Subdivision: College Park (Cp)
      HOA
      • Has HOA: Yes
      • Amenities included: Pool
      • HOA fee: $60 monthly
      • HOA name: College Park HOA Walnut Village
      • HOA phone: 949-768-7261
      Location
      • Region: Irvine

      Financial & listing details

      • Price per square foot: $744/sqft
      • Tax assessed value: $1,706,256
      • Date on market: 8/21/2026
      • Cumulative days on market: 13 days
      • Listing terms: Cash,Conventional
      • Exclusions: TV
      • Road surface type: Paved

        Estimated market value

        $1,668,600

        $1.59M - $1.75M

        $5,887/mo

        Price history

        DateEventPrice
        9/2/2026Listed for sale$1,725,000$744/sqft
        Source: CRMLS #OC26182198 Report a problem
        8/31/2026Contingent$1,725,000+1.5%$744/sqft
        Source: CRMLS #OC26182198 Report a problem
        8/21/2026Listed for sale$1,699,000+3.6%$733/sqft
        Source: CRMLS #OC26182198 Report a problem
        7/29/2024Listing removed--
        Source: CRMLS #OC24147264 Report a problem
        7/18/2024Listed for rent$6,995+7.6%$3/sqft
        Source: CRMLS #OC24147264 Report a problem
        6/17/2024Listing removed--
        Source: Zillow Rentals Report a problem
        6/14/2024Listed for rent$6,500$3/sqft
        Source: Zillow Rentals Report a problem
        6/1/2024Listing removed--
        Source: Zillow Rentals Report a problem
        5/31/2024Listed for rent$6,500$3/sqft
        Source: Zillow Rentals Report a problem
        5/30/2024Sold$1,640,000+2.5%$708/sqft
        Source: CRMLS #OC24086336 Report a problem
        5/15/2024Pending sale$1,600,000$690/sqft
        Source: CRMLS #OC24086336 Report a problem
        5/5/2024Listed for sale$1,600,000$690/sqft
        Source: CRMLS #OC24086336 Report a problem

        Public tax history

        YearProperty taxesTax assessment
        2026-- $1,706,256 +2%
        2025$17,540 +329.5%$1,672,800 +348.2%
        2024$4,084 +2.6%$373,233 +2%
        2023$3,979 +2.1%$365,915 +2%
        2022$3,899 +2.4%$358,741 +2%
        2021$3,808 +0.6%$351,707 +1%
        2020$3,787 $348,101 +2%
        2019$3,787 +2.3%$341,276 +2%
        2018$3,703 +4%$334,585 +2%
        2017$3,561 $328,025 +2%
        2016$3,561 +4.5%$321,594 +1.5%
        2015$3,407 +3.5%$316,764 +2%
        2014$3,293 $310,560 +0.5%
        2013-- $309,157 +2%
        2012-- $303,096 +2%
        2011-- $297,153 +0.8%
        2010-- $294,933 -0.2%
        2009-- $295,635 +2%
        2008-- $289,839 +2%
        2007-- $284,156 +2%
        2006-- $278,585 +2%
        2005-- $273,123 +2%
        2004-- $267,768 +1.9%
        2003-- $262,861 +2%
        2002-- $257,707 +2%
        2001$2,537 +1.4%$252,654 +2%
        2000$2,502 $247,700
        Find assessor info on the county website

        Monthly payment

        Est. payment

        Payment breakdown

        Explore the cost of this home by adjusting the details. Changes won't be saved.
        All calculations are estimates and provided by Zillow, Inc. for informational purposes only. Actual amounts may vary.
        HOA fees may include property taxes on listings classified as Co-Ops. Contact the listing agent and/or owner for fee details.
        See how much you could borrow to make a competitive offer.

        Climate risks

        Neighborhood: Walnut Village

        Getting around

        23 / 100
        Car-Dependent
        43 / 100
        Some Transit
        63 / 100
        Bikeable

        Nearby schools

        GreatSchools rating

        A local agent can set up tours, give advice and negotiate with sellers.

        Browse local experts
            • Local buyer's agents are ready to help