Welcome to 4721 W. Oakfield Ave, Santa Ana — a rare opportunity featuring three homes on one lot, perfect for multi-generational living or for an owner-occupant to live in one unit and rent out the other two, all at an excellent value under $700 per SF. The property includes a main home of approximately 1,143 SF with 3 bedrooms, 2 bathrooms, plus an office, an attached newly built 2025 JADU of approximately 500 SF with 1 bedroom and 1 bathroom, and a detached ADU of approximately 800 SF featuring 2 bedrooms and 2 bathrooms with paid-off solar. All three units have their own addresses and are thoughtfully separated by fencing for privacy, with each unit still enjoying its own yard. Utilities include 2 water meters, 2 electrical meters, and 1 gas meter. The units are currently generating strong income with rents of $3,600 (main house) + $2,000 (JADU) + $2,900 (ADU) for a total of $8,500 per month, and tenants pay utilities—an ideal setup, especially with the new 2025 construction that helps reduce maintenance for years to come. Outside, you’ll appreciate lots of parking plus a 2-car garage, offering future upside potential to convert into a possible 4th unit if city guidelines allow. The property is designed for easy ownership with artificial turf in the front and concrete throughout for low-maintenance living. Conveniently located near the Euclid & Hazard cross streets, it’s within walking distance to Song Hy Market and The Boiling Crab, just a short drive to Garden Grove Costco, and offers easy access to the 22 Freeway from Euclid, with the added benefit of being near the highly regarded Garden Grove school district.
For sale
Listed by: Advance Estate Realty • Long Nguyen • Contact: 714-933-5686
Price cut: $31K (9/23)
$1,649,000
4721 Oakfield Ave, Santa Ana, CA 92703
6beds
2,443sqft
Single Family Residence
Built in 1956
7,200 Square Feet Lot
$1,613,600 Zestimate®
$675/sqft
$-- HOA
What's special
Paid-off solarLots of parkingFencing for privacy
- 236 days
- 227
- 2
Zillow last checked:
Listing updated:
Listed by:
Long Nguyen DRE #01391629 714-933-5686,
Advance Estate Realty
Source: CRMLS,MLS#: OC25264247 Originating MLS: California Regional MLS
Originating MLS: California Regional MLSFacts & features
Interior
Bedrooms & bathrooms
- Bedrooms: 6
- Bathrooms: 5
- Full bathrooms: 5
- Main level bathrooms: 5
- Main level bedrooms: 6
Rooms
- Room types: Bedroom, Primary Bedroom, Dining Room
Primary bedroom
- Features: Primary Suite
Bedroom
- Features: All Bedrooms Down
Bathroom
- Features: Quartz Counters, Remodeled, Separate Shower
Kitchen
- Features: Kitchen Island, Quartz Counters, Self-closing Drawers
Heating
- Ductless
Cooling
- Ductless
Appliances
- Included: Dishwasher, Gas Range
- Laundry: Inside
Features
- Block Walls, Separate/Formal Dining Room, Eat-in Kitchen, High Ceilings, Open Floorplan, Quartz Counters, Recessed Lighting, All Bedrooms Down, Primary Suite
- Flooring: Laminate, Vinyl
- Windows: Double Pane Windows, Screens
- Has fireplace: No
- Fireplace features: None
- Common walls with other units/homes: 1 Common Wall
Interior area
- Total interior livable area: 2,443 sqft
Property
Parking
- Total spaces: 2
- Parking features: Concrete, Garage
- Attached garage spaces: 2
Features
- Levels: One
- Stories: 1
- Entry location: 1
- Patio & porch: None
- Exterior features: Brick Driveway
- Pool features: None
- Spa features: None
Lot
- Size: 7,200 Square Feet
- Features: Walkstreet, Yard
Details
- Parcel number: 10045624
- Special conditions: Standard
Construction
Type & style
- Home type: SingleFamily
- Property subtype: Single Family Residence
- Attached to another structure: Yes
Materials
- Roof: Shingle
Condition
- Turnkey
- New construction: No
- Year built: 1956
Utilities & green energy
- Electric: 220 Volts in Garage
- Sewer: Public Sewer
- Water: Public
- Utilities for property: Electricity Connected, Natural Gas Connected, Phone Available, Sewer Connected
Community & HOA
Community
- Features: Street Lights
Location
- Region: Santa Ana
Financial & listing details
- Price per square foot: $675/sqft
- Tax assessed value: $1,079,495
- Date on market: 2/25/2026
- Cumulative days on market: 236 days
- Listing terms: Conventional,Contract,1031 Exchange
Estimated market value
$1,613,600
$1.53M - $1.69M
$4,749/mo
Price history
| Date | Event | Price |
|---|---|---|
| 9/23/2026 | Price change | $1,649,000-1.8%$675/sqft |
Source:  CRMLS #OC25264247 Report a problem CRMLS #OC25264247 Report a problem | ||
| 4/8/2026 | Price change | $1,680,000-0.5%$688/sqft |
Source: CRMLS #OC25264247 Report a problem | ||
| 2/25/2026 | Listed for sale | $1,689,000+155.9%$691/sqft |
Source: CRMLS #OC25264247 Report a problem | ||
| 7/23/2021 | Sold | $660,000$270/sqft |
Source: Public Record Report a problem | ||
Public tax history
| Year | Property taxes | Tax assessment |
|---|---|---|
| 2026 | -- | $1,079,495 +5.7% |
| 2025 | $12,283 +45.5% | $1,021,616 +48.8% |
| 2024 | $8,442 +7% | $686,664 +2% |
| 2023 | $7,891 +2.3% | $673,200 +2% |
| 2022 | $7,716 +799.8% | $660,000 +1185.1% |
| 2021 | $858 +1.3% | $51,357 +1% |
| 2020 | $847 | $50,831 +2% |
| 2019 | $847 +1% | $49,835 +2% |
| 2018 | $838 +3.6% | $48,858 +2% |
| 2017 | $809 | $47,900 +2% |
| 2016 | $809 +3.5% | $46,961 +1.5% |
| 2015 | $782 +4.1% | $46,256 +2% |
| 2014 | $751 | $45,350 +0.5% |
| 2013 | -- | $45,146 +2% |
| 2012 | -- | $44,261 +2% |
| 2011 | -- | $43,394 +0.8% |
| 2010 | -- | $43,070 -0.2% |
| 2009 | -- | $43,173 +2% |
| 2008 | -- | $42,327 +2% |
| 2007 | -- | $41,498 +2% |
| 2006 | -- | $40,685 +2% |
| 2005 | -- | $39,888 +2% |
| 2004 | -- | $39,106 +1.9% |
| 2003 | -- | $38,390 +2% |
| 2002 | -- | $37,638 +2% |
| 2001 | $391 +2.4% | $36,900 +2% |
| 2000 | $382 | $36,177 |
Find assessor info on the county website
Monthly payment
Est. payment
Payment breakdown
Explore the cost of this home by adjusting the details. Changes won't be saved.Climate risks
Neighborhood: Riverview West
Nearby schools
Schools provided by the listing agent
- Middle: Irvine
- High: Bolsa Grande
Source: CRMLS. This data may not be complete. We recommend contacting the local school district to confirm school assignments for this home.
Similar homes
- $1,699,0005 bd3 ba2.6k sqft13312 Michael Rainford Cir, Garden Grove, CA 92843For Sale
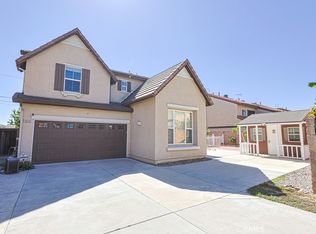 MLS ID #OC26221482, Tiffany Nguyen, Advance Estate Realty. CRMLS
 - $1,689,9996 bd5 ba2.1k sqft8202 19th St, Westminster, CA 92683For Sale
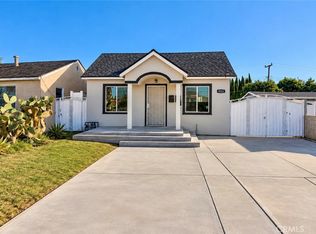 MLS ID #PW26200076, Tracy La, Superior Real Estate Group. CRMLS
 - $1,650,0008 bd5 ba2.6k sqft12521 Aristocrat Ave, Garden Grove, CA 92841For Sale
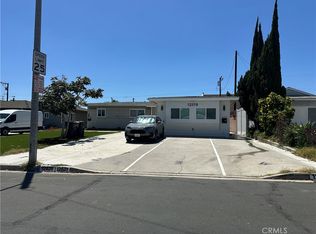 MLS ID #OC26168026, Tony Nguyen, New Empire Realty. CRMLS
 - $1,690,0004 bd3 ba2.2k sqft11735 Quartz Ave, Fountain Valley, CA 92708For Sale
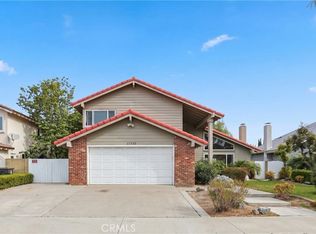 MLS ID #OC26154797, Julie Doan, Keller Williams Realty. CRMLS
