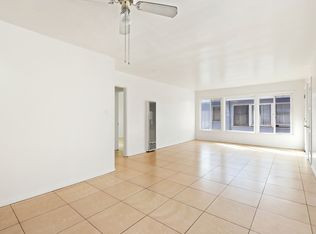
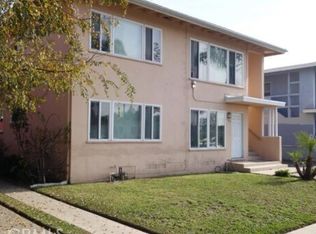
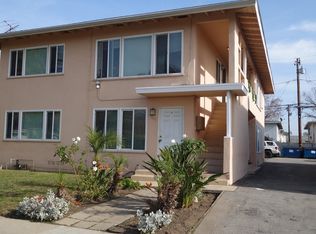
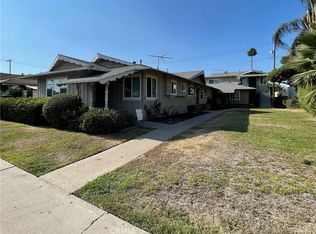
Unbeatable Cash-Flow Fourplex in Santa Ana’s Historic Wilshire Square! This turnkey asset is built for maximum passive income, generating a strong $9,450 per month ($113,400 annually) with a high cap rate that outperforms comparable local multifamily investments. Operating expenses stay extremely low thanks to separately metered electric, gas, and water utilities. The fully occupied property features a high demand unit mix consisting of a remodeled downstairs 2-bedroom/1-bath unit leasing for $2,800 per month, an upgraded upstairs 2-bedroom/1-bath unit leased at $2,650 per month, and two 1-bedroom/1-bath units (featuring updated kitchens) leased at $2,000 per month each. An on site shared laundry room provides added tenant convenience and extra income potential. Huge potential would be converting the garages into 2 ADU's since the garages are free standing to increase the income and building value!!! Positioned just minutes from Downtown Santa Ana, Main Street dining, Bowers Museum, and Santa Ana College, with rapid access to the 5, 55, and 22 freeways, this high performing cash cow ensures rock solid, perpetual tenant demand. Rare opportunities like this don't stay on the market long act fast! Drive by only, please do not disturb tenants.
For sale
Listed by: Keller Williams Realty Hollywood Hills • Ali Jahanshahi • Contact: 949-677-9631
$1,535,000
1405 S Broadway, Santa Ana, CA 92707
6beds
4baths
3,272sqft
Mixed Use
Built in 1951
-- sqft lot
$-- Zestimate®
$469/sqft
$-- HOA
What's special
- 66 days
- 150
- 9
Zillow last checked:
Listing updated:
Listed by:
Ali Jahanshahi DRE #01712904 949-677-9631,
Keller Williams Realty Hollywood Hills
Source: CRMLS,MLS#: OC26170439 Originating MLS: California Regional MLS
Originating MLS: California Regional MLSFacts & features
Interior
Bedrooms & bathrooms
- Bedrooms: 6
- Bathrooms: 4
Cooling
- Wall/Window Unit(s)
Appliances
- Included: Dryer, Washer
- Laundry: Common Area, Laundry Room, Outside
Features
- Balcony, Ceiling Fan(s)
- Flooring: Carpet, Tile
- Windows: Double Pane Windows
- Has fireplace: No
- Fireplace features: None
- Common walls with other units/homes: 2+ Common Walls
Interior area
- Total structure area: 3,272
- Total interior livable area: 3,272 sqft
Property
Parking
- Total spaces: 8
- Parking features: Assigned, Garage, On Site, Private
- Garage spaces: 4
- Uncovered spaces: 4
Features
- Levels: Two
- Stories: 2
- Entry location: Street level
- Pool features: None
- Fencing: Wood,Wrought Iron
- Has view: Yes
- View description: Neighborhood
Lot
- Size: 6,098 Square Feet
- Features: Front Yard, Lawn
Details
- Parcel number: 01317402
- Special conditions: Standard
Construction
Type & style
- Home type: MultiFamily
- Property subtype: Mixed Use
- Attached to another structure: Yes
Materials
- Drywall, Frame, Glass, Concrete
- Foundation: Combination
Condition
- Turnkey
- New construction: No
- Year built: 1951
Utilities & green energy
- Sewer: Public Sewer
- Water: Public
- Utilities for property: Cable Connected, Electricity Connected, Natural Gas Connected, Phone Available, Sewer Connected, Water Connected
Community & HOA
Community
- Features: Park, Storm Drain(s), Street Lights, Suburban, Sidewalks
- Security: Carbon Monoxide Detector(s), Smoke Detector(s)
- Subdivision: None
Location
- Region: Santa Ana
Financial & listing details
- Price per square foot: $469/sqft
- Annual tax amount: $17,022
- Date on market: 8/4/2026
- Listing terms: Cash,Cash to New Loan,Conventional,FHA,Freddie Mac,Government Loan,Private Financing Available,Submit
- Total actual rent: 9450
- Tenant pays: Cable TV, Electricity, Gas
- Road surface type: Paved
Estimated market value
Not available
Estimated sales range
Not available
Not available
Price history
| Date | Event | Price |
|---|---|---|
| 8/5/2026 | Listed for sale | $1,535,000+6.2%$469/sqft |
Source:  CRMLS #OC26170439 Report a problem CRMLS #OC26170439 Report a problem | ||
| 6/24/2024 | Sold | $1,445,000-2%$442/sqft |
Source: CRMLS #PW24072696 Report a problem | ||
| 6/13/2024 | Pending sale | $1,475,000$451/sqft |
Source: CRMLS #PW24072696 Report a problem | ||
| 6/5/2024 | Listed for sale | $1,475,000$451/sqft |
Source: CRMLS #PW24072696 Report a problem | ||
| 5/16/2024 | Contingent | $1,475,000$451/sqft |
Source: CRMLS #PW24072696 Report a problem | ||
| 4/12/2024 | Listed for sale | $1,475,000$451/sqft |
Source: CRMLS #PW24072696 Report a problem | ||
Public tax history
Tax history is unavailable.
Monthly payment
Est. payment
Payment breakdown
Explore the cost of this home by adjusting the details. Changes won't be saved.Climate risks
Neighborhood: Wilshire Square
Similar homes
- $1,199,0005 bd4 ba2.1k sqft1246 S Baker St, Santa Ana, CA 92707For Sale
 MLS ID #OC25074239, Christopher Nguyen, Professional R.E. Center, Inc.. CRMLS
 - $1,600,0006 bd4 ba3.1k sqft1781 W Ball Rd, Anaheim, CA 92804For Sale
 MLS ID #CV26168565, Regina Bory, TRT CAPITAL. CRMLS
 - $1,224,9995 bd4 ba1.8k sqft2302 W La Verne Ave, Santa Ana, CA 92704For Sale
 MLS ID #PW26156924, Chi Dao, HPT Realty. CRMLS
 - $1,649,0006 bd5 ba2.4k sqft4721 Oakfield Ave, Santa Ana, CA 92703For Sale
 MLS ID #OC25264247, Long Nguyen, Advance Estate Realty. CRMLS
