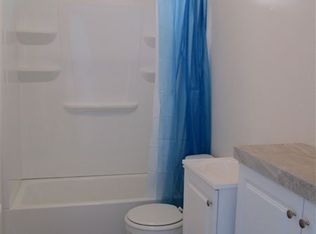
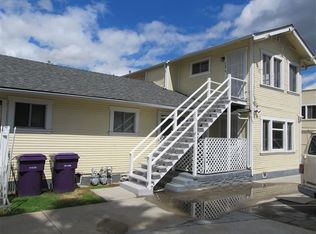
This distinctive four-unit property (ADU potential) in Long Beach’s sought-after Rose Park neighborhood blends timeless Craftsman character with excellent investment potential. The front house, currently vacant and perfect for an owner-occupant, is a spacious three-bedroom, two-bath home showcasing original wood floors, built-ins, and a large, covered porch framed by classic columns. A private fenced yard enhances its appeal, making it an inviting home for someone who wants to live on-site while generating rental income from the other units.****
Behind the main house is a one-bedroom home with its own backyard, deck, and front porch. Two additional one-bedroom units complete the property, one located above the garages and the other above the rear of the front house, each offering natural light and functional layouts.
The oversized lot is thoughtfully designed with an electronic gated entry, four garages, five additional parking spaces, large storage rooms, and a shared laundry room. Recent exterior painting, including the front house, provides refreshed curb appeal.****
Positioned in Central Long Beach, this property offers easy access to everyday conveniences with neighborhood parks such as Rose Park, Carroll Park, and Bixby Park just minutes away. Local favorites along Retro Row, including coffee shops, boutiques, and restaurants, are close by, as well as Downtown Long Beach and the shoreline.
For sale
Listed by: Compass • Kara Welliver • Contact: 949-391-5585
$1,495,000
732 Saint Louis Ave, Long Beach, CA 90804
6beds
5baths
3,133sqft
Quadruplex
Built in 1922
-- sqft lot
$1,450,300 Zestimate®
$477/sqft
$-- HOA
What's special
- 283 days
- 232
- 11
Zillow last checked:
Listing updated:
Listed by:
Kara Welliver DRE #01358366 949-391-5585,
Compass
Source: CRMLS,MLS#: OC26023082
Originating MLS: California Regional MLS
Facts & features
Interior
Bedrooms & bathrooms
- Bedrooms: 6
- Bathrooms: 5
Rooms
- Room types: Kitchen, Laundry
Cooling
- None
Appliances
- Included: Gas Range, Refrigerator, Vented Exhaust Fan, Water Heater
- Laundry: Common Area, Stacked
Features
- Chair Rail, Ceiling Fan(s)
- Flooring: Carpet, Wood
- Has fireplace: Yes
- Fireplace features: Decorative
- Common walls with other units/homes: No Common Walls
Interior area
- Total structure area: 3,133
- Total interior livable area: 3,133 sqft
Video & virtual tour
Property
Parking
- Total spaces: 9
- Parking features: Driveway, Garage, Gated
- Garage spaces: 4
- Uncovered spaces: 5
Accessibility
- Accessibility features: No Stairs, Parking
Features
- Entry location: 1
- Exterior features: Awning(s), Lighting
- Pool features: None
- Spa features: None
- Fencing: Wood
Lot
- Size: 8,463 Square Feet
- Features: Front Yard, Rocks
Details
- Parcel number: 7262023022
- Zoning: LBR2N
- Special conditions: Standard
Construction
Type & style
- Home type: MultiFamily
- Architectural style: Craftsman
- Property subtype: Quadruplex
Materials
- Wood Siding
- Foundation: Pillar/Post/Pier
- Roof: Shingle
Condition
- New construction: No
- Year built: 1922
Utilities & green energy
- Sewer: Public Sewer
- Water: Private
Community & HOA
Community
- Features: Sidewalks
- Security: Carbon Monoxide Detector(s), Smoke Detector(s)
- Subdivision: Eastside (Es)
Location
- Region: Long Beach
Financial & listing details
- Price per square foot: $477/sqft
- Tax assessed value: $617,274
- Date on market: 2/1/2026
- Cumulative days on market: 284 days
- Listing terms: Cash,Cash to New Loan,Conventional,1031 Exchange,FHA,VA Loan
- Tenant pays: Cable TV, Electricity, Gas, Trash Collection
- Road surface type: Paved
Estimated market value
$1,450,300
$1.38M - $1.52M
$2,437/mo
Price history
| Date | Event | Price |
|---|---|---|
| 7/29/2026 | Listed for sale | $1,495,000$477/sqft |
Source: | ||
| 7/9/2026 | Listing removed | $1,495,000$477/sqft |
Source: | ||
| 7/8/2026 | Listed for sale | $1,495,000$477/sqft |
Source: | ||
| 6/25/2026 | Listing removed | $1,495,000$477/sqft |
Source: | ||
| 6/17/2026 | Listed for sale | $1,495,000$477/sqft |
Source: | ||
| 5/10/2026 | Listing removed | $1,495,000$477/sqft |
Source: | ||
| 4/1/2026 | Listed for sale | $1,495,000$477/sqft |
Source: | ||
| 3/7/2026 | Listing removed | $1,495,000$477/sqft |
Source: | ||
| 2/1/2026 | Listed for sale | $1,495,000+363.6%$477/sqft |
Source: | ||
| 3/14/1989 | Sold | $322,500$103/sqft |
Source: Agent Provided Report a problem | ||
Public tax history
| Year | Property taxes | Tax assessment |
|---|---|---|
| 2026 | -- | $617,274 +2% |
| 2025 | $8,702 +4.7% | $605,171 +2% |
| 2024 | $8,313 +1.7% | $593,306 +2% |
| 2023 | $8,171 +6.3% | $581,673 +2% |
| 2022 | $7,689 +2.2% | $570,269 +2% |
| 2021 | $7,522 +0.3% | $559,088 +1% |
| 2020 | $7,502 | $553,356 +2% |
| 2019 | $7,502 +5.5% | $542,507 +2% |
| 2018 | $7,108 | $531,871 +2% |
| 2017 | $7,108 +1.1% | $521,443 +2% |
| 2016 | $7,033 +7.6% | $511,220 +1.5% |
| 2015 | $6,537 +4.5% | $503,542 +2% |
| 2014 | $6,257 | $493,679 +5% |
| 2009 | -- | $469,953 +4% |
| 2007 | -- | $451,706 +2% |
| 2006 | -- | $442,850 +4% |
| 2004 | -- | $425,655 +1.9% |
| 2003 | -- | $417,855 |
Find assessor info on the county website
Monthly payment
Est. payment
Payment breakdown
Explore the cost of this home by adjusting the details. Changes won't be saved.Climate risks
Neighborhood: Rose Park
Local buyer's agents are ready to help