Rare Los Altos Opportunity! Beautifully maintained 3-bedroom, 2-bath home featuring a permitted detached 423 square-foot ADU built in 2020, providing approximately 2,255 square feet of combined functional living space on a 5,904 square-foot lot in one of Long Beach's most sought-after neighborhoods.
The thoughtfully designed 1,832 square foot main residence offers a bright, open floor plan that blends comfort and functionality, while the detached Accessory Dwelling Unit provides incredible versatility with its own private entrance, kitchenette, bathroom, and mini split HVAC system. Whether you're looking for space for extended family, guests, a private home office, creative studio, fitness room, or additional living quarters, this flexible layout adapts to a variety of lifestyles.
The spacious backyard is ideal for entertaining, outdoor dining, gardening, or simply relaxing and enjoying Southern California's year-round climate. Nestled on a quiet interior street surrounded by mature tree-lined neighborhoods, this home captures the charm and character that continue to make Los Altos one of Long Beach's most desirable communities.
Ideally located just minutes from California State University, Long Beach, El Dorado Park & Nature Center, Marina Pacifica, 2nd & PCH, Belmont Shore, Long Beach Airport, and convenient access to the 405, 605, and 22 freeways, you'll also enjoy nearby favorites including Trader Joe's, Lazy Acres Market, Target, Sports Basement, the Los Altos Shopping Center, and a wide variety of local restaurants and cafés.
Located within the highly regarded Long Beach Unified School District, the home is assigned to Bixby Elementary School, Stanford Middle School, and Woodrow Wilson High School.
Homes with a permitted detached ADU in Los Altos are exceptionally rare. Combining a premier location, flexible living spaces, and a detached ADU, 5451 E. Daggett Street offers a unique opportunity to own one of the neighborhood's most distinctive properties.
For sale
Listed by: Trends RE Inc. • Quy Do • Contact: 562-682-5340
$1,549,000
5451 E Daggett St, Long Beach, CA 90815
4beds
2,255sqft
:
Get pre-qualified$9,864/mo
Single Family Residence
Built in 1947
5,904 Square Feet Lot
$1,529,700 Zestimate®
$687/sqft
$-- HOA
What's special
- 3 days |
- 453 |
- 15 |
Zillow last checked:
Listing updated:
Listed by:
Quy Do DRE #01505974 562-682-5340,
Trends RE Inc.
Source: CRMLS,MLS#: PW26159351 Originating MLS: California Regional MLS
Originating MLS: California Regional MLSFacts & features
Interior
Bedrooms & bathrooms
- Bedrooms: 4
- Bathrooms: 3
- Full bathrooms: 3
- Main level bathrooms: 3
- Main level bedrooms: 4
Rooms
- Room types: Bedroom, Kitchen, Laundry, Living Room, Primary Bathroom, Primary Bedroom, Other, Dining Room
Primary bedroom
- Features: Main Level Primary
Primary bedroom
- Features: Primary Suite
Bedroom
- Features: All Bedrooms Down
Bedroom
- Features: Bedroom on Main Level
Bathroom
- Features: Bidet, Bathroom Exhaust Fan, Bathtub, Closet, Soaking Tub, Separate Shower, Vanity, Walk-In Shower
Other
- Features: Walk-In Closet(s)
Heating
- Central, Ductless
Cooling
- Central Air, Ductless
Appliances
- Included: Dishwasher, Disposal, Gas Range, Refrigerator, Range Hood, Water Heater
- Laundry: Washer Hookup, Gas Dryer Hookup, Inside
Features
- Separate/Formal Dining Room, Open Floorplan, Pantry, Recessed Lighting, Storage, All Bedrooms Down, Bedroom on Main Level, Main Level Primary, Primary Suite, Walk-In Closet(s)
- Flooring: Carpet, Laminate, Tile, Wood
- Doors: French Doors, Sliding Doors
- Windows: Double Pane Windows, French/Mullioned
- Has fireplace: No
- Fireplace features: None
- Common walls with other units/homes: No Common Walls
Interior area
- Total interior livable area: 2,255 sqft
Property
Parking
- Total spaces: 2
- Parking features: Concrete, Door-Single, Driveway, Garage Faces Front, Garage, Garage Door Opener, One Space, Community Structure
- Attached garage spaces: 1
- Uncovered spaces: 1
Features
- Levels: One
- Stories: 1
- Entry location: South
- Patio & porch: Rear Porch, Covered, Front Porch, Porch
- Exterior features: Lighting, Rain Gutters
- Pool features: None
- Spa features: None
- Fencing: Wood
- Has view: Yes
- View description: None
Lot
- Size: 5,904 Square Feet
- Features: Front Yard, Garden, Lawn, Landscaped, Near Park, Sprinkler System, Yard
Details
- Additional structures: Guest House Detached, Guest House
- Parcel number: 7224013009
- Special conditions: Trust
- Other equipment: Satellite Dish
Construction
Type & style
- Home type: SingleFamily
- Property subtype: Single Family Residence
Materials
- Stucco
- Foundation: Raised
- Roof: Shingle
Condition
- Updated/Remodeled,Turnkey
- New construction: No
- Year built: 1947
Utilities & green energy
- Electric: Standard
- Sewer: Public Sewer
- Water: Public
- Utilities for property: Cable Available, Electricity Available, Phone Available, Sewer Connected, Water Available
Community & HOA
Community
- Features: Curbs, Storm Drain(s), Street Lights, Sidewalks, Park
- Security: Prewired, Carbon Monoxide Detector(s), Smoke Detector(s)
- Subdivision: Los Altos
Location
- Region: Long Beach
Financial & listing details
- Price per square foot: $687/sqft
- Tax assessed value: $952,022
- Annual tax amount: $12,545
- Date on market: 7/23/2026
- Cumulative days on market: 4 days
- Listing terms: Cash,Cash to New Loan,Conventional
- Road surface type: Paved
Estimated market value
$1,529,700
$1.45M - $1.61M
$4,751/mo
Price history
| Date | Event | Price |
|---|---|---|
| 7/23/2026 | Listed for sale | $1,549,000+106.5%$687/sqft |
Source:  CRMLS #PW26159351 Report a problem CRMLS #PW26159351 Report a problem | ||
| 6/10/2024 | Listing removed | -- |
Source: Zillow Rentals Report a problem | ||
| 5/2/2024 | Listed for rent | $5,000+42.9%$2/sqft |
Source: Zillow Rentals Report a problem | ||
| 5/28/2020 | Listing removed | $3,500$2/sqft |
Source: Zillow Rental Manager Report a problem | ||
| 3/13/2020 | Listed for rent | $3,500$2/sqft |
Source: Zillow Rental Manager Report a problem | ||
| 3/1/2017 | Sold | $750,000$333/sqft |
Source: Public Record Report a problem | ||
| 3/1/2017 | Listed for sale | $750,000$333/sqft |
Source: Keller Williams - Long Beach Pacific Estates #PW17023024 Report a problem | ||
| 2/9/2017 | Pending sale | $750,000$333/sqft |
Source: Keller Williams - Long Beach Pacific Estates #PW17023024 Report a problem | ||
| 2/3/2017 | Listed for sale | $750,000+30.4%$333/sqft |
Source: Keller Williams Pacific Estate #PW17023024 Report a problem | ||
| 5/16/2011 | Sold | $575,000-8.6%$255/sqft |
Source: Public Record Report a problem | ||
| 3/30/2011 | Listed for sale | $629,000$279/sqft |
Source: Bonanza Realty #P775371 Report a problem | ||
Public tax history
| Year | Property taxes | Tax assessment |
|---|---|---|
| 2025 | $12,545 +4.7% | $952,022 +2% |
| 2024 | $11,987 +11.2% | $933,356 +11.6% |
| 2023 | $10,783 +6.6% | $836,635 +2% |
| 2022 | $10,115 +2% | $820,231 +2% |
| 2021 | $9,917 +0.3% | $804,149 +1% |
| 2020 | $9,888 | $795,904 +2% |
| 2019 | $9,888 +4.3% | $780,299 +2% |
| 2018 | $9,482 | $765,000 +20.5% |
| 2017 | $9,482 +17.7% | $634,741 +2% |
| 2016 | $8,058 +7.6% | $622,296 +1.5% |
| 2015 | $7,489 +5% | $612,950 +2% |
| 2014 | $7,132 | $600,944 +2.5% |
| 2012 | -- | $586,500 +68.8% |
| 2011 | -- | $347,506 +0.8% |
| 2010 | -- | $344,910 -0.2% |
| 2009 | -- | $345,730 +2% |
| 2008 | -- | $338,952 +2% |
| 2007 | -- | $332,307 +2% |
| 2006 | -- | $325,792 |
| 2005 | -- | $325,792 +54.4% |
| 2004 | -- | $210,943 +1.9% |
| 2003 | -- | $207,078 +2% |
| 2002 | -- | $203,019 +4% |
| 2000 | -- | $195,137 |
Find assessor info on the county website
Monthly payment
Est. payment
Payment breakdown
Explore the cost of this home by adjusting the details. Changes won't be saved.Climate risks
Neighborhood: Los Altos
Nearby schools
GreatSchools rating
- 8/10Bixby Elementary SchoolGrades: K-5Distance: 0.3 mi
- 7/10Stanford Middle SchoolGrades: 6-8Distance: 0.6 mi
- 6/10Wilson High SchoolGrades: 9-12Distance: 1.4 mi
Schools provided by the listing agent
- Elementary: Bixby
- Middle: Stanford
- High: Woodrow Wilson
Source: CRMLS. This data may not be complete. We recommend contacting the local school district to confirm school assignments for this home.
- $735,1002 bd1 ba864 sqft5445 E Daggett St, Long Beach, CA 90815Off Market
- $837,5002 bd1 ba862 sqft5457 E Daggett St, Long Beach, CA 90815Off Market
- $1,245,3003 bd2 ba1.8k sqft5466 E Abbeyfield St, Long Beach, CA 90815Off Market
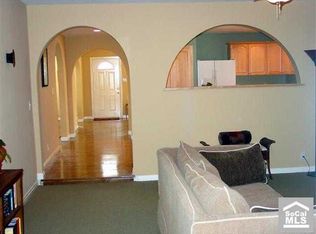
- $1,289,6004 bd2 ba1.8k sqft5439 E Daggett St, Long Beach, CA 90815Off Market
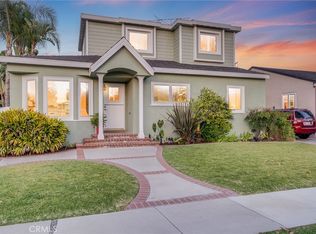
- $1,205,0003 bd2 ba1.6k sqft5463 E Daggett St, Long Beach, CA 90815Off Market
- $1,127,8003 bd2 ba1.5k sqft5460 E Abbeyfield St, Long Beach, CA 90815Off Market
- $1,082,3003 bd2 ba1.4k sqft5472 E Abbeyfield St, Long Beach, CA 90815Off Market
- $300,0003 bd2 ba1.4k sqft5456 E Abbeyfield St, Long Beach, CA 90815Sold
A local agent can set up tours, give advice and negotiate with sellers.
Similar homes
- $1,295,0004 bd2 ba1.5k sqft6911 E Septimo St, Long Beach, CA 90815For Sale
 MLS ID #PW26160582, Blake Nicolai, Re/Max R. E. Specialists. CRMLS
 - $1,075,0003 bd3 ba1.7k sqft2162 Charlemagne Ave, Long Beach, CA 90815For Sale
 MLS ID #PW26138936, Ariana Comstock, T.N.G. Real Estate Consultants. CRMLS
 - $1,399,9994 bd3 ba1.8k sqft3329 N Los Coyotes Diagonal, Long Beach, CA 90808For Sale
 MLS ID #PW26135479, Rachel Lillard, Keller Williams Pacific Estate. CRMLS
 - $1,325,0004 bd2 ba1.8k sqft3556 Roxanne Ave, Long Beach, CA 90808For Sale
 MLS ID #PW26118618, Karl Parize, Momentum Realty Group. CRMLS
 - $1,399,9994 bd3 ba2.2k sqft6598 Reefton Ave, Cypress, CA 90630For SaleMLS ID #PW26138374, Ronald Williams, Realty One Group West. CRMLS
- $1,585,0004 bd2 ba1.8k sqft726 Weelo Dr, Costa Mesa, CA 92627For SaleMLS ID #HD26156251, Omar Alfaro, Real Brokerage Technologies. CRMLS
- $1,398,0004 bd3 ba2.1k sqft4932 Partridge Cir, La Palma, CA 90623For SaleMLS ID #CV26137664, Aron Kwong, ARON KWONG, BROKER. CRMLS
- $1,200,0004 bd2 ba2.4k sqft2250 Magnolia Ave, Long Beach, CA 90806For SaleMLS ID #SB26142307, Cameron Samimi, Lyon Stahl Investment Real Estate, Inc.. CRMLS
- $1,690,0004 bd3 ba2.4k sqft23316 Los Codona Ave, Torrance, CA 90505For SaleMLS ID #PV26147167, Sachiko Yagi, West Shores Realty, Inc.. CRMLS
- $1,348,0004 bd3 ba2k sqft17331 Barnhill Ave, Cerritos, CA 90703For SaleMLS ID #TR26135736, Jose Mari Sanchez, Advantage Real Estate. CRMLS
- $1,268,0003 bd3 ba2k sqft5021 Olga Ave, Cypress, CA 90630For SaleMLS ID #PW26130761, Cary Hairabedian, College Park Realty. CRMLS
- $1,475,0003 bd3 ba2.4k sqft1200 W Rowan St, Anaheim, CA 92801For SaleMLS ID #OC26133729, Nancy Yeh Pham, Innovate Realty, Inc.. CRMLS
- $1,385,0003 bd2 ba1.5k sqft16302 Nassau Ln, Huntington Beach, CA 92649For SaleMLS ID #OC26146475, Sean Grange, Compass. CRMLS
- $1,700,0004 bd3 ba2.4k sqft13021 Newhaven Dr, Santa Ana, CA 92705For SaleMLS ID #PW26132326, Michael Despujol, Seven Gables Real Estate. CRMLS
- $1,395,0004 bd3 ba2k sqft2009 Greenleaf St, Santa Ana, CA 92706For SaleMLS ID #OC26110269, Keven Stirdivant, Kase Real Estate. CRMLS
- $1,099,0003 bd2 ba1.4k sqft3541 Fela Ave, Long Beach, CA 90808For SaleMLS ID #PW26142554, Sarah Ireland, Ignite RE Group. CRMLS
- $1,249,0007 bd4 ba2.5k sqft1562 W 31st St, Long Beach, CA 90810For SaleMLS ID #SB26112414, John Hernandez-Ball, Keller Williams Realty. CRMLS
- $1,575,0004 bd2 ba1.7k sqft10081 Spar Cir, Huntington Beach, CA 92646For SaleMLS ID #OC26132491, Paul Murphy, Realty One Group West. CRMLS
- $1,299,0005 bd4 ba2.3k sqft9552 Dewey Dr, Garden Grove, CA 92841For SaleMLS ID #PW26088845, Cristina Prieto, Century 21 Cornerstone. CRMLS
- $1,699,0004 bd3 ba2.1k sqft2611 Alvord Ln, Redondo Beach, CA 90278For SaleMLS ID #SB26104273, Joshua Hammond, Compass. CRMLS
Local buyer's agents are ready to help
