Timeless Spanish Elegance on the Island of Naples. Nestled on the coveted island of Naples, this Spanish-style residence offers an unparalleled blend of Old World charm and modern refinement. Ideallypositioned just moments from vibrant Second Street and the serene waters of Alamitos Bay, this remarkable home occupies one of the most sought-after addresses in all of Long Beach. Step through the gracious front entrance and into a sunlit living room where rich hardwood floors, a stunning marbled gas fireplace, a signature barrel ceiling, and bespoke plantation shutters create an atmosphere of effortless sophistication. A graceful archway beckons you into a formal dining space, setting the tone for elegant entertaining. The well-appointed kitchen — featuring a casual breakfast bar — flows naturally into a warm and inviting family room, where sliding doors dissolve the boundary between indoor comfort and outdoor living. The beautifully private backyard is a true entertainer’s sanctuary, complete with an al fresco fireplace and a pergola draped for leisurely gatherings under the California sky. Upstairs, the generously proportioned primary suite is a private retreat unto itself, featuring a coveted walk-in closet, an additional wardrobe, a spa-inspired en-suite bathroom, and a charming petite balcony — the perfect perch for your morning coffee. Two additional well-scaled bedrooms, a dedicated home office with ample storage, and meticulously updated bathrooms complete the upper level. The main floor offers two further bedrooms and a beautifully updated bath, all thoughtfully accented with authentic Spanish architectural details that speak to the home’s enduring character. As a rare added value, the sale includes City-approved plans to convert the existing garage into a two-car garage and remodel the kitchen for enhanced flow — an extraordinary opportunity to further elevate this already exceptional property. Homes of this distinction on Naples Island are rarely available. This is your moment!
For sale
Listed by: Estate Properties • Bill Davis • Contact: 310-920-8812
$1,795,000
135 Siena Dr, Long Beach, CA 90803
4beds
2,386sqft
:
Get pre-qualified$11,386/mo
Single Family Residence
Built in 1930
3,215 Square Feet Lot
$1,759,900 Zestimate®
$752/sqft
$-- HOA
What's special
- 1 day |
- 595 |
- 27 |
Likely to sell faster than
Zillow last checked:
Listing updated:
Listed by:
Bill Davis DRE #01374451 310-920-8812,
Estate Properties
Source: CRMLS,MLS#: PV26139257 Originating MLS: California Regional MLS
Originating MLS: California Regional MLSFacts & features
Interior
Bedrooms & bathrooms
- Bedrooms: 4
- Bathrooms: 3
- Full bathrooms: 3
- Main level bathrooms: 1
- Main level bedrooms: 2
Rooms
- Room types: Bedroom, Family Room, Kitchen, Living Room, Primary Bedroom, Other, Dining Room
Primary bedroom
- Features: Multiple Primary Suites
Primary bedroom
- Features: Primary Suite
Bedroom
- Features: Bedroom on Main Level
Other
- Features: Walk-In Closet(s)
Heating
- Electric, Floor Furnace
Cooling
- Wall/Window Unit(s)
Appliances
- Laundry: Laundry Closet, In Kitchen
Features
- Breakfast Bar, Built-in Features, Balcony, Separate/Formal Dining Room, High Ceilings, Bedroom on Main Level, Multiple Primary Suites, Primary Suite, Walk-In Closet(s)
- Has fireplace: Yes
- Fireplace features: Gas, Living Room, Outside
- Common walls with other units/homes: No Common Walls
Interior area
- Total interior livable area: 2,386 sqft
Video & virtual tour
Property
Parking
- Total spaces: 1
- Parking features: Garage - Attached
- Attached garage spaces: 1
Features
- Levels: Two
- Stories: 2
- Entry location: /
- Pool features: None
- Has view: Yes
- View description: None
Lot
- Size: 3,215 Square Feet
- Features: Back Yard
Details
- Parcel number: 7244015018
- Zoning: LBR1S
- Special conditions: Standard
Construction
Type & style
- Home type: SingleFamily
- Property subtype: Single Family Residence
Condition
- New construction: No
- Year built: 1930
Utilities & green energy
- Sewer: Public Sewer
- Water: Public
Community & HOA
Community
- Features: Curbs, Street Lights, Sidewalks
- Subdivision: Naples (Na)
Location
- Region: Long Beach
Financial & listing details
- Price per square foot: $752/sqft
- Tax assessed value: $1,697,932
- Annual tax amount: $22,051
- Date on market: 7/27/2026
- Cumulative days on market: 2 days
- Listing terms: Cash,Conventional,Submit
Estimated market value
$1,759,900
$1.67M - $1.85M
$7,430/mo
Price history
| Date | Event | Price |
|---|---|---|
| 7/27/2026 | Listed for rent | $6,400+6.7%$3/sqft |
Source: CRMLS #PV26140608 Report a problem | ||
| 6/11/2025 | Listing removed | $6,000$3/sqft |
Source: CRMLS #PV25095420 Report a problem | ||
| 4/30/2025 | Listed for rent | $6,000$3/sqft |
Source: CRMLS #PV25095420 Report a problem | ||
| 4/24/2025 | Listing removed | $6,000$3/sqft |
Source: CRMLS #PV25063385 Report a problem | ||
| 3/23/2025 | Listed for rent | $6,000+9.1%$3/sqft |
Source: CRMLS #PV25063385 Report a problem | ||
| 2/2/2025 | Listing removed | $5,500$2/sqft |
Source: CRMLS #PV25010175 Report a problem | ||
| 1/15/2025 | Listed for rent | $5,500$2/sqft |
Source: CRMLS #PV25010175 Report a problem | ||
| 11/23/2024 | Listing removed | $5,500$2/sqft |
Source: CRMLS #PV24178259 Report a problem | ||
| 10/29/2024 | Price change | $5,500-4.3%$2/sqft |
Source: CRMLS #PV24178259 Report a problem | ||
| 10/8/2024 | Price change | $5,750-3.4%$2/sqft |
Source: CRMLS #PV24178259 Report a problem | ||
| 8/28/2024 | Listed for rent | $5,950$2/sqft |
Source: CRMLS #PV24178259 Report a problem | ||
| 3/31/2022 | Sold | $1,600,000-1.5%$671/sqft |
Source: Public Record Report a problem | ||
| 3/15/2022 | Pending sale | $1,625,000$681/sqft |
Source:  CRMLS #PW21165098 Report a problem CRMLS #PW21165098 Report a problem | ||
| 3/2/2022 | Contingent | $1,625,000$681/sqft |
Source: CRMLS #PW21165098 Report a problem | ||
| 1/26/2022 | Listed for sale | $1,625,000+68.4%$681/sqft |
Source: CRMLS #PW21165098 Report a problem | ||
| 10/25/2013 | Sold | $965,000-3.5%$404/sqft |
Source: Public Record Report a problem | ||
| 9/21/2013 | Pending sale | $999,900$419/sqft |
Source: Keller Williams Pacific Estates #PW13171508 Report a problem | ||
| 8/24/2013 | Listed for sale | $999,900$419/sqft |
Source: Keller Williams Pacific Estate #PW13171508 Report a problem | ||
Public tax history
| Year | Property taxes | Tax assessment |
|---|---|---|
| 2025 | $22,051 +4.4% | $1,697,932 +2% |
| 2024 | $21,113 +1.7% | $1,664,640 +2% |
| 2023 | $20,766 +7.1% | $1,632,000 +45.1% |
| 2022 | $19,386 +43.9% | $1,124,686 +2% |
| 2021 | $13,470 +0.3% | $1,102,635 +1% |
| 2020 | $13,434 | $1,091,330 +2% |
| 2019 | $13,434 +4% | $1,069,932 +2% |
| 2018 | $12,917 | $1,048,954 +2.9% |
| 2017 | $12,917 +2% | $1,019,275 +2% |
| 2016 | $12,669 +7.6% | $999,290 +1.5% |
| 2015 | $11,769 +5.1% | $984,280 +2% |
| 2014 | $11,194 | $965,000 +761.4% |
| 2012 | -- | $112,032 +2% |
| 2011 | -- | $109,836 +0.8% |
| 2010 | -- | $109,016 -0.2% |
| 2009 | -- | $109,276 +2% |
| 2008 | -- | $107,135 +2% |
| 2007 | -- | $105,035 +2% |
| 2006 | -- | $102,977 |
| 2005 | -- | $102,977 +4% |
| 2004 | -- | $98,981 +1.9% |
| 2003 | -- | $97,168 +2% |
| 2002 | -- | $95,264 +4% |
| 2000 | -- | $91,567 |
Find assessor info on the county website
Monthly payment
Est. payment
Payment breakdown
Explore the cost of this home by adjusting the details. Changes won't be saved.Climate risks
Neighborhood: Naples
Nearby schools
GreatSchools rating
- 8/10Naples Elementary SchoolGrades: K-5Distance: 0.1 mi
- 8/10Rogers Middle SchoolGrades: 6-8Distance: 0.7 mi
- 6/10Wilson High SchoolGrades: 9-12Distance: 1.6 mi
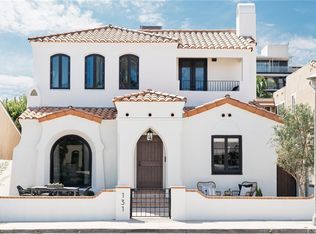
- $3,357,3005 bd4 ba3.4k sqft131 Siena Dr, Long Beach, CA 90803Off Market
- $2,793,9003 bd3 ba3.2k sqft137 Siena Dr, Long Beach, CA 90803Off Market
- $1,472,1003 bd2 ba1.2k sqft127 Siena Dr, Long Beach, CA 90803Off Market
- $2,167,8004 bd3 ba3k sqft141 Siena Dr, Long Beach, CA 90803Off Market

- $1,563,0002 bd1 ba880 sqft5421 E The Toledo, Long Beach, CA 90803Sold
- $1,675,0004 bd2 ba1.7k sqft5425 E The Toledo, Long Beach, CA 90803Sold
- $--2 bd1 ba900 sqft5427 The Toledo, Long Beach, CA 90803Off Market
- $1,374,2002 bd1 ba800 sqft5417 E The Toledo, Long Beach, CA 90803Off Market
A local agent can set up tours, give advice and negotiate with sellers.
Similar homes
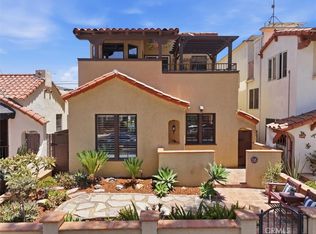
- $1,599,0003 bd2 ba1.9k sqft118 Glendora Ave, Long Beach, CA 90803For Sale
 MLS ID #PW26134954, Christy Di Leo, Compass. CRMLS
 - $1,475,0002 bd3 ba1.9k sqft169 Roycroft Ave, Long Beach, CA 90803For Sale
 MLS ID #OC26140553, Janna Mooney, Coldwell Banker Realty. CRMLS
 - $1,795,0003 bd3 ba2k sqft4167 Warner Ave APT 205, Huntington Beach, CA 92649For Sale
 MLS ID #OC26160203, Gregory Lucido, Gregory Lucido. CRMLS
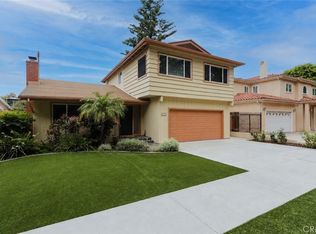
 - $1,480,0004 bd2 ba2k sqft371 Manila Ave, Long Beach, CA 90814For Sale
 MLS ID #PW26113088, Speedy Watson, First Team Real Estate. CRMLS
 - $1,999,0006 bd4 ba2.6k sqft4124 E Broadway, Long Beach, CA 90803For SaleMLS ID #PV26079470, Marie Morgenstern, Berkshire Hathaway HomeService. CRMLS
- $1,550,0003 bd2 ba1.6k sqft6813 E Los Santos Dr, Long Beach, CA 90815For SaleMLS ID #OC26149400, Alexis DeVries, Harry Cowan Co. CRMLS
- $1,699,0002 bd3 ba1.9k sqft626 9th St, Huntington Beach, CA 92648For SaleMLS ID #OC26164632, Chelsea Roger, Coldwell Banker Realty. CRMLS
- $1,399,0003 bd2 ba1.5k sqft4340 E Colorado St, Long Beach, CA 90814For SaleMLS ID #PW26104825, Steve Nader, Beach Team. CRMLS
- $1,222,0003 bd2 ba1.7k sqft1915 Volk Ave, Long Beach, CA 90815For SaleMLS ID #PW26154614, Kris Massaro, Circle Real Estate. CRMLS
- $1,100,0003 bd3 ba1.9k sqft627 S Meyler St, San Pedro, CA 90731For SaleMLS ID #PV26158113, Lee Williams, Real Brokerage Technologies, I. CRMLS
- $1,799,0004 bd3 ba2k sqft2722 185th St, Redondo Beach, CA 90278For SaleMLS ID #SB26126296, Clarke Ashton, Century 21 Coastal Properties. CRMLS
- $2,300,0004 bd4 ba2k sqft55B Surfside Ave, Surfside, CA 90743For SaleMLS ID #LG26109641, Marcella Seidensticker, Berkshire Hathaway HomeServices California Properties. CRMLS
- $1,200,0006 bd4 ba2.1k sqft1972 Olive Ave, Long Beach, CA 90806For SaleMLS ID #IG26061861, Jacqueline Smith, Fathom Realty Group, Inc.. CRMLS
- $1,095,0003 bd2 ba1.7k sqft1414 E Silva St, Long Beach, CA 90807For SaleMLS ID #PW26158072, Allison Van Wig, Keller Williams Coastal Prop.. CRMLS
- $1,460,0004 bd2 ba1.9k sqft4549 Birchwood Ave, Seal Beach, CA 90740For SaleMLS ID #PW25263478, Edwin Ruiz, Elevate Real Estate Agency. CRMLS
- $1,749,9903 bd2 ba1.6k sqft1582 Ponderosa St, Costa Mesa, CA 92626For SaleMLS ID #OC26150552, Jake Isham, Kase Real Estate. CRMLS
- $1,050,0004 bd2 ba1.2k sqft5652 Harold Pl, Huntington Beach, CA 92647For SaleMLS ID #OC26161087, Kelly Hurst, Seven Gables Real Estate. CRMLS
- $1,675,0004 bd4 ba2.5k sqft207 Memphis Ave, Huntington Beach, CA 92648For SaleMLS ID #OC26114976, Nick Abraham, Compass. CRMLS
- $1,945,0005 bd3 ba2.4k sqft29512 Whitley Collins Dr, Rancho Palos Verdes, CA 90275For SaleMLS ID #PV26102116, Gustavo Cardenas, Berkshire Hathaway HomeService. CRMLS
- $1,910,0004 bd2 ba2.1k sqft1448 W Domingo Rd, Fullerton, CA 92833For SaleMLS ID #PW26155237, Peter Suk, Reshape Real Estate. CRMLS
Local buyer's agents are ready to help
