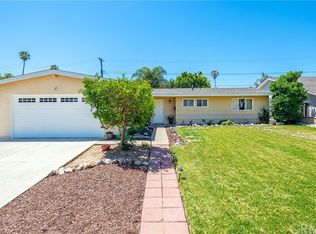
Welcome to 1582 Ponderosa Street in Costa Mesa —a beautifully remodeled home that seamlessly blends modern style with everyday comfort. This move-in-ready residence showcases exceptional upgrades throughout, beginning with a fresh new exterior featuring newly done smooth stucco that creates outstanding curb appeal.
Inside, you'll find a stunning, fully updated kitchen with modern finishes, and thoughtful upgrades designed for both functionality and style. The bathrooms have been refreshed with new vanities, sinks, and contemporary fixtures, while new custom closets provide enhanced storage and organization throughout the home.
Step outside to your private backyard oasis, thoughtfully upgraded for entertaining with a built-in BBQ area that's perfect for hosting family and friends year-round.
Adding even more value, the home includes **fully paid-off solar**, providing energy efficiency and long-term savings.
Located in the heart of Costa Mesa, 1582 Ponderosa Street offers the perfect combination of modern upgrades, indoor-outdoor living, and a prime location close to shopping, dining, parks, and beaches. This is a rare opportunity to own a turnkey home with premium improvements already completed.
For sale
Listed by: Kase Real Estate • Jake Isham • Contact: 949-903-4900
$1,749,990
1582 Ponderosa St, Costa Mesa, CA 92626
3beds
1,600sqft
Single Family Residence
Built in 1959
7,000 Square Feet Lot
$1,718,700 Zestimate®
$1,094/sqft
$-- HOA
What's special
- 33 days |
- 1,223 |
- 67 |
Likely to sell faster than
Zillow last checked:
Listing updated:
Listed by:
Jake Isham DRE #02250962 949-903-4900,
Kase Real Estate
Source: CRMLS,MLS#: OC26150552 Originating MLS: California Regional MLS
Originating MLS: California Regional MLSFacts & features
Interior
Bedrooms & bathrooms
- Bedrooms: 3
- Bathrooms: 2
- Full bathrooms: 2
- Main level bathrooms: 2
- Main level bedrooms: 3
Rooms
- Room types: Bedroom, Living Room, Primary Bathroom, Primary Bedroom
Primary bedroom
- Features: Main Level Primary
Bedroom
- Features: All Bedrooms Down
Bedroom
- Features: Bedroom on Main Level
Bathroom
- Features: Tub Shower, Vanity
Kitchen
- Features: Remodeled, Updated Kitchen
Heating
- Central
Cooling
- Central Air
Appliances
- Included: Barbecue, Dishwasher, Gas Cooktop, Gas Oven, Gas Range, Microwave, Refrigerator, Dryer, Washer
Features
- All Bedrooms Down, Bedroom on Main Level, Main Level Primary
- Has fireplace: Yes
- Fireplace features: Family Room
- Common walls with other units/homes: No Common Walls
Interior area
- Total interior livable area: 1,600 sqft
Property
Parking
- Total spaces: 2
- Parking features: Garage
- Attached garage spaces: 2
Features
- Levels: One
- Stories: 1
- Entry location: Front
- Patio & porch: Brick
- Pool features: None
Lot
- Size: 7,000 Square Feet
- Features: Back Yard, Front Yard, Yard
Details
- Parcel number: 13931114
- Special conditions: Standard
Construction
Type & style
- Home type: SingleFamily
- Architectural style: Contemporary
- Property subtype: Single Family Residence
Condition
- Turnkey
- New construction: No
- Year built: 1959
Utilities & green energy
- Sewer: Public Sewer
- Water: Public
Green energy
- Energy generation: Solar
Community & HOA
Community
- Features: Biking, Golf, Park
- Subdivision: Harbor Estates (Mthe)
Location
- Region: Costa Mesa
Financial & listing details
- Price per square foot: $1,094/sqft
- Tax assessed value: $1,479,000
- Date on market: 7/21/2026
- Cumulative days on market: 33 days
- Listing terms: Cash,Conventional,FHA,Submit,VA Loan
Estimated market value
$1,718,700
$1.63M - $1.80M
$4,888/mo
Price history
| Date | Event | Price |
|---|---|---|
| 7/21/2026 | Listed for sale | $1,749,990+20.7%$1,094/sqft |
Source:  CRMLS #OC26150552 Report a problem CRMLS #OC26150552 Report a problem | ||
| 11/22/2024 | Sold | $1,450,000+3.9%$906/sqft |
Source: CRMLS #OC24222058 Report a problem | ||
| 11/8/2024 | Pending sale | $1,395,000$872/sqft |
Source: CRMLS #OC24222058 Report a problem | ||
| 10/31/2024 | Listed for sale | $1,395,000+23.5%$872/sqft |
Source: CRMLS #OC24222058 Report a problem | ||
| 10/24/2022 | Sold | $1,130,000+52.7%$706/sqft |
Source: Public Record Report a problem | ||
| 12/1/2006 | Sold | $740,000+60.9%$463/sqft |
Source: Public Record Report a problem | ||
| 8/8/2003 | Sold | $460,000$288/sqft |
Source: Public Record Report a problem | ||
Public tax history
| Year | Property taxes | Tax assessment |
|---|---|---|
| 2026 | -- | $1,479,000 +2% |
| 2025 | $16,297 +24% | $1,450,000 +25.8% |
| 2024 | $13,138 +2.9% | $1,152,600 +2% |
| 2023 | $12,764 +27.4% | $1,130,000 +27.8% |
| 2022 | $10,019 +2.6% | $884,340 +2% |
| 2021 | $9,761 +0.1% | $867,000 |
| 2020 | $9,746 | $867,000 +2% |
| 2019 | $9,746 +2.2% | $850,000 +8.8% |
| 2018 | $9,539 +8.3% | $781,000 |
| 2017 | $8,807 | $781,000 +6% |
| 2016 | $8,807 +5.9% | $737,000 +17.4% |
| 2015 | $8,314 +27% | $628,000 +10.4% |
| 2014 | $6,545 | $569,000 +5% |
| 2013 | -- | $541,800 +5% |
| 2012 | -- | $516,000 |
| 2011 | -- | $516,000 -7% |
| 2010 | -- | $555,000 +8.4% |
| 2009 | -- | $512,000 -11% |
| 2008 | -- | $575,000 -22.3% |
| 2007 | -- | $740,000 +54.6% |
| 2006 | -- | $478,584 +2% |
| 2005 | -- | $469,200 +2% |
| 2004 | -- | $460,000 +110.4% |
| 2003 | -- | $218,644 +2% |
| 2002 | -- | $214,357 +2% |
| 2001 | $2,368 +2.9% | $210,154 +2% |
| 2000 | $2,301 | $206,034 |
Find assessor info on the county website
Monthly payment
Est. payment
Payment breakdown
Explore the cost of this home by adjusting the details. Changes won't be saved.Climate risks
Neighborhood: 92626
Nearby schools
GreatSchools rating
- 10/10California Elementary SchoolGrades: K-6Distance: 1 mi
- 5/10Charles W. Tewinkle Middle SchoolGrades: 7-8Distance: 0.9 mi
- 6/10Estancia High SchoolGrades: 9-12Distance: 1.3 mi
- $1,503,3004 bd2 ba1.6k sqft1586 Ponderosa St, Costa Mesa, CA 92626Off Market
- $1,850,7005 bd3 ba2.6k sqft1578 Ponderosa St, Costa Mesa, CA 92626Off Market
- $1,370,0003 bd2 ba1.4k sqft1581 Minorca Dr, Costa Mesa, CA 92626Off Market
- $1,564,6004 bd2 ba1.6k sqft1585 Minorca Dr, Costa Mesa, CA 92626Off Market

- $1,538,1003 bd2 ba1.6k sqft1577 Minorca Dr, Costa Mesa, CA 92626Off Market
- $1,396,3003 bd2 ba1.8k sqft1590 Ponderosa St, Costa Mesa, CA 92626Off Market
- $1,310,3004 bd2 ba1.8k sqft1581 Ponderosa St, Costa Mesa, CA 92626Off Market
- $1,395,0004 bd2 ba1.9k sqft1589 Minorca Dr, Costa Mesa, CA 92626Sold
A local agent can set up tours, give advice and negotiate with sellers.
Similar homes
- $1,900,0003 bd3 ba1.2k sqft195 Broadway, Costa Mesa, CA 92627For Sale
 MLS ID #OC26182410, Katin Reinhardt, Coldwell Banker Realty. CRMLS
 - $1,500,0003 bd2 ba1.4k sqft20031 Shorewood Cir, Huntington Beach, CA 92646For Sale
 MLS ID #OC26182586, Jason Croswell, Seven Gables Real Estate. CRMLS
 - $1,725,0004 bd3 ba2.2k sqft10321 Kamuela Dr, Huntington Beach, CA 92646For Sale
 MLS ID #OC26155280, Beau Beardslee, First Team Real Estate. CRMLS
 - $1,560,0003 bd4 ba1.8k sqft1007 Somerton Dr, Costa Mesa, CA 92627For Sale
 MLS ID #OC26119120, Sally Guo, Loyal Property. CRMLS
 - $1,399,0003 bd2 ba1.4k sqft18839 Quince Cir, Fountain Valley, CA 92708For SaleMLS ID #OC26170709, Elizabeth Do, Keller Williams Realty. CRMLS
- $1,749,0004 bd3 ba1.9k sqft3755 Provincetown Ave, Irvine, CA 92606For SaleMLS ID #OC26169261, Ryan Javanshiri, Property Leaders. CRMLS
- $1,149,9994 bd2 ba1.2k sqft2107 Pomona Ave, Costa Mesa, CA 92627For SaleMLS ID #OC26108880, Ali Zargarbashi, Sadri Group. CRMLS
- $1,499,0004 bd3 ba2.2k sqft17986 Santa Olivia St, Fountain Valley, CA 92708For SaleMLS ID #OC26166955, Lily Campbell, First Team Real Estate. CRMLS
- $1,295,0003 bd3 ba1.5k sqft2687 Orange Ave APT C, Costa Mesa, CA 92627For SaleMLS ID #OC26130108, Jeb Smith, Real Broker. CRMLS
- $1,675,0004 bd3 ba2.2k sqft5471 Meadowlark Dr, Huntington Beach, CA 92649For SaleMLS ID #PV26124778, Lee Williams, Real Brokerage Technologies, I. CRMLS
- $1,849,0004 bd2 ba1.6k sqft2332 Vista Huerta, Newport Beach, CA 92660For SaleMLS ID #NP26167934, Daniel Banuelos, Compass. CRMLS
- $1,148,0002 bd4 ba1.7k sqft2170 Harmony Way, Costa Mesa, CA 92627For SaleMLS ID #OC26103661, Parker Uu, Luxe Real Estate. CRMLS
- $1,449,0003 bd3 ba1.7k sqft34 Senisa, Irvine, CA 92612For SaleMLS ID #OC26128636, Thomas Hanson, Realty One Group West. CRMLS
- $1,790,0003 bd2 ba1.1k sqft416 Opal Cove Way, Seal Beach, CA 90740For SaleMLS ID #OC26047465, Todd Strane, American Pride Financial Group. CRMLS
- $1,359,0003 bd2 ba1.5k sqft19 Woodrush, Irvine, CA 92604For SaleMLS ID #OC26183562, Erica Tang, Redfin. CRMLS
- $1,599,0004 bd3 ba2.3k sqft521 W Memory Ln, Santa Ana, CA 92706For SaleMLS ID #PW26102233, Jason Davila, Supreme Legacy Homes. CRMLS
- $1,399,9003 bd3 ba1.5k sqft702 E Cumberland Rd, Orange, CA 92865For SaleMLS ID #PW26176150, Elizabeth Gutierrez, RE/MAX New Dimension. CRMLS
- $1,720,0003 bd3 ba1.7k sqft167 Overbrook, Irvine, CA 92620For SaleMLS ID #OC26067997, David Tsui, IRN Realty. CRMLS
- $1,799,0004 bd2 ba1.8k sqft860 N Grand St, Orange, CA 92867For SaleMLS ID #NP26038421, Hunter Jack, Coldwell Banker Realty. CRMLS
- $1,249,0004 bd2 ba1.2k sqft8181 Holland Dr, Huntington Beach, CA 92647For SaleMLS ID #OC26179391, Krystle Bevins, Realty One Group West. CRMLS
Local buyer's agents are ready to help
