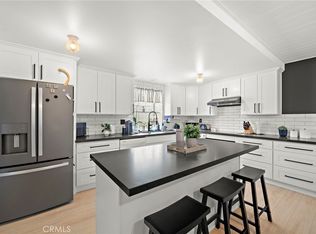
This beautiful house located in Fountain Valley's top-ranked school zone offers 4 bedrooms, 2.5 bathrooms, 2,268 sq ft, a 3-car garage, and a generous 7,580 sq ft corner lot. Freshly painted inside & out with updated eaves, this home has a clean, move-in-ready feel from the moment you arrive. A large grassy courtyard entry leads to custom double doors that open into a grand foyer with luxury wide-plank vinyl flooring flowing throughout the lower level. The spacious floorplan is ideal for both everyday living and entertaining, featuring a step-down living room with fireplace, an elegant formal dining area, and an oversized family room that provides a wonderful separate gathering space for movie nights, relaxing, or hosting guests. The remodeled kitchen is stylish & functional w/granite countertops, stainless steel appliances, professional DCS oven and range, pull-out shelving, lazy Susan, under-cabinet lighting, abundant cabinetry, and plenty of storage. Upstairs, the giant primary suite feels like a true retreat with high ceilings, a sitting area with cozy gas fireplace, large walk-in closet with built-in shelving, a second mirrored closet, and an ensuite bathroom with sit-down vanity and walk-in shower with frameless clear glass enclosure. Two of the secondary bedrooms offer a unique accordion-door design, allowing them to function as one expansive room or two separate spaces, ideal for a shared kids’ room, guest suite, home office, or additional living area. A separate inside laundry room is conveniently located off the garage and provides extra storage and workspace. The 3-car garage is a standout feature with ample parking plus a built-in storage room or workshop that can easily be removed if additional parking space is desired. The park-like backyard is perfect for entertaining, gardening, or future possibilities, featuring a mature grapefruit tree, a stand-alone permanent shed for extra storage, and plenty of room to create your dream outdoor retreat. With its generous lot size, there is excellent potential for a pool or ADU. Close to additional award-winning schools, shopping, dining, the beach, and freeway access, this beautiful residence offers space, comfort, modern updates, and a highly desirable neighborhood lifestyle.
For sale
Listed by: First Team Real Estate • Lily Campbell • Contact: 714-717-5095
$1,499,000
17986 Santa Olivia St, Fountain Valley, CA 92708
4beds
2,268sqft
Single Family Residence
Built in 1971
7,580 Square Feet Lot
$-- Zestimate®
$661/sqft
$-- HOA
What's special
- 53 days |
- 2,073 |
- 121 |
Zillow last checked:
Listing updated:
Listed by:
Lily Campbell DRE #01229782 714-717-5095,
First Team Real Estate,
Kate Le DRE #01958932,
First Team Real Estate
Source: CRMLS,MLS#: OC26166955 Originating MLS: California Regional MLS
Originating MLS: California Regional MLSFacts & features
Interior
Bedrooms & bathrooms
- Bedrooms: 4
- Bathrooms: 3
- Full bathrooms: 2
- 1/2 bathrooms: 1
- Main level bathrooms: 1
Rooms
- Room types: Bedroom, Family Room, Foyer, Kitchen, Living Room, Primary Bathroom, Primary Bedroom, Other, Dining Room
Primary bedroom
- Features: Primary Suite
Bedroom
- Features: All Bedrooms Up
Bathroom
- Features: Bathroom Exhaust Fan, Bathtub, Closet, Dual Sinks, Enclosed Toilet, Linen Closet, Remodeled, Soaking Tub, Separate Shower, Vanity
Family room
- Features: Separate Family Room
Kitchen
- Features: Granite Counters, Kitchen/Family Room Combo, Remodeled, Updated Kitchen
Other
- Features: Walk-In Closet(s)
Heating
- Central
Cooling
- None
Appliances
- Included: Dishwasher, Gas Cooktop, Disposal, Gas Oven, Gas Range, Gas Water Heater, Range Hood, Water Heater
- Laundry: Gas Dryer Hookup, Inside, Laundry Room
Features
- Built-in Features, Block Walls, Separate/Formal Dining Room, Granite Counters, Open Floorplan, Pantry, Recessed Lighting, Storage, Sunken Living Room, Tile Counters, All Bedrooms Up, Entrance Foyer, Primary Suite, Walk-In Closet(s)
- Flooring: Carpet, Vinyl
- Doors: Double Door Entry
- Windows: Blinds, Double Pane Windows, French/Mullioned
- Has fireplace: Yes
- Fireplace features: Gas, Gas Starter, Living Room
- Common walls with other units/homes: No Common Walls
Interior area
- Total interior livable area: 2,268 sqft
Property
Parking
- Total spaces: 3
- Parking features: Concrete, Door-Multi, Direct Access, Garage Faces Front, Garage, Public, Storage
- Attached garage spaces: 3
Accessibility
- Accessibility features: None
Features
- Levels: Two
- Stories: 2
- Entry location: 1
- Patio & porch: Concrete, Deck, Open, Patio
- Pool features: None
- Spa features: None
- Fencing: Block,Good Condition
Lot
- Size: 7,580 Square Feet
- Features: Back Yard, Corner Lot, Front Yard, Garden, Irregular Lot, Lawn, Landscaped, Level, Near Park, Sprinkler System, Yard
Details
- Additional structures: Shed(s)
- Parcel number: 16757407
- Special conditions: Standard
Construction
Type & style
- Home type: SingleFamily
- Architectural style: Traditional
- Property subtype: Single Family Residence
Materials
- Drywall, Stucco
- Foundation: Slab
- Roof: Composition
Condition
- Updated/Remodeled,Turnkey
- New construction: No
- Year built: 1971
Utilities & green energy
- Electric: Standard
- Sewer: Public Sewer
- Water: Public
- Utilities for property: Cable Available, Electricity Connected, Natural Gas Connected, Sewer Connected, Water Connected
Community & HOA
Community
- Features: Biking, Curbs, Gutter(s), Storm Drain(s), Street Lights, Suburban, Sidewalks, Park
- Security: Carbon Monoxide Detector(s), Smoke Detector(s)
- Subdivision: Parkside Estates (Pkes)
Location
- Region: Fountain Valley
Financial & listing details
- Price per square foot: $661/sqft
- Tax assessed value: $1,535,100
- Date on market: 8/6/2026
- Cumulative days on market: 54 days
- Listing terms: Cash,Cash to New Loan,Conventional
Estimated market value
Not available
Estimated sales range
Not available
$5,667/mo
Price history
| Date | Event | Price |
|---|---|---|
| 8/6/2026 | Listed for sale | $1,499,000-0.4%$661/sqft |
Source:  CRMLS #OC26166955 Report a problem CRMLS #OC26166955 Report a problem | ||
| 5/7/2025 | Sold | $1,505,000+2.4%$664/sqft |
Source: CRMLS #OC25059539 Report a problem | ||
| 4/8/2025 | Pending sale | $1,470,000$648/sqft |
Source: CRMLS #OC25059539 Report a problem | ||
| 3/20/2025 | Listed for sale | $1,470,000+294.6%$648/sqft |
Source: CRMLS #OC25059539 Report a problem | ||
| 1/28/2002 | Sold | $372,500$164/sqft |
Source: Public Record Report a problem | ||
Public tax history
| Year | Property taxes | Tax assessment |
|---|---|---|
| 2026 | -- | $1,535,100 +179% |
| 2025 | $13,547 +121% | $550,283 +2% |
| 2024 | $6,130 +2.4% | $539,494 +2% |
| 2023 | $5,985 +1.5% | $528,916 +2% |
| 2022 | $5,896 +2% | $518,546 +2% |
| 2021 | $5,782 +0.6% | $508,379 +1% |
| 2020 | $5,747 | $503,167 +2% |
| 2019 | $5,747 +2.1% | $493,301 +2% |
| 2018 | $5,630 +3.6% | $483,629 +2% |
| 2017 | $5,433 | $474,147 +2% |
| 2016 | $5,433 +4.5% | $464,850 +1.5% |
| 2015 | $5,199 +3.6% | $457,868 +2% |
| 2014 | $5,018 | $448,899 +0.5% |
| 2013 | -- | $446,871 +2% |
| 2012 | -- | $438,109 +2% |
| 2011 | -- | $429,519 +0.8% |
| 2010 | -- | $426,309 -0.2% |
| 2009 | -- | $427,323 +2% |
| 2008 | -- | $418,945 +2% |
| 2007 | -- | $410,731 +2% |
| 2006 | -- | $402,678 +2% |
| 2005 | -- | $394,783 +2% |
| 2004 | -- | $387,043 +1.9% |
| 2003 | -- | $379,950 +448.9% |
| 2002 | -- | $69,219 +2% |
| 2001 | $820 +1.8% | $67,862 +2% |
| 2000 | $806 | $66,532 |
Find assessor info on the county website
Monthly payment
Est. payment
Payment breakdown
Explore the cost of this home by adjusting the details. Changes won't be saved.Climate risks
Neighborhood: 92708
Nearby schools
GreatSchools rating
- 10/10Courreges (Roch) Elementary SchoolGrades: K-5Distance: 0.4 mi
- 10/10Fulton (Harry C.) Middle SchoolGrades: 6-8Distance: 0.3 mi
- 10/10Fountain Valley High SchoolGrades: 9-12Distance: 0.7 mi
Schools provided by the listing agent
- Elementary: Courreges
- Middle: Fulton
- High: Fountain Valley
Source: CRMLS. This data may not be complete. We recommend contacting the local school district to confirm school assignments for this home.
- $1,329,3004 bd2 ba1.8k sqft17937 Santa Olivia St, Fountain Valley, CA 92708Off Market
- $1,322,6005 bd2 ba1.7k sqft17925 Santa Olivia St, Fountain Valley, CA 92708Off Market
- $1,374,9994 bd2 ba2.7k sqft17936 Santa Olivia St, Fountain Valley, CA 92708Sold

- $1,460,5005 bd2 ba1.7k sqft8938 Swordfish Ave, Fountain Valley, CA 92708Off Market

- $1,551,6004 bd2 ba2.2k sqft17949 Santa Olivia St, Fountain Valley, CA 92708Off Market
- $1,695,0005 bd2 ba1.7k sqft17915 Santa Olivia St, Fountain Valley, CA 92708For Sale
- $1,495,1004 bd3 ba1.9k sqft17948 Santa Olivia St, Fountain Valley, CA 92708Off Market
- $1,400,8004 bd2 ba1.6k sqft8950 Swordfish Ave, Fountain Valley, CA 92708Off Market
A local agent can set up tours, give advice and negotiate with sellers.
Similar homes
- $1,419,0004 bd3 ba1.8k sqft17697 Santa Cristobal St, Fountain Valley, CA 92708For Sale
 MLS ID #OC26169888, Lily Campbell, First Team Real Estate. CRMLS
 - $1,589,0004 bd3 ba2.2k sqft11205 Stonecress Ave, Fountain Valley, CA 92708For Sale
 MLS ID #OC26174747, Nickolas White, Seven Gables Real Estate. CRMLS
 - $1,459,0004 bd3 ba2.1k sqft10332 San Angelo Ave, Westminster, CA 92683For Sale
 MLS ID #OC26145186, John Nguyen, One Stop Realty and Financial. CRMLS
 - $1,520,0004 bd2 ba1.6k sqft20652 Kelvin Ln, Huntington Beach, CA 92646For Sale
 MLS ID #OC26139021, Maty Guiza, Realty One Group West. CRMLS
 - $1,374,0003 bd3 ba1.7k sqft19532 Sandcastle Ln, Huntington Beach, CA 92648For SaleMLS ID #OC26173549, Diana Perna, PK Real Estate & Investments. CRMLS
- $1,699,0004 bd3 ba2.3k sqft17661 Still Harbor Ln, Huntington Beach, CA 92647For SaleMLS ID #OC26142638, David Macleod, Coldwell Banker Realty. CRMLS
- $1,498,8884 bd3 ba2.9k sqft1639 S Camrose Way, Anaheim, CA 92802For SaleMLS ID #PW26172986, Adrian Lopez, Coldwell Banker Envision. CRMLS
- $1,450,0004 bd3 ba2.5k sqft397 S Schug St, Orange, CA 92869For SaleMLS ID #PW26181110, Elizabeth Wagner, First Team Real Estate. CRMLS
- $1,849,0004 bd3 ba2.2k sqft5872 Meadowbrook Dr, Huntington Beach, CA 92649For SaleMLS ID #OC26168992, Chrissy Reilly, Compass. CRMLS
- $1,549,0004 bd3 ba2k sqft14751 Deer Park St, Irvine, CA 92604For SaleMLS ID #OC26124329, Abby Wang, HomeSmart, Evergreen Realty. CRMLS
- $1,349,9004 bd3 ba2.4k sqft1745 W Bowling St, Anaheim, CA 92804For SaleMLS ID #PW26168434, Benigno Resendiz, RE/MAX New Dimension. CRMLS
- $1,795,0005 bd3 ba2.6k sqft10101 Beverly Dr, Huntington Beach, CA 92646For SaleMLS ID #OC26169821, JoAn Hawley-Verstraete, First Team Real Estate. CRMLS
- $1,399,0004 bd2 ba1.5k sqft3124 Trinity Dr, Costa Mesa, CA 92626For SaleMLS ID #NP26159892, Michael Tsamoudakis, Compass. CRMLS
- $1,500,0005 bd4 ba2.7k sqft2943 San Juan Dr, Fullerton, CA 92835For SaleMLS ID #PW26159912, Alex Horowitz, Coldwell Banker Diamond. CRMLS
- $1,399,0005 bd4 ba2k sqft11307 Jane Way, Stanton, CA 90680For SaleMLS ID #PW26128211, Tianne Phan, T-Max Realty. CRMLS
- $1,399,0004 bd3 ba2.1k sqft5781 Park West Cir, La Palma, CA 90623For SaleMLS ID #PW26176977, Shelly Smith, Keller Williams Empire Estates. CRMLS
- $1,249,9004 bd2 ba1.6k sqft3140 Coolidge Ave, Costa Mesa, CA 92626For SaleMLS ID #OC26066216, Isabelle Nguyen, Harcourts Prime Properties. CRMLS
- $1,450,0005 bd4 ba3k sqft3159 W Lanerose Dr, Anaheim, CA 92804For SaleMLS ID #PW26161590, Abelino Pineda, All in One Real Estate. CRMLS
- $1,399,9003 bd3 ba1.5k sqft702 E Cumberland Rd, Orange, CA 92865For SaleMLS ID #PW26176150, Elizabeth Gutierrez, RE/MAX New Dimension. CRMLS
- $1,369,0004 bd3 ba2k sqft12 Tortoise Shell, Irvine, CA 92604For SaleMLS ID #PW26149079, Sarah Sees Smith, Seven Gables Real Estate. CRMLS
Local buyer's agents are ready to help
