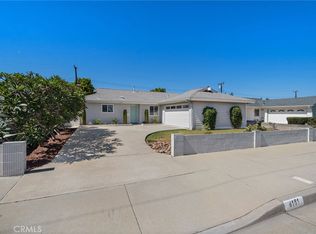
Welcome to this charming 4 bedroom, 1.75 bath single level home located in one of the most sought-after neighborhoods. From the moment you enter, you'll appreciate the fresh interior paint, new carpeting, and inviting atmosphere. This popular floor plan flows seamlessly and offers exceptional privacy, with the primary suite situated on one side of the home and the secondary bedrooms on the other. None of the bedrooms share a wall, creating a peaceful and comfortable living environment. The primary suite features dual closets and an updated bathroom with a new light fixture. The hall bathroom has been tastefully refreshed with dual sinks, decorative mirrors, and a tub/shower combination accented by porcelain tile walls. The heart of the home is the beautifully remodeled custom gourmet kitchen featuring newer cabinetry with self-closing drawers and cabinets, ample storage, and stainless steel appliances, including a GE 5-burner cooktop, GE Profile double oven, GE dishwasher and microwave, and Whirlpool refrigerator. Imported travertine stone flooring in the kitchen and dining room along with a decorative light fixture and elegant French doors leading out to the backyard. Abundant natural light makes this West facing home bright and airy. The versatile fourth bedroom can easily serve as a home office or den. The spacious living room features a gas-starting floor to ceiling stone fireplace and a stunning beveled-glass front door along with a retractable screen door to maximize the cool ocean breezes. Additional upgrades include ceiling fans in every bedroom and living room. new baseboards, all-new door hardware and an upgraded 200 amp electrical panel. Convenient indoor laundry room has durable porcelain tile flooring. The attached two-car garage offers abundant storage cabinets and has already been plumbed for an electric vehicle charger. Outside, the front and back yards showcase attractive, low-maintenance, water-wise succulent landscaping. The backyard provides a peaceful retreat for relaxing. Ideally located near top rated Moffett Elementary, newly remodeled Sowers Middle School, and Edison High School as well as nearby private schools including S.S.& J and Huntington Christian School. Great walkability score. Down the street from 24 hour Fitness and Vons. Just 1.5 miles from the beach and minutes from shopping, dining, and entertainment of Pacific City, the boardwalk and Main St. This home is the perfect blend of comfort, convenience, and coastal living.
For sale
Listed by: Realty One Group West • Maty Guiza • Contact: 949-302-6990
Price cut: $100K (7/6)
$1,570,000
20652 Kelvin Ln, Huntington Beach, CA 92646
4beds
1,606sqft
:
Get pre-qualified$9,727/mo
Single Family Residence
Built in 1966
6,000 Square Feet Lot
$1,545,300 Zestimate®
$978/sqft
$-- HOA
What's special
- 26 days |
- 1,628 |
- 81 |
Likely to sell faster than
Zillow last checked:
Listing updated:
Listed by:
Maty Guiza DRE #01936056 949-302-6990,
Realty One Group West
Source: CRMLS,MLS#: OC26139021 Originating MLS: California Regional MLS
Originating MLS: California Regional MLSFacts & features
Interior
Bedrooms & bathrooms
- Bedrooms: 4
- Bathrooms: 2
- Full bathrooms: 1
- 3/4 bathrooms: 1
- Main level bathrooms: 2
- Main level bedrooms: 4
Rooms
- Room types: Bedroom, Primary Bedroom, Dining Room
Primary bedroom
- Features: Main Level Primary
Primary bedroom
- Features: Primary Suite
Bedroom
- Features: All Bedrooms Down
Bedroom
- Features: Bedroom on Main Level
Bathroom
- Features: Bathtub, Dual Sinks, Tub Shower, Walk-In Shower
Kitchen
- Features: Granite Counters, Kitchen Island, Remodeled, Self-closing Cabinet Doors, Self-closing Drawers, Updated Kitchen
Heating
- Forced Air
Cooling
- None
Appliances
- Included: Built-In Range, Double Oven, Disposal, Water Heater
- Laundry: Inside, Laundry Room
Features
- Ceiling Fan(s), Separate/Formal Dining Room, Granite Counters, Pantry, Recessed Lighting, All Bedrooms Down, Bedroom on Main Level, Main Level Primary, Primary Suite
- Flooring: Carpet, Laminate
- Doors: French Doors, Mirrored Closet Door(s)
- Windows: Blinds, Double Pane Windows
- Has fireplace: Yes
- Fireplace features: Living Room
- Common walls with other units/homes: No Common Walls
Interior area
- Total interior livable area: 1,606 sqft
Property
Parking
- Total spaces: 2
- Parking features: Driveway Level, Garage
- Attached garage spaces: 2
Accessibility
- Accessibility features: No Stairs
Features
- Levels: One
- Stories: 1
- Entry location: ground level
- Patio & porch: Patio
- Exterior features: Rain Gutters
- Pool features: None
- Spa features: None
- Fencing: Block
- Has view: Yes
- View description: None
Lot
- Size: 6,000 Square Feet
- Features: Sprinklers In Rear, Sprinklers In Front, Sprinkler System
Details
- Parcel number: 15112425
- Special conditions: Standard
Construction
Type & style
- Home type: SingleFamily
- Property subtype: Single Family Residence
Materials
- Roof: Composition
Condition
- Updated/Remodeled
- New construction: No
- Year built: 1966
Utilities & green energy
- Electric: 220 Volts in Garage
- Sewer: Public Sewer
- Water: Public
- Utilities for property: Electricity Connected, Natural Gas Connected, Sewer Connected, Water Connected
Community & HOA
Community
- Features: Curbs, Street Lights, Sidewalks
- Security: Carbon Monoxide Detector(s), Smoke Detector(s)
- Subdivision: Seabury (Seab)
Location
- Region: Huntington Beach
Financial & listing details
- Price per square foot: $978/sqft
- Tax assessed value: $542,453
- Annual tax amount: $6,366
- Date on market: 6/27/2026
- Cumulative days on market: 26 days
- Listing terms: Cash to New Loan,Conventional
Estimated market value
$1,545,300
$1.47M - $1.62M
$5,146/mo
Price history
| Date | Event | Price |
|---|---|---|
| 7/6/2026 | Price change | $1,570,000-6%$978/sqft |
Source:  CRMLS #OC26139021 Report a problem CRMLS #OC26139021 Report a problem | ||
| 6/27/2026 | Listed for sale | $1,670,000+363.9%$1,040/sqft |
Source: CRMLS #OC26139021 Report a problem | ||
| 2/24/2021 | Listing removed | -- |
Source: Owner Report a problem | ||
| 8/5/2020 | Listing removed | $3,700$2/sqft |
Source: Owner Report a problem | ||
| 8/2/2020 | Listed for rent | $3,700$2/sqft |
Source: Owner Report a problem | ||
| 3/30/2001 | Sold | $360,000$224/sqft |
Source: Public Record Report a problem | ||
Public tax history
| Year | Property taxes | Tax assessment |
|---|---|---|
| 2025 | $6,366 +1.8% | $542,453 +2% |
| 2024 | $6,254 +2.3% | $531,817 +2% |
| 2023 | $6,115 +2.7% | $521,390 +2% |
| 2022 | $5,954 +1.9% | $511,167 +2% |
| 2021 | $5,845 +0.7% | $501,145 +1% |
| 2020 | $5,806 | $496,007 +2% |
| 2019 | $5,806 +1.2% | $486,282 +2% |
| 2018 | $5,739 +2.9% | $476,748 +2% |
| 2017 | $5,576 | $467,400 +2% |
| 2016 | $5,576 +4.6% | $458,236 +1.5% |
| 2015 | $5,332 +4.7% | $451,353 +2% |
| 2014 | $5,094 | $442,512 +0.5% |
| 2013 | -- | $440,513 +2% |
| 2012 | -- | $431,876 +2% |
| 2011 | -- | $423,408 +0.8% |
| 2010 | -- | $420,244 -0.2% |
| 2009 | -- | $421,243 +2% |
| 2008 | -- | $412,984 +2% |
| 2007 | -- | $404,887 +2% |
| 2006 | -- | $396,949 +2% |
| 2005 | -- | $389,166 +2% |
| 2004 | -- | $381,536 +1.9% |
| 2003 | -- | $374,544 +2% |
| 2002 | -- | $367,200 +135.5% |
| 2001 | $1,663 -2.6% | $155,944 +2% |
| 2000 | $1,708 | $152,887 |
Find assessor info on the county website
Monthly payment
Est. payment
Payment breakdown
Explore the cost of this home by adjusting the details. Changes won't be saved.Climate risks
Neighborhood: 92646
Nearby schools
GreatSchools rating
- 9/10S. A. Moffett Elementary SchoolGrades: K-5Distance: 0.4 mi
- 8/10Isaac L. Sowers Middle SchoolGrades: 6-8Distance: 0.3 mi
- 9/10Edison High SchoolGrades: 9-12Distance: 0.6 mi
Schools provided by the listing agent
- Elementary: Moffett
- Middle: Sowers
- High: Edison
Source: CRMLS. This data may not be complete. We recommend contacting the local school district to confirm school assignments for this home.
- $1,531,6004 bd2 ba1.6k sqft20632 Kelvin Ln, Huntington Beach, CA 92646Off Market
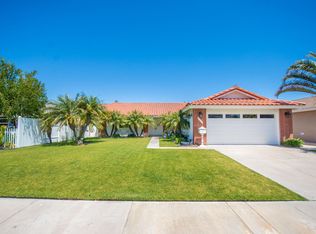
- $1,514,7003 bd2 ba1.3k sqft20662 Kelvin Ln, Huntington Beach, CA 92646Off Market
- $1,467,7004 bd2 ba1.5k sqft20651 Chaucer Ln, Huntington Beach, CA 92646Off Market
- $1,496,7004 bd2 ba1.7k sqft20631 Chaucer Ln, Huntington Beach, CA 92646Off Market
- $1,624,4003 bd3 ba2.1k sqft20661 Chaucer Ln, Huntington Beach, CA 92646Off Market
- $1,363,4003 bd2 ba1.3k sqft20622 Kelvin Ln, Huntington Beach, CA 92646Off Market
- $1,760,0003 bd2 ba1.7k sqft20672 Kelvin Ln, Huntington Beach, CA 92646Sold
- $1,328,7003 bd2 ba1.3k sqft20651 Kelvin Ln, Huntington Beach, CA 92646Off Market
A local agent can set up tours, give advice and negotiate with sellers.
Similar homes
- $1,575,0004 bd2 ba1.7k sqft10081 Spar Cir, Huntington Beach, CA 92646For Sale
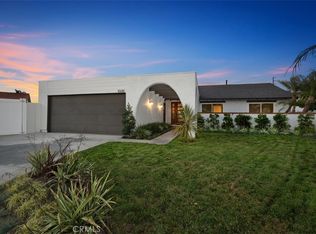 MLS ID #OC26132491, Paul Murphy, Realty One Group West. CRMLS
 - $1,499,8504 bd4 ba2.3k sqft7246 Seashark Cir, Huntington Beach, CA 92648For Sale
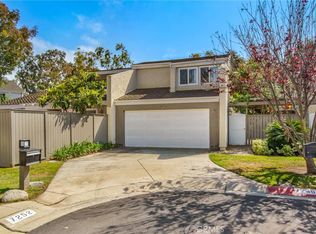 MLS ID #OC26090746, Diana Perna, PK Real Estate & Investments. CRMLS
 - $1,100,0004 bd3 ba1.8k sqft8322 Padrino Cir, Huntington Beach, CA 92646For Sale
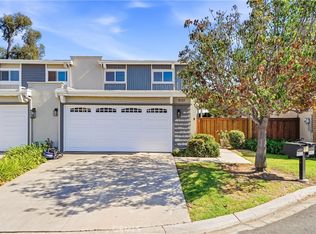 MLS ID #OC26140288, Barbara Chang-Holt, Keller Williams Realty. CRMLS
 - $1,250,0004 bd2 ba1.2k sqft8181 Holland Dr, Huntington Beach, CA 92647For Sale
 MLS ID #OC26123494, Dean Lihou, First Team Real Estate. CRMLS
 - $1,749,0005 bd3 ba2.3k sqft17661 Still Harbor Ln, Huntington Beach, CA 92647For SaleMLS ID #OC26142638, David Macleod, Coldwell Banker Realty. CRMLS
- $1,249,0003 bd3 ba1.6k sqft21038 Poolside Ln, Huntington Beach, CA 92648For SaleMLS ID #NP26145807, Sean Casey, Roof Real Estate. CRMLS
- $1,350,0004 bd2 ba1.6k sqft3140 Coolidge Ave, Costa Mesa, CA 92626For SaleMLS ID #OC26066216, Isabelle Nguyen, Harcourts Prime Properties. CRMLS
- $1,049,9003 bd3 ba1.5k sqft20915 Shellfish Ln, Huntington Beach, CA 92648For SaleMLS ID #OC26107918, Cora Berkery, Coldwell Banker Realty. CRMLS
- $1,329,6542 bd2 ba1.4k sqft7161 Little Harbor Dr, Huntington Beach, CA 92648For SaleMLS ID #OC26032532, Lauren Roberts, RE/MAX Select One. CRMLS
- $1,535,0004 bd3 ba2.3k sqft530 W Wedgewood Ln, La Habra, CA 90631For SaleMLS ID #PW26134711, Miran Hong, T.N.G. Real Estate Consultants. CRMLS
- $1,579,9005 bd4 ba2k sqft3841 Claremont St, Irvine, CA 92614For SaleMLS ID #OC26121846, Jennifer Matsumoto, Coldwell Banker Realty. CRMLS
- $1,690,0003 bd3 ba2k sqft49 Pinewood, Irvine, CA 92604For SaleMLS ID #NP26136109, Josef Szigeti, Douglas Elliman Of California. CRMLS
- $1,750,0003 bd3 ba2k sqft11 Almond Tree Ln, Irvine, CA 92612For SaleMLS ID #OC26157287, Jamie Wilkinson, Real Broker. CRMLS
- $1,599,0003 bd2 ba2.2k sqft22 Rocky Knl, Irvine, CA 92612For SaleMLS ID #OC26141313, Jennifer Matsumoto, Coldwell Banker Realty. CRMLS
- $1,575,0004 bd3 ba2k sqft5011 Santa Fe St, Yorba Linda, CA 92886For SaleMLS ID #CV26137542, Sabrina Miller, Sabrina Lynn MIller, Broker. CRMLS
- $1,499,0003 bd3 ba1.7k sqft34 Senisa, Irvine, CA 92612For SaleMLS ID #OC26128636, Thomas Hanson, Realty One Group West. CRMLS
- $1,649,9994 bd2 ba1.6k sqft3342 Hillrose Dr, Los Alamitos, CA 90720For SaleMLS ID #PW26060535, Janie Bruce, JohnHart Real Estate. CRMLS
- $1,549,0004 bd3 ba2k sqft14751 Deer Park St, Irvine, CA 92604For SaleMLS ID #OC26124329, Abby Wang, HomeSmart, Evergreen Realty. CRMLS
- $1,550,0003 bd2 ba1.3k sqft24261 Ontario Ln, Lake Forest, CA 92630For SaleMLS ID #OC26130160, Kathi Jesse, eXp Realty of Southern California, Inc. CRMLS
- $1,485,0004 bd3 ba2.2k sqft14871 Foxcroft Rd, Tustin, CA 92780For SaleMLS ID #OC26144174, Jennifer Matsumoto, Coldwell Banker Realty. CRMLS
Local buyer's agents are ready to help
