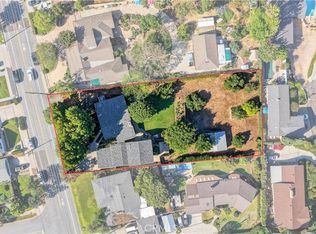
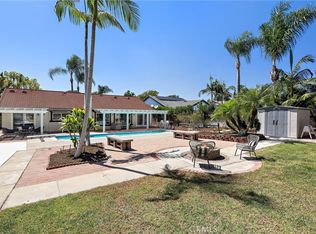
This Amazing Sparking Pool Home Offers 4 Bed Rooms and 3 Full Baths, 2320 SQFT, 13,633 SQFT Lot, Hidden from The Street for Complete Privacy.
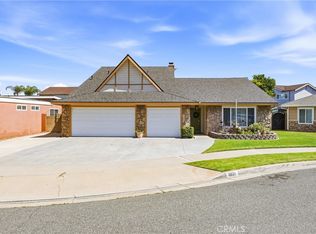
This Home Boasts Sunny Living Room and Family room Bathes Natural Lights Viewing Picturesque Backyard and Beautiful Pool, Spa with Quiet Water Fall, Serene Garden. Conveniently Located One Bedroom and Full Bathroom in Main Floor, Separate Formal Living Room, Bright New Kitchen With New Stainless Steel Appliances, Quartz Counter Top, Tile Backsplash, White Shaker Cabinets & Recessed Light. Bathroom Counter Tops are Redone with New Sink, Wood Floors in DownStairs, Double Pained Windows and Sliding Doors All Around, In Upstairs, Primary Suit Connects to View Deck Overlooking Manicured & Ambient Backyard $ Peaceful Pool. Repiped Plumbings, Newer A/C & Furnace & Water Heater, Plastered Pool. Spacious Out Door Area Provides Tranquil Retreat for Entertaining, Relaxation, Secluded Escape from City Life and Perfect for Intimate Gatherings. 3 Car Driveway Plus 3 Car Garage with Direct Access. No HOA, Conveniently Located Close to All, Walkable to Shopping Center, Restaurants, Parks, Golf Course....
For sale
Listed by: T.N.G. Real Estate Consultants • Miran Hong • Contact: 714-614-2825
Price cut: $40K (8/6)
$1,495,000
530 W Wedgewood Ln, La Habra, CA 90631
4beds
2,320sqft
:
Get pre-qualified$10,870/mo
Single Family Residence
Built in 1967
0.31 Acres Lot
$1,471,600 Zestimate®
$644/sqft
$-- HOA
What's special
- 45 days |
- 1,206 |
- 77 |
Likely to sell faster than
Zillow last checked:
Listing updated:
Listed by:
Miran Hong DRE #01000032 714-614-2825,
T.N.G. Real Estate Consultants
Source: CRMLS,MLS#: PW26134711 Originating MLS: California Regional MLS
Originating MLS: California Regional MLSFacts & features
Interior
Bedrooms & bathrooms
- Bedrooms: 4
- Bathrooms: 3
- Full bathrooms: 3
- Main level bathrooms: 1
- Main level bedrooms: 1
Rooms
- Room types: Bedroom, Entry/Foyer, Family Room, Kitchen, Living Room
Bedroom
- Features: Bedroom on Main Level
Bathroom
- Features: Bathtub, Dual Sinks, Walk-In Shower
Family room
- Features: Separate Family Room
Kitchen
- Features: Quartz Counters, Self-closing Cabinet Doors
Heating
- Forced Air
Cooling
- Central Air
Appliances
- Included: Dishwasher, Gas Cooktop, Gas Oven, Range Hood, Water Heater
- Laundry: In Garage
Features
- Bedroom on Main Level
- Flooring: Carpet, Laminate, Wood
- Windows: Double Pane Windows
- Has fireplace: Yes
- Fireplace features: Family Room
- Common walls with other units/homes: No Common Walls
Interior area
- Total interior livable area: 2,320 sqft
Property
Parking
- Total spaces: 3
- Parking features: Direct Access, Driveway, Garage, Garage Door Opener
- Attached garage spaces: 3
Features
- Levels: Two
- Stories: 2
- Entry location: 1
- Patio & porch: Deck, Front Porch
- Exterior features: Rain Gutters
- Has private pool: Yes
- Pool features: Fenced, In Ground, Private, Waterfall
- Has spa: Yes
- Spa features: Private
- Fencing: Wood
- Has view: Yes
- View description: Peek-A-Boo, Pool
Lot
- Size: 0.31 Acres
- Features: 2-5 Units/Acre, Back Yard, Lawn, Landscaped
Details
- Parcel number: 01936410
- Special conditions: Standard
Construction
Type & style
- Home type: SingleFamily
- Property subtype: Single Family Residence
Materials
- Roof: Metal
Condition
- Updated/Remodeled
- New construction: No
- Year built: 1967
Utilities & green energy
- Sewer: Public Sewer
- Water: Public
- Utilities for property: Electricity Connected, Natural Gas Connected, Sewer Connected, Water Connected
Community & HOA
Community
- Features: Foothills, Gutter(s), Suburban
- Subdivision: Country Hills East (Cnhe)
Location
- Region: La Habra
Financial & listing details
- Price per square foot: $644/sqft
- Tax assessed value: $655,767
- Annual tax amount: $7,702
- Date on market: 6/24/2026
- Cumulative days on market: 45 days
- Listing terms: Cash,Cash to New Loan,Conventional
- Road surface type: Paved
Estimated market value
$1,471,600
$1.40M - $1.55M
$5,293/mo
Price history
| Date | Event | Price |
|---|---|---|
| 8/6/2026 | Price change | $1,495,000-2.6%$644/sqft |
Source:  CRMLS #PW26134711 Report a problem CRMLS #PW26134711 Report a problem | ||
| 6/24/2026 | Listed for sale | $1,535,000+245.7%$662/sqft |
Source: CRMLS #PW26134711 Report a problem | ||
| 6/18/2002 | Sold | $444,000+63.2%$191/sqft |
Source: Public Record Report a problem | ||
| 6/10/1997 | Sold | $272,000$117/sqft |
Source: Public Record Report a problem | ||
Public tax history
| Year | Property taxes | Tax assessment |
|---|---|---|
| 2025 | $7,702 +4.4% | $655,767 +2% |
| 2024 | $7,376 +2.3% | $642,909 +2% |
| 2023 | $7,209 +1% | $630,303 +2% |
| 2022 | $7,138 +1.7% | $617,945 +2% |
| 2021 | $7,022 +0.9% | $605,829 +1% |
| 2020 | $6,956 | $599,617 +2% |
| 2019 | $6,956 +2.9% | $587,860 +2% |
| 2018 | $6,760 +3.6% | $576,334 +2% |
| 2017 | $6,527 | $565,034 +2% |
| 2016 | $6,527 +2.4% | $553,955 +1.5% |
| 2015 | $6,371 +6.1% | $545,635 +2% |
| 2014 | $6,004 | $534,947 +0.5% |
| 2013 | -- | $532,530 +2% |
| 2012 | -- | $522,089 +2% |
| 2011 | -- | $511,852 +0.8% |
| 2010 | -- | $508,027 -0.2% |
| 2009 | -- | $509,235 +2% |
| 2008 | -- | $499,250 +2% |
| 2007 | -- | $489,461 +2% |
| 2006 | -- | $479,864 +2% |
| 2005 | -- | $470,455 +2% |
| 2004 | -- | $461,231 +1.9% |
| 2003 | -- | $452,778 +35.8% |
| 2002 | -- | $333,467 +2% |
| 2001 | $3,439 +1.6% | $326,929 +2% |
| 2000 | $3,386 | $320,519 |
Find assessor info on the county website
Monthly payment
Est. payment
Payment breakdown
Explore the cost of this home by adjusting the details. Changes won't be saved.Climate risks
Neighborhood: 90631
Nearby schools
GreatSchools rating
- 8/10Las Positas Elementary SchoolGrades: K-5Distance: 0.3 mi
- 3/10Imperial Middle SchoolGrades: 6-8Distance: 0.2 mi
- 8/10Sonora High SchoolGrades: 9-12Distance: 1.8 mi
Schools provided by the listing agent
- High: Sonora
Source: CRMLS. This data may not be complete. We recommend contacting the local school district to confirm school assignments for this home.
- $1,351,5004 bd3 ba2.4k sqft540 W Wedgewood Ln, La Habra, CA 90631Off Market
- $1,623,3003 bd2 ba2k sqft520 W Wedgewood Ln, La Habra, CA 90631Off Market
- $1,422,9005 bd3 ba2.7k sqft1570 Woodmont Pl, La Habra, CA 90631Off Market

- $1,436,0005 bd3 ba2.7k sqft1570 Woodmont Pl #1, La Habra, CA 90631Off Market

- $1,300,0003 bd2 ba1.9k sqft550 W Wedgewood Ln, La Habra, CA 90631Sold
- $1,283,6004 bd3 ba2.4k sqft1551 Coachwood St, La Habra, CA 90631Off Market
- $1,288,5003 bd2 ba1.9k sqft1561 Coachwood St, La Habra, CA 90631Off Market
- $1,489,7004 bd3 ba2.7k sqft1571 Woodmont Pl, La Habra, CA 90631Off Market
A local agent can set up tours, give advice and negotiate with sellers.
Similar homes
- $1,625,0004 bd4 ba3k sqft1400 N Puente St, Brea, CA 92821For Sale
 MLS ID #PW26154193, Matt Luke, Major League Properties. CRMLS
 - $1,150,0004 bd2 ba1.8k sqft524 Whitten Way, Placentia, CA 92870For Sale
 MLS ID #PW26168739, Amy Tsang, Compass. CRMLS
 - $1,250,0004 bd2 ba1.6k sqft4364 Sunny Ln, Yorba Linda, CA 92886For Sale
 MLS ID #OC26164216, Viviana Kim, Major League Properties. CRMLS
 - $1,498,8005 bd3 ba2.4k sqft8821 Tamarisk Cir, Westminster, CA 92683For Sale
 MLS ID #PW26161676, Marti Jordan, Keller Williams Realty. CRMLS
 - $1,499,0004 bd3 ba2.2k sqft17986 Santa Olivia St, Fountain Valley, CA 92708For SaleMLS ID #OC26166955, Lily Campbell, First Team Real Estate. CRMLS
- $1,499,0004 bd3 ba1.8k sqft14501 Larch Ave, Irvine, CA 92606For SaleMLS ID #OC26151907, Holden Bowersock, Coldwell Banker Platinum Prop. CRMLS
- $1,499,0004 bd3 ba2.6k sqft10292 Humbolt St, Los Alamitos, CA 90720For SaleMLS ID #RS26061291, Gretta Sheffer Minnema, College Park Realty, Inc. CRMLS
- $1,475,0005 bd4 ba3.3k sqft4029 E Country Canyon Rd, Anaheim, CA 92807For SaleMLS ID #PW26160026, Aaron Zapata, Real Broker. CRMLS
- $1,450,0004 bd2 ba2.1k sqft14361 Morton St, Tustin, CA 92780For SaleMLS ID #OC26167516, Mark Lima, Lima Real Estate Group. CRMLS
- $1,255,0004 bd2 ba1.7k sqft322 Dover Ave, Brea, CA 92821For SaleMLS ID #PW26132645, Tae Woo Kim, Circa Properties, Inc.. CRMLS
- $1,450,0005 bd4 ba3k sqft3159 W Lanerose Dr, Anaheim, CA 92804For SaleMLS ID #PW26161590, Abelino Pineda, All in One Real Estate. CRMLS
- $1,099,0004 bd2 ba1.6k sqft5872 Karen Ave, Cypress, CA 90630For SaleMLS ID #SB26128479, Noemi Gernyi-Cser, DOMO Real Estate. CRMLS
- $1,559,0004 bd3 ba2k sqft4994 Via Rosa, Yorba Linda, CA 92887For SaleMLS ID #PW26141795, Kay G. Jun, Sunny Hills Real Estate, Inc.. CRMLS
- $1,378,0004 bd2 ba1.7k sqft4521 Boeing Ave, Yorba Linda, CA 92886For SaleMLS ID #WS26131871, BIN LIU, Wetrust Realty. CRMLS
- $1,599,0005 bd3 ba2.5k sqft4644 Via La Primavera, Yorba Linda, CA 92886For SaleMLS ID #TR26160793, Haixia Bian, Real Broker. CRMLS
- $1,585,0003 bd2 ba2.1k sqft615 Mount Olive Dr, Bradbury, CA 91008For SaleMLS ID #CV26140291, Olivia DeVincenzo, Century 21 Masters. CRMLS
- $1,198,0005 bd3 ba2.2k sqft19221 Benfield Ave, Cerritos, CA 90703For SaleMLS ID #SB26165538, Susan Earnest, Peninsula Realty, Inc.. CRMLS
- $1,599,0005 bd3 ba2.9k sqft1264 S Lemon Ave, Diamond Bar, CA 91789For SaleMLS ID #TR26159880, Cathy Cheng, CC Royal Realty. CRMLS
- $1,960,0004 bd3 ba3.1k sqft8535 Portafino Pl, Whittier, CA 90603For SaleMLS ID #PW26119310, Lisa Ancich, Compass. CRMLS
- $1,099,8004 bd3 ba2.4k sqft2014 Calle Francesca, San Dimas, CA 91773For SaleMLS ID #CV26172230, Jason Lorge, Keller Williams Los Feliz. CRMLS
Local buyer's agents are ready to help
