BACK ON THE MARKET!! Welcome to this spacious two-story, 5-bedroom, 3.5-bathroom home in the highly desirable community of Anaheim Hills. Offering approximately 3,386 square feet of living space on an 8,800-square-foot lot, this spacious residence features a versatile floor plan designed for comfortable everyday living and effortless entertaining.
Step inside to discover fresh interior paint, new luxury vinyl plank flooring, and new baseboards throughout. The kitchen and dining area are enhanced with new wainscoting, while the dining room showcases elegant crown molding. The expansive bonus/great room is an ideal space for entertaining, complete with a wet bar and endless possibilities as a media room, game room, or additional gathering area.
Year-round comfort is provided by a newer air conditioning system and ductwork (approximately 1.5 years old) along with a whole-house fan. Charming details such as the antique lion-head front door knocker and brass kick plate add timeless character to the welcoming entry.
Step outside to a spacious backyard featuring a sparkling pool and plenty of room for outdoor entertaining. Recent outdoor improvements include a new outdoor sink, refinished outdoor countertops, refinished outdoor cabinets, and an outdoor storage shed, creating an inviting outdoor living space.
Conveniently located near neighborhood parks, hiking and biking trails. This home offers easy access to a variety of outdoor recreation. Enjoy nearby shopping, dining, and everyday conveniences. Convenient access to the 91 and 55 freeway.
For sale
Listed by: IMPACT Properties, Inc • Aaron Zapata • Contact: 714-904-7877
$1,475,000
4029 E Country Canyon Rd, Anaheim, CA 92807
5beds
3,386sqft
Single Family Residence
Built in 1965
8,800 Square Feet Lot
$1,466,400 Zestimate®
$436/sqft
$-- HOA
What's special
- 43 days
- 1,423
- 100
Zillow last checked:
Listing updated:
Listed by:
Aaron Zapata DRE #01356534 714-904-7877,
IMPACT Properties, Inc,
Todd Anderson DRE #02077325 909-315-3070,
IMPACT Properties, Inc
Source: CRMLS,MLS#: PW26160026 Originating MLS: California Regional MLS
Originating MLS: California Regional MLSFacts & features
Interior
Bedrooms & bathrooms
- Bedrooms: 5
- Bathrooms: 4
- Full bathrooms: 3
- 1/2 bathrooms: 1
- Main level bathrooms: 2
- Main level bedrooms: 1
Rooms
- Room types: Bonus Room, Entry/Foyer, Family Room, Foyer, Kitchen, Laundry, Living Room, Primary Bathroom, Primary Bedroom, Dining Room
Primary bedroom
- Features: Primary Suite
Bathroom
- Features: Bathroom Exhaust Fan, Dual Sinks, Separate Shower, Tub Shower, Vanity
Kitchen
- Features: Kitchen/Family Room Combo, Tile Counters
Heating
- Central
Cooling
- Central Air
Appliances
- Included: Double Oven, Dishwasher, Gas Cooktop, Range Hood
- Laundry: Inside
Features
- Wet Bar, Separate/Formal Dining Room, Eat-in Kitchen, Pantry, Entrance Foyer, Primary Suite
- Flooring: Carpet, Tile
- Doors: Sliding Doors
- Windows: Blinds, Double Pane Windows
- Has fireplace: Yes
- Fireplace features: Family Room, Living Room
- Common walls with other units/homes: No Common Walls
Interior area
- Total interior livable area: 3,386 sqft
Property
Parking
- Total spaces: 2
- Parking features: Driveway, Garage, Paved
- Attached garage spaces: 2
Features
- Levels: Two
- Stories: 2
- Entry location: 1
- Patio & porch: Concrete, Front Porch, Patio
- Has private pool: Yes
- Pool features: In Ground, Private
- Has spa: Yes
- Spa features: Private
- Has view: Yes
- View description: Hills, Neighborhood
Lot
- Size: 8,800 Square Feet
- Features: Back Yard, Front Yard, Garden, Paved, Yard
Details
- Parcel number: 36102105
- Special conditions: Standard
- Horse amenities: Riding Trail
Construction
Type & style
- Home type: SingleFamily
- Architectural style: Traditional
- Property subtype: Single Family Residence
Materials
- Roof: Composition,Shingle
Condition
- New construction: No
- Year built: 1965
Utilities & green energy
- Sewer: Public Sewer
- Water: Public
Community & HOA
Community
- Features: Biking, Curbs, Foothills, Hiking, Horse Trails, Street Lights, Sidewalks
- Subdivision: Other
Location
- Region: Anaheim
Financial & listing details
- Price per square foot: $436/sqft
- Tax assessed value: $255,020
- Date on market: 7/23/2026
- Cumulative days on market: 44 days
- Listing terms: Cash,Cash to New Loan,Conventional,FHA,Submit
- Road surface type: Paved
Estimated market value
$1,466,400
$1.39M - $1.54M
$7,288/mo
Price history
| Date | Event | Price |
|---|---|---|
| 9/17/2026 | Listed for sale | $1,475,000$436/sqft |
Source:  CRMLS #PW26160026 Report a problem CRMLS #PW26160026 Report a problem | ||
| 9/2/2026 | Listing removed | $1,475,000$436/sqft |
Source: CRMLS #PW26160026 Report a problem | ||
| 9/2/2026 | Listed for sale | $1,475,000$436/sqft |
Source: CRMLS #PW26160026 Report a problem | ||
| 8/26/2026 | Listing removed | $1,475,000$436/sqft |
Source: CRMLS #PW26160026 Report a problem | ||
| 8/5/2026 | Price change | $1,475,000-1.7%$436/sqft |
Source: CRMLS #PW26160026 Report a problem | ||
| 7/24/2026 | Listed for sale | $1,500,000+58.1%$443/sqft |
Source: CRMLS #PW26160026 Report a problem | ||
| 3/10/2017 | Listing removed | $949,000$280/sqft |
Source: Coldwell Banker Residential Brokerage - Irvine #OC16755822 Report a problem | ||
| 12/1/2016 | Listed for sale | $949,000$280/sqft |
Source: Coldwell Banker Residential Brokerage - Irvine #OC16755822 Report a problem | ||
Public tax history
| Year | Property taxes | Tax assessment |
|---|---|---|
| 2026 | -- | $255,020 +2% |
| 2025 | $2,976 +2.3% | $250,020 +2% |
| 2024 | $2,908 +2.4% | $245,118 +2% |
| 2023 | $2,840 +2.1% | $240,312 +2% |
| 2022 | $2,781 +2.8% | $235,600 +2% |
| 2021 | $2,705 +1% | $230,981 +1% |
| 2020 | $2,679 | $228,613 +2% |
| 2019 | $2,679 +1.2% | $224,131 +2% |
| 2018 | $2,647 +5.8% | $219,737 +2% |
| 2017 | $2,503 | $215,429 +2% |
| 2016 | $2,503 +2% | $211,205 +1.5% |
| 2015 | $2,455 +3.6% | $208,033 +2% |
| 2014 | $2,369 | $203,958 +0.5% |
| 2013 | -- | $203,037 +2% |
| 2012 | -- | $199,056 +2% |
| 2011 | -- | $195,153 +0.8% |
| 2010 | -- | $193,695 -0.2% |
| 2009 | -- | $194,157 +2% |
| 2008 | -- | $190,350 +2% |
| 2007 | -- | $186,618 +2% |
| 2006 | -- | $182,959 +2% |
| 2005 | -- | $179,372 +2% |
| 2004 | -- | $175,855 +1.9% |
| 2003 | -- | $172,632 +2% |
| 2002 | -- | $169,248 +2% |
| 2001 | $1,698 +2% | $165,930 +2% |
| 2000 | $1,665 | $162,677 |
Find assessor info on the county website
Monthly payment
Est. payment
Payment breakdown
Explore the cost of this home by adjusting the details. Changes won't be saved.Climate risks
Neighborhood: Anaheim Hills
Nearby schools
Schools provided by the listing agent
- Elementary: Nohl Canyon
- Middle: Cerro Villa
Source: CRMLS. This data may not be complete. We recommend contacting the local school district to confirm school assignments for this home.
- $1,531,1005 bd3 ba2.6k sqft4035 E Country Canyon Rd, Anaheim, CA 92807Off Market
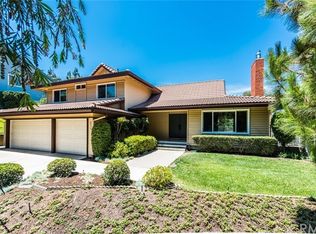
- $1,191,6004 bd2 ba2.2k sqft4023 E Country Canyon Rd, Anaheim, CA 92807Off Market
- $1,382,8003 bd3 ba2.3k sqft4026 E Maple Tree Dr, Anaheim, CA 92807Off Market
- $1,610,9005 bd3 ba2.8k sqft4032 E Maple Tree Dr, Anaheim, CA 92807Off Market
Similar homes
- $1,429,0005 bd3 ba3.1k sqft5925 E Settler Ct, Anaheim, CA 92807For Sale
 MLS ID #IG26202316, Jesse Galvan, SimpliHOM. CRMLS
 - $999,0004 bd3 ba2.3k sqft1688 N Shaffer St, Orange, CA 92867For Sale
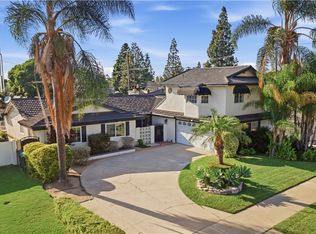 MLS ID #OC26210228, Brandi Ryan, Innovate Realty, Inc.. CRMLS
 - $1,299,9954 bd3 ba2.1k sqft606 Tangier Ave, Placentia, CA 92870For Sale
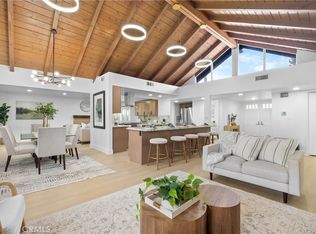 MLS ID #OC26204387, Lance Barker, RE/MAX Select One. CRMLS
 - $1,450,0006 bd4 ba3.2k sqft15332 Shefford St, Hacienda Heights, CA 91745For Sale
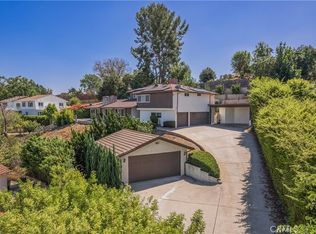 MLS ID #TR26201896, Anthony De La Vara Jr., Keller Williams OC Coastal. CRMLS
