Discover distinctive character and spacious living in this custom-built North Tustin home on a quiet cul-de-sac. Featuring 4 bedrooms, 3 bathrooms, and over 2,300 square feet on a 9,800-square-foot lot, this property offers a pool, detached two-car garage, and attached workshop. A welcoming brick walkway leads to a light-filled formal living room with a masonry brick fireplace and glass atrium—an inviting setting for plants and greenery. The spacious family room features vaulted, wood-accented ceilings, exposed truss beams, a wood stove, and built-in storage and display areas. Views of the pool and side patio connect the indoor living spaces with the outdoors. The kitchen offers white quartz countertops, custom cabinetry with china display cupboards, a center island, and a generous breakfast bar with additional storage. Appliances include a gas cooktop, electric double oven, dishwasher, and over-the-range microwave. A separate formal dining room provides space for gatherings and special occasions.
Two bedrooms and two bathrooms are conveniently located downstairs. Upstairs, an additional bedroom joins the spacious primary bedroom, featuring a floor-to-ceiling brick fireplace, a large walk-in closet, and French doors opening to a private balcony. The upstairs bathroom includes a jetted tub, glass-enclosed shower, and dual sinks. A second-floor laundry room includes a washer and dryer. Outside, enjoy a gated, free-form pool, patio areas, and a long driveway with covered parking and gated access to the detached garage. The adjoining workshop adds versatile space for hobbies, projects, or storage. A home full of character, with room to relax, entertain, and make it your own.
For sale
Listed by: Ricci Realty • Albert Ricci • 714-231-6058
Price cut: $100K (11/11)
$1,395,000
12531 Carmel Way, Santa Ana, CA 92705
4beds
2,392sqft
Single Family Residence
Built in 1957
9,800 Square Feet Lot
$1,381,100 Zestimate®
$583/sqft
$-- HOA
What's special
- 35 days
- 1,601
- 153
Likely to sell faster than
Zillow last checked:
Listing updated:
Listed by:
Albert Ricci DRE #01011606 714-231-6058,
Ricci Realty,
Michael Ricci DRE #02251150,
Ricci Realty
Source: CRMLS,MLS#: PW26220746 Originating MLS: California Regional MLS
Facts & features
Interior
Bedrooms & bathrooms
- Bedrooms: 4
- Bathrooms: 3
- Full bathrooms: 3
- Main level bathrooms: 2
- Main level bedrooms: 2
Rooms
- Room types: Attic, Bedroom, Entry/Foyer, Family Room, Laundry, Living Room, Primary Bathroom, Primary Bedroom, Other, Dining Room
Bedroom
- Features: Bedroom on Main Level
Bathroom
- Features: Bathroom Exhaust Fan, Bathtub, Dual Sinks, Jetted Tub, Separate Shower, Tub Shower
Kitchen
- Features: Kitchen Island, Kitchen/Family Room Combo, Quartz Counters, Remodeled, Updated Kitchen
Other
- Features: Walk-In Closet(s)
Heating
- Central, Natural Gas
Cooling
- Central Air, Electric
Appliances
- Included: Built-In Range, Double Oven, Dishwasher, Electric Oven, Disposal, Gas Range, Gas Water Heater, Microwave, Refrigerator, Vented Exhaust Fan, Water To Refrigerator
- Laundry: Laundry Room, Upper Level
Features
- Breakfast Bar, Separate/Formal Dining Room, Unfurnished, Attic, Bedroom on Main Level, Walk-In Closet(s)
- Flooring: Carpet, Tile, Wood
- Windows: Blinds
- Has fireplace: Yes
- Fireplace features: Family Room, Living Room, Primary Bedroom
- Common walls with other units/homes: No Common Walls
Interior area
- Total interior livable area: 2,392 sqft
Property
Parking
- Total spaces: 4
- Parking features: Concrete, Covered, Door-Single, Driveway, Garage Faces Front, Garage, Gated, Porte-Cochere
- Garage spaces: 2
- Uncovered spaces: 2
Accessibility
- Accessibility features: None
Features
- Levels: Two
- Stories: 2
- Entry location: Front Door
- Patio & porch: Brick, Concrete, Front Porch, Open, Patio
- Exterior features: Lighting
- Has private pool: Yes
- Pool features: In Ground, Private
- Spa features: None
- Fencing: Block,Wood
Lot
- Size: 9,800 Square Feet
- Features: Back Yard, Cul-De-Sac, Front Yard, Lawn, Landscaped, Rectangular Lot, Sprinkler System, Street Level, Yard
Details
- Additional structures: Workshop
- Parcel number: 09437206
- Special conditions: Standard
Construction
Type & style
- Home type: SingleFamily
- Architectural style: Traditional
- Property subtype: Single Family Residence
Materials
- Brick, Stucco
- Foundation: Slab
- Roof: Composition,Shingle
Condition
- New construction: No
- Year built: 1957
Utilities & green energy
- Electric: Standard
- Sewer: Public Sewer
- Water: Public
- Utilities for property: Cable Connected
Community & HOA
Community
- Features: Curbs, Gutter(s), Suburban
Location
- Region: Santa Ana
Financial & listing details
- Price per square foot: $583/sqft
- Tax assessed value: $151,866
- Date on market: 10/12/2026
- Cumulative days on market: 35 days
- Listing terms: Cash,Cash to New Loan,Conventional
Estimated market value
$1,381,100
$1.31M - $1.45M
$6,034/mo
Price history
| Date | Event | Price |
|---|---|---|
| 11/11/2026 | Price change | $1,395,000-6.7%$583/sqft |
Source:  CRMLS #PW26220746 Report a problem | ||
| 10/12/2026 | Listed for sale | $1,495,000$625/sqft |
Source: CRMLS #PW26220746 Report a problem | ||
Public tax history
| Year | Property taxes | Tax assessment |
|---|---|---|
| 2026 | -- | $151,866 +2% |
| 2025 | $2,774 +4.2% | $148,889 +2% |
| 2024 | $2,662 +4.2% | $145,970 +2% |
| 2023 | $2,555 +35.7% | $143,108 +2% |
| 2022 | $1,884 +2.5% | $140,302 +2% |
| 2021 | $1,837 +0.9% | $137,551 +1% |
| 2020 | $1,820 | $136,141 +2% |
| 2019 | $1,820 +1.1% | $133,472 +2% |
| 2018 | $1,800 +5.2% | $130,855 +2% |
| 2017 | $1,711 | $128,290 +2% |
| 2016 | $1,711 +1.8% | $125,775 +1.5% |
| 2015 | $1,681 -2.8% | $123,886 +2% |
| 2014 | $1,731 | $121,460 +0.5% |
| 2013 | -- | $120,912 +2% |
| 2012 | -- | $118,542 +2% |
| 2011 | -- | $116,218 +0.8% |
| 2010 | -- | $115,350 -0.2% |
| 2009 | -- | $115,625 +2% |
| 2008 | -- | $113,358 +2% |
| 2007 | -- | $111,136 +2% |
| 2006 | -- | $108,957 +2% |
| 2005 | -- | $106,821 +2% |
| 2004 | -- | $104,727 +1.9% |
| 2003 | -- | $102,808 +2% |
| 2002 | -- | $100,793 +2% |
| 2001 | $1,017 +2.6% | $98,817 +2% |
| 2000 | $992 | $96,880 |
Find assessor info on the county website
Monthly payment
Est. payment
Payment breakdown
Explore the cost of this home by adjusting the details. Changes won't be saved.Climate risks
Neighborhood: 92705
Nearby schools
Schools provided by the listing agent
- Elementary: Panorama
- High: El Modena
Source: CRMLS. This data may not be complete. We recommend contacting the local school district to confirm school assignments for this home.
Similar homes
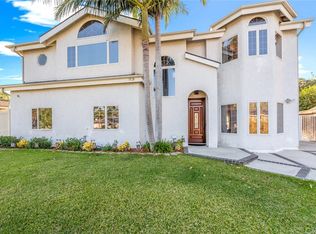
- $1,825,0004 bd4 ba2.3k sqft12781 Barrett Ln, Santa Ana, CA 92705For Sale
 MLS ID #SW26173420, Natalie Wemmer, Century 21 Masters. CRMLS
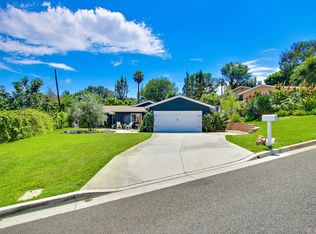
- $1,425,0004 bd3 ba2.2k sqft2211 Coco Palm Dr, Tustin, CA 92780For Sale
 MLS ID #OC26226405, Crystal Schantzen, Coldwell Banker Realty. CRMLS
- $1,340,0004 bd3 ba1.8k sqft9 Pinewood, Irvine, CA 92604For Sale
 MLS ID #OC26206140, Carol Kornievsky, First Team Real Estate. CRMLS
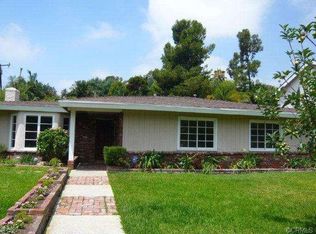
- $1,500,0004 bd3 ba2.3k sqft5217 E Rolling Hills Dr, Anaheim, CA 92807For Sale
 MLS ID #PW26209501, Margaret Bowles, Coldwell Banker Realty. CRMLS
