Price improvement on this Beautifully Updated move in ready Pool Home in the Desirable Woodland Community of Santiago Hills!
Discover the perfect blend of comfort, convenience, and Southern California living at 8223 E. Timberland Avenue in Orange. This inviting two-story home offers 4 bedrooms, one main floor bedroom and main floor full bath, 3 bathrooms, and 2,327 square feet of thoughtfully updated living space, complete with a private pool and spa. Step inside to a light, bright, welcoming interior featuring vaulted ceilings, spacious kitchen with granite counter tops, double ovens, breakfast bar, eat in kitchen, open to a relaxing spacious entertaining room with a cozy fireplace. Sliding glass doors open to the backyard, creating an effortless connection between indoor living and outdoor entertaining. Enjoy sunny afternoons by the pool, unwind in the spa, or host gatherings in your own private outdoor retreat.
Major improvements provide added comfort and peace of mind, including a newer roof, updated plumbing system, new tank less water heater, fully paid-off solar panels, whole-house fan, reverse osmosis full house water filtration system, and fresh interior and exterior paint.
Ideally situated near Peters Canyon, the 241 Toll Road, within walking distance of Chapman Hills Elementary School, and Santiago Canyon College, this home offers convenient access to hiking and horse trails, shopping, dining, and everyday essentials. Located in the desirable Woodland community, with no HOA and no Mello-Roos, this is an exceptional opportunity to enjoy an updated home in a sought-after Orange neighborhood of Santiago Hills!
For sale
Listed by: Caliber Real Estate Group • Kenneth Longo • 949-939-5651
Price cut: $49K (11/3)
$1,599,999
8223 E Timberland Ave, Orange, CA 92869
4beds
2,370sqft
Single Family Residence
Built in 1988
5,000 Square Feet Lot
$1,578,700 Zestimate®
$675/sqft
$-- HOA
What's special
- 17 days
- 1,085
- 52
Likely to sell faster than
Zillow last checked:
Listing updated:
Listed by:
Kenneth Longo DRE #01144248 949-939-5651,
Caliber Real Estate Group,
Candice Longo DRE #01967455 714-501-1897,
Caliber Real Estate
Source: CRMLS,MLS#: PW26222131 Originating MLS: California Regional MLS
Facts & features
Interior
Bedrooms & bathrooms
- Bedrooms: 4
- Bathrooms: 3
- Full bathrooms: 3
- Main level bathrooms: 1
- Main level bedrooms: 1
Rooms
- Room types: Bedroom, Family Room, Laundry, Living Room, Dining Room
Bedroom
- Features: Bedroom on Main Level
Bathroom
- Features: Bathtub, Full Bath on Main Level, Separate Shower
Family room
- Features: Separate Family Room
Kitchen
- Features: Granite Counters, Kitchen/Family Room Combo, Remodeled, Updated Kitchen
Heating
- Central, Fireplace(s), Solar, See Remarks
Cooling
- Central Air, Whole House Fan
Appliances
- Included: Double Oven, Dishwasher, Electric Oven, Gas Cooktop, Disposal, Water Softener, Tankless Water Heater, Water Purifier
- Laundry: Washer Hookup, Inside, Laundry Room, See Remarks
Features
- Beamed Ceilings, Breakfast Bar, Breakfast Area, Block Walls, Separate/Formal Dining Room, Granite Counters, High Ceilings, Recessed Lighting, See Remarks, Bedroom on Main Level
- Flooring: See Remarks, Tile, Vinyl, Wood
- Doors: Sliding Doors
- Windows: Blinds, Shutters
- Has fireplace: Yes
- Fireplace features: Family Room
- Common walls with other units/homes: No Common Walls
Interior area
- Total interior livable area: 2,370 sqft
Property
Parking
- Total spaces: 6
- Parking features: Concrete, Direct Access, Driveway, Garage
- Attached garage spaces: 3
- Uncovered spaces: 3
Features
- Levels: Two
- Stories: 2
- Entry location: ground level with steps
- Patio & porch: Concrete
- Exterior features: Lighting, Rain Gutters
- Has private pool: Yes
- Pool features: Heated, In Ground, Private
- Has spa: Yes
- Spa features: Heated, In Ground
- Fencing: Block,Wood
Lot
- Size: 5,000 Square Feet
- Features: Sprinklers In Front, Landscaped
Details
- Parcel number: 50380605
- Special conditions: Standard
- Horse amenities: Riding Trail
Construction
Type & style
- Home type: SingleFamily
- Architectural style: Mediterranean,See Remarks
- Property subtype: Single Family Residence
Materials
- Stucco
Condition
- Updated/Remodeled,Turnkey
- New construction: No
- Year built: 1988
Utilities & green energy
- Electric: Electricity - On Property
- Sewer: Public Sewer
- Water: Public
- Utilities for property: Electricity Available, Natural Gas Available, Sewer Available, Water Available
Community & HOA
Community
- Features: Curbs, Hiking, Horse Trails, Park, Street Lights, Sidewalks
- Security: Carbon Monoxide Detector(s), Smoke Detector(s)
- Subdivision: Woodland (Wdln)
Location
- Region: Orange
Financial & listing details
- Price per square foot: $675/sqft
- Tax assessed value: $937,798
- Date on market: 10/24/2026
- Cumulative days on market: 17 days
- Listing terms: Cash,Cash to New Loan
- Inclusions: solar is paid
Estimated market value
$1,578,700
$1.50M - $1.66M
$6,204/mo
Price history
| Date | Event | Price |
|---|---|---|
| 11/3/2026 | Price change | $1,599,999-3%$675/sqft |
Source:  CRMLS #PW26222131 Report a problem | ||
| 10/24/2026 | Listed for sale | $1,649,000+115.6%$696/sqft |
Source: CRMLS #PW26222131 Report a problem | ||
| 12/2/2014 | Sold | $765,000-1.9%$323/sqft |
Source: Public Record Report a problem | ||
| 10/10/2014 | Price change | $779,900-0.6%$329/sqft |
Source: Mike & Adele, Inc #PW14166788 Report a problem | ||
| 10/9/2014 | Listed for sale | $784,900-1.3%$331/sqft |
Source: Mike & Adele, Inc #PW14166788 Report a problem | ||
| 8/19/2014 | Listing removed | $795,000$335/sqft |
Source: Mike & Adele Inc. #PW14166788 Report a problem | ||
| 8/6/2014 | Listed for sale | $795,000+89.3%$335/sqft |
Source: Mike & Adele Inc. #PW14166788 Report a problem | ||
| 8/31/2001 | Sold | $420,000$177/sqft |
Source: Public Record Report a problem | ||
Public tax history
| Year | Property taxes | Tax assessment |
|---|---|---|
| 2026 | -- | $937,798 +2% |
| 2025 | $10,774 +2.2% | $919,410 +2% |
| 2024 | $10,544 +2.2% | $901,383 +2% |
| 2023 | $10,318 +1.6% | $883,709 +2% |
| 2022 | $10,151 +2.8% | $866,382 +2% |
| 2021 | $9,875 +0.9% | $849,395 +1% |
| 2020 | $9,786 | $840,686 +2% |
| 2019 | $9,786 +1.2% | $824,202 +2% |
| 2018 | $9,667 +5.6% | $808,042 +2% |
| 2017 | $9,153 | $792,199 +2% |
| 2016 | $9,153 +1.9% | $776,666 +1.5% |
| 2015 | $8,981 +52.5% | $765,000 +51.1% |
| 2014 | $5,888 | $506,143 +0.5% |
| 2013 | -- | $503,856 +2% |
| 2012 | -- | $493,977 +2% |
| 2011 | -- | $484,292 +0.8% |
| 2010 | -- | $480,673 -0.2% |
| 2009 | -- | $481,816 +2% |
| 2008 | -- | $472,369 +2% |
| 2007 | -- | $463,107 +2% |
| 2006 | -- | $454,027 +2% |
| 2005 | -- | $445,125 +2% |
| 2004 | -- | $436,398 +1.9% |
| 2003 | -- | $428,400 +2% |
| 2002 | -- | $420,000 +25.1% |
| 2001 | $4,366 +2.5% | $335,735 +2% |
| 2000 | $4,259 | $329,152 |
Find assessor info on the county website
Monthly payment
Est. payment
Payment breakdown
Explore the cost of this home by adjusting the details. Changes won't be saved.Climate risks
Neighborhood: 92869
- $1,371,0003 bd3 ba2.3k sqft8217 E Timberland Ave, Orange, CA 92869Off Market
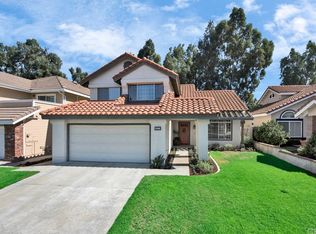
- $1,408,0004 bd2 ba2.2k sqft8227 E Timberland Ave, Orange, CA 92869Off Market
- $1,479,9004 bd3 ba2.6k sqft8211 E Timberland Ave, Orange, CA 92869Off Market
- $1,543,4004 bd3 ba2.6k sqft8231 E Timberland Ave, Orange, CA 92869Off Market
Similar homes
- $1,595,0004 bd3 ba2.2k sqft7946 E Elderwood Ave, Orange, CA 92869For Sale
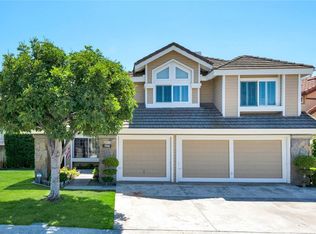 MLS ID #PW26195399, Michael Poltl, Mike & Adele Inc.. CRMLS
- $1,495,0004 bd3 ba2.7k sqft606 N Gravier St, Orange, CA 92869For Sale
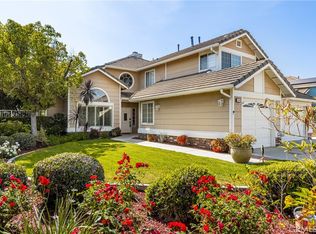 MLS ID #OC26133141, Gus Yniguez, The Surrealty Group. CRMLS
- $1,645,0004 bd3 ba2.3k sqft2441 N Cottage Hill Dr, Orange, CA 92867For Sale
 MLS ID #PW26195414, John Katnik, Katnik Brothers R.E. Services. CRMLS
- $1,600,0004 bd3 ba2.5k sqft28610 Brush Canyon Dr, Yorba Linda, CA 92887For Sale
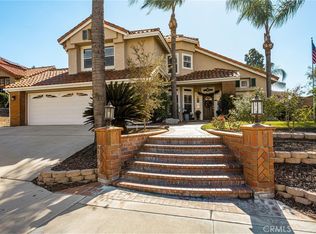 MLS ID #PW26229306, Cathy Rhoades, BHHS CA Properties. CRMLS
