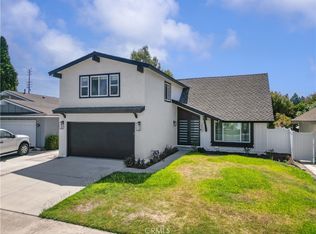
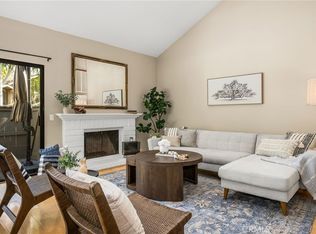
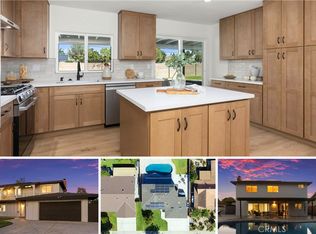
Set on a quiet street in Tustin, this 4-bedroom, 3-bathroom home with a 2-car garage is move-in ready, with fresh interior paint and brand-new carpet throughout. The main level features a spacious, functional layout with a living room, kitchen, dining area, family room, and a convenient 3/4 bath. Upstairs, three well-sized bedrooms offer plenty of room for everyone. An open kitchen makes everyday living and entertaining easy, while laminate wood flooring in part of the main level and updated windows add lasting value. Out back, a mature orange tree anchors a peaceful backyard retreat, perfect for anyone with a green thumb. Laundry is conveniently located in the garage. With a newly refreshed exterior, lovely roses lining the front yard, and solid bones throughout, this home is ready for its next chapter.
For sale
Listed by: Coldwell Banker Realty • Crystal Schantzen • 949-310-8332
$1,425,000
2211 Coco Palm Dr, Tustin, CA 92780
4beds
2,232sqft
Single Family Residence
Built in 1973
5,614 Square Feet Lot
$-- Zestimate®
$638/sqft
$-- HOA
What's special
- 14 days
- 1,824
- 151
Likely to sell faster than
Zillow last checked:
Listing updated:
Listed by:
Crystal Schantzen DRE #02072333 949-310-8332,
Coldwell Banker Realty
Source: CRMLS,MLS#: OC26226405 Originating MLS: California Regional MLS
Facts & features
Interior
Bedrooms & bathrooms
- Bedrooms: 4
- Bathrooms: 3
- Full bathrooms: 3
- Main level bathrooms: 1
- Main level bedrooms: 1
Rooms
- Room types: Bedroom, Family Room, Kitchen, Living Room, Other
Bedroom
- Features: Bedroom on Main Level
Bathroom
- Features: Separate Shower
Kitchen
- Features: Kitchen Island, Kitchen/Family Room Combo
Other
- Features: Walk-In Closet(s)
Heating
- Central
Cooling
- Central Air
Appliances
- Included: Built-In Range, Dishwasher, Disposal, Dryer, Washer
- Laundry: Electric Dryer Hookup, In Garage
Features
- Breakfast Bar, Eat-in Kitchen, Open Floorplan, Bedroom on Main Level, Walk-In Closet(s)
- Flooring: Carpet, Laminate, Tile
- Windows: Double Pane Windows
- Has fireplace: Yes
- Fireplace features: Living Room
- Common walls with other units/homes: No Common Walls
Interior area
- Total interior livable area: 2,232 sqft
Property
Parking
- Total spaces: 6
- Parking features: Circular Driveway, Concrete, Door-Single, Driveway, Garage Faces Front, Garage
- Attached garage spaces: 2
- Uncovered spaces: 4
Accessibility
- Accessibility features: None
Features
- Levels: Two
- Stories: 1
- Entry location: 1
- Patio & porch: Concrete
- Exterior features: Rain Gutters
- Pool features: None
- Spa features: None
- Fencing: Wood
- Has view: Yes
- View description: City Lights, Neighborhood
Lot
- Size: 5,614 Square Feet
- Features: Front Yard, Garden, Landscaped, Sprinkler System
Details
- Parcel number: 43226510
- Special conditions: Standard
Construction
Type & style
- Home type: SingleFamily
- Architectural style: Ranch
- Property subtype: Single Family Residence
Materials
- Concrete, Stucco
- Foundation: Slab
- Roof: Shingle
Condition
- Turnkey
- New construction: No
- Year built: 1973
Utilities & green energy
- Sewer: Public Sewer
- Water: Public
- Utilities for property: Electricity Connected, Natural Gas Connected, Sewer Connected, Water Connected
Community & HOA
Community
- Features: Curbs, Suburban
- Subdivision: Peppertree (Pt)
Location
- Region: Tustin
Financial & listing details
- Price per square foot: $638/sqft
- Tax assessed value: $706,524
- Date on market: 11/2/2026
- Cumulative days on market: 14 days
- Listing terms: Cash,Cash to New Loan,Conventional
- Inclusions: Washer, dryer, refridgerator, dishwasher
- Exclusions: Staging furniture and furnishings
- Road surface type: Paved
Estimated market value
Not available
Estimated sales range
Not available
$5,175/mo
Price history
| Date | Event | Price |
|---|---|---|
| 11/4/2026 | Listed for sale | $1,425,000+153.3%$638/sqft |
Source:  CRMLS #OC26226405 Report a problem | ||
| 3/18/2013 | Sold | $562,500$252/sqft |
Source: Public Record Report a problem | ||
Public tax history
| Year | Property taxes | Tax assessment |
|---|---|---|
| 2026 | -- | $706,524 +2% |
| 2025 | $7,684 +4.5% | $692,671 +2% |
| 2024 | $7,352 +2.2% | $679,090 +2% |
| 2023 | $7,191 +1.6% | $665,775 +2% |
| 2022 | $7,079 +2.1% | $652,721 +2% |
| 2021 | $6,933 +0.5% | $639,923 +1% |
| 2020 | $6,898 | $633,362 +2% |
| 2019 | $6,898 +2.7% | $620,944 +2% |
| 2018 | $6,718 +3.6% | $608,769 +2% |
| 2017 | $6,487 | $596,833 +2% |
| 2016 | $6,487 +1.9% | $585,131 +1.5% |
| 2015 | $6,368 +3.6% | $576,342 +2% |
| 2014 | $6,145 | $565,053 +359.4% |
| 2013 | -- | $122,991 +2% |
| 2012 | -- | $120,580 +2% |
| 2011 | -- | $118,216 +0.8% |
| 2010 | -- | $117,333 -0.2% |
| 2009 | -- | $117,613 +2% |
| 2008 | -- | $115,307 +2% |
| 2007 | -- | $113,047 +2% |
| 2006 | -- | $110,831 +2% |
| 2005 | -- | $108,658 +2% |
| 2004 | -- | $106,528 +1.9% |
| 2003 | -- | $104,576 +2% |
| 2002 | -- | $102,526 +2% |
| 2001 | $1,100 +1.6% | $100,516 +2% |
| 2000 | $1,083 | $98,546 |
Find assessor info on the county website
Monthly payment
Est. payment
Payment breakdown
Explore the cost of this home by adjusting the details. Changes won't be saved.Climate risks
Neighborhood: 92780
Nearby schools
Schools provided by the listing agent
- Elementary: Nelson
- Middle: Sycamore
- High: Tustin
Source: CRMLS. This data may not be complete. We recommend contacting the local school district to confirm school assignments for this home.

Similar homes
- $1,500,0004 bd4 ba2.4k sqft14532 Westfall Rd, Tustin, CA 92780For Sale
 MLS ID #OC26224647, Jake Barrena, Barrena Real Estate Group. CRMLS
- $1,585,0004 bd3 ba2.8k sqft14681 Danborough Rd, Tustin, CA 92780For Sale
 MLS ID #PW26176962, Neda Ghazvini, Coldwell Banker Realty. CRMLS
- $1,340,0004 bd3 ba1.8k sqft9 Pinewood, Irvine, CA 92604For Sale
 MLS ID #OC26206140, Carol Kornievsky, First Team Real Estate. CRMLS
- $1,398,9004 bd3 ba1.7k sqft3709 S Olive St, Santa Ana, CA 92707For Sale
 MLS ID #OC26192961, Matt Whitcomb, Coldwell Banker Realty. CRMLS
