Welcome to 3652 Provincetown, Irvine! This beautifully refreshed single-story detached home offers 3 spacious bedrooms, 2 full bathrooms, and approximately 1,500 square feet on a desirable 5,050-square-foot corner lot with ample street parking in the quiet Colony/Walnut Village community. The beautifully landscaped front yard features plants selected for their natural insect-repellent qualities. The home features a high living room ceiling, open living and dining areas, and a kitchen that opens to the family room with a fireplace. The spacious primary bedroom features a large sliding door opening directly to the backyard patio. Improvements include new neutral interior paint throughout, tile flooring throughout the main living areas, new bedroom carpeting, and stainless steel kitchen appliances, including a new, never-used stove and microwave. The kitchen and two outer bedrooms feature newer dual-pane windows, and the roof is well maintained with a professional tune-up completed in 2024. Enjoy an attached two-car garage with direct access, additional interior width, a laundry area with washer and dryer, and an exceptionally large driveway providing abundant parking. Ideally located within a 10-minute walk of Trader Joe’s and less than a four-minute walk to the community clubhouse and pool, with Ralphs Supermarket, Smart & Final, restaurants, and Harvard Park nearby. The association offers a private clubhouse, three Olympic-sized pools, spacious green parks, barbecue areas, tennis and basketball courts, and tree-lined jogging paths. No Mello Roos and only $65/month in association dues. Located within the award-winning Irvine Unified School District, serving College Park Elementary, Venado Middle School, and Irvine High School. A wonderful opportunity to enjoy comfortable single-level living in one of Irvine’s desirable communities.
For sale
Listed by: Bullock Russell RE Services • Ernie Jackson III • Contact: 949-633-7150
$1,449,999
3652 Provincetown Ave, Irvine, CA 92606
3beds
1,500sqft
Single Family Residence
Built in 1970
5,050 Square Feet Lot
$1,424,300 Zestimate®
$967/sqft
$65/mo HOA
What's special
- 14 days
- 785
- 50
Likely to sell faster than
Zillow last checked:
Listing updated:
Listed by:
Ernie Jackson III DRE #02143624 949-633-7150,
Bullock Russell RE Services
Source: CRMLS,MLS#: OC26186248 Originating MLS: California Regional MLS
Originating MLS: California Regional MLSFacts & features
Interior
Bedrooms & bathrooms
- Bedrooms: 3
- Bathrooms: 2
- Full bathrooms: 2
- Main level bathrooms: 2
- Main level bedrooms: 3
Rooms
- Room types: Bedroom, Family Room, Kitchen, Living Room, Primary Bathroom, Primary Bedroom
Primary bedroom
- Features: Main Level Primary
Bedroom
- Features: All Bedrooms Down
Cooling
- Central Air
Appliances
- Included: Dishwasher, Electric Oven, Electric Range, Refrigerator, Water Heater
- Laundry: In Garage
Features
- High Ceilings, Open Floorplan, Recessed Lighting, All Bedrooms Down, Main Level Primary
- Flooring: Carpet, Tile
- Doors: Double Door Entry, Mirrored Closet Door(s), Sliding Doors
- Windows: Double Pane Windows, Screens
- Has fireplace: Yes
- Fireplace features: Family Room
- Common walls with other units/homes: No Common Walls
Interior area
- Total interior livable area: 1,500 sqft
Property
Parking
- Total spaces: 2
- Parking features: Asphalt, Direct Access, Driveway Level, Door-Single, Driveway, Garage, Garage Door Opener
- Attached garage spaces: 2
Features
- Levels: One
- Stories: 1
- Entry location: 1
- Patio & porch: Wrap Around
- Pool features: Community, Association
- Has spa: Yes
- Spa features: Association, Community
- Fencing: Block
Lot
- Size: 5,050 Square Feet
- Dimensions: 5050
- Features: Corner Lot, Front Yard, Sprinklers In Front, Yard
Details
- Parcel number: 44904253
- Special conditions: Standard
Construction
Type & style
- Home type: SingleFamily
- Architectural style: Contemporary
- Property subtype: Single Family Residence
Materials
- Stucco, Wood Siding
- Foundation: Slab
- Roof: Composition
Condition
- New construction: No
- Year built: 1970
Utilities & green energy
- Sewer: Public Sewer
- Utilities for property: Cable Available, Electricity Connected, Phone Available, Water Connected
Community & HOA
Community
- Features: Biking, Curbs, Dog Park, Park, Street Lights, Sidewalks, Pool
- Subdivision: Colony (Cc)
HOA
- Has HOA: Yes
- Amenities included: Clubhouse, Sport Court, Maintenance Grounds, Barbecue, Picnic Area, Playground, Pool, Spa/Hot Tub, Tennis Court(s), Trail(s)
- HOA fee: $195 quarterly
- HOA name: Colony Club
- HOA phone: 949-559-1990
Location
- Region: Irvine
Financial & listing details
- Price per square foot: $967/sqft
- Tax assessed value: $1,479,000
- Date on market: 8/26/2026
- Cumulative days on market: 14 days
- Listing terms: Cash,Cash to Existing Loan,Conventional
Estimated market value
$1,424,300
$1.35M - $1.50M
$4,521/mo
Price history
| Date | Event | Price |
|---|---|---|
| 8/26/2026 | Listed for sale | $1,449,9990%$967/sqft |
Source:  CRMLS #OC26186248 Report a problem CRMLS #OC26186248 Report a problem | ||
| 10/16/2024 | Sold | $1,450,000-2%$967/sqft |
Source: CRMLS #OC24173266 Report a problem | ||
| 9/25/2024 | Contingent | $1,480,000$987/sqft |
Source: CRMLS #OC24173266 Report a problem | ||
| 8/21/2024 | Listed for sale | $1,480,000+105.3%$987/sqft |
Source: CRMLS #OC24173266 Report a problem | ||
| 11/29/2019 | Listing removed | $3,100$2/sqft |
Source: Owner Report a problem | ||
| 10/4/2019 | Listed for rent | $3,100+3.3%$2/sqft |
Source: Zillow Rental Manager Report a problem | ||
| 7/30/2017 | Listing removed | $3,000$2/sqft |
Source: Centermac Realty, Inc. #TR17159462 Report a problem | ||
| 7/9/2017 | Listed for rent | $3,000$2/sqft |
Source: Owner #TR17159462 Report a problem | ||
| 7/6/2017 | Sold | $721,000-3.7%$481/sqft |
Source: Public Record Report a problem | ||
| 6/1/2017 | Pending sale | $749,000$499/sqft |
Source: Davis & Associates Real Estate #OC17105992 Report a problem | ||
| 5/13/2017 | Listed for sale | $749,000+237.4%$499/sqft |
Source: Davis & Associates Real Estate #OC17105992 Report a problem | ||
| 6/30/1994 | Sold | $222,000$148/sqft |
Source: Public Record Report a problem | ||
Public tax history
| Year | Property taxes | Tax assessment |
|---|---|---|
| 2026 | -- | $1,479,000 +2% |
| 2025 | $15,236 +78.4% | $1,450,000 +80.3% |
| 2024 | $8,540 +2.6% | $804,287 +2% |
| 2023 | $8,321 +1.9% | $788,517 +2% |
| 2022 | $8,164 +2.3% | $773,056 +2% |
| 2021 | $7,978 +0.6% | $757,899 +1% |
| 2020 | $7,934 | $750,128 +2% |
| 2019 | $7,934 +2.3% | $735,420 +2% |
| 2018 | $7,758 +124.3% | $721,000 +121.8% |
| 2017 | $3,459 | $325,113 +2% |
| 2016 | $3,459 +4.6% | $318,739 +1.5% |
| 2015 | $3,308 +5.3% | $313,952 +2% |
| 2014 | $3,142 | $307,803 +0.5% |
| 2013 | -- | $306,412 +2% |
| 2012 | -- | $300,404 +2% |
| 2011 | -- | $294,514 +0.8% |
| 2010 | -- | $292,313 -0.2% |
| 2009 | -- | $293,009 +2% |
| 2008 | -- | $287,264 +2% |
| 2007 | -- | $281,632 +2% |
| 2006 | -- | $276,110 +2% |
| 2005 | -- | $270,697 +2% |
| 2004 | -- | $265,390 +1.9% |
| 2003 | -- | $260,526 +2% |
| 2002 | -- | $255,418 +2% |
| 2001 | $2,496 +1.4% | $250,410 +2% |
| 2000 | $2,462 | $245,500 |
Find assessor info on the county website
Monthly payment
Est. payment
Payment breakdown
Explore the cost of this home by adjusting the details. Changes won't be saved.Climate risks
Neighborhood: Walnut Village
Nearby schools
Schools provided by the listing agent
- High: Irvine
Source: CRMLS. This data may not be complete. We recommend contacting the local school district to confirm school assignments for this home.
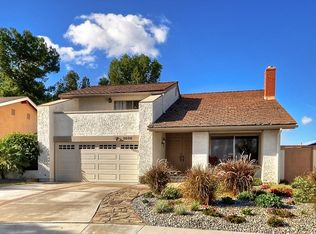
- $1,567,8004 bd3 ba1.8k sqft3656 Provincetown Ave, Irvine, CA 92606Off Market
- $1,371,9003 bd2 ba1.5k sqft3642 Provincetown Ave, Irvine, CA 92606Off Market
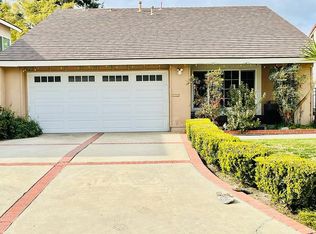
- $1,481,1003 bd2 ba1.5k sqft3662 Provincetown Ave, Irvine, CA 92606Off Market
- $1,736,9006 bd3 ba2.7k sqft3655 Provincetown Ave, Irvine, CA 92606Off Market
Similar homes
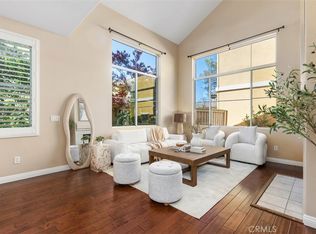
- $1,450,0003 bd3 ba1.5k sqft5 Altezza, Irvine, CA 92606For Sale
 MLS ID #OC26135652, Bita Tahmasebi, Berkshire Hathaway HomeService. CRMLS
 - $1,525,0003 bd3 ba1.7k sqft37 Del Cambrea, Irvine, CA 92606For Sale
 MLS ID #OC26173316, Debbie Sagorin, Coldwell Banker Realty. CRMLS
 - $1,498,8883 bd3 ba1.7k sqft5 Wadsworth, Irvine, CA 92620For Sale
 MLS ID #OC26186931, Nancy Aynehchi, First Team Real Estate. CRMLS
 - $1,299,0004 bd3 ba2k sqft12 Tortoise Shell, Irvine, CA 92604For Sale
 MLS ID #PW26149079, Sarah Sees Smith, Seven Gables Real Estate. CRMLS
Local buyer's agents are ready to help
