Welcome to the highly sought-after, guard-gated community of Northpark! This beautifully maintained Standard Pacific home offers 4 bedrooms, 2.5 bathrooms, and over 2,100 sq ft of luxury living space. From the moment you step inside, you’ll be impressed by the open-concept layout, abundant natural light, and thoughtfully selected upgrades. The entertainer’s kitchen seamlessly opens to the family room and features granite countertops, newer stainless steel appliances, custom cabinetry with glass inserts, and a convenient breakfast bar. Elegant upgrades throughout include new luxury vinyl flooring, custom built-ins, window treatments, ceiling fans, and designer finishes. The spacious primary suite provides a relaxing retreat with a spa-inspired bathroom boasting a soaking tub, separate walk-in shower, dual sink counter, and a generous walk-in closet. The additional bedrooms are well-sized and share an upgraded bathroom with dual sinks and private shower area. Step outside to the professionally landscaped backyard—ideal for outdoor dining, entertaining, or simply enjoying the California sunshine. Northpark is renowned for its exceptional amenities, including a private clubhouse, 5 resort-style pools, 3 lighted tennis courts, sport courts, basketball courts, lush parks, playgrounds, and scenic walking trails. Conveniently located near upscale shopping, fine dining, and award-winning Irvine schools.
For sale
Listed by: Coldwell Banker Realty • Matthew Ingalls • Contact: 714-401-0878
$1,750,000
31 Dinuba, Irvine, CA 92602
4beds
2,150sqft
Single Family Residence
Built in 2000
3,500 Square Feet Lot
$1,708,200 Zestimate®
$814/sqft
$296/mo HOA
What's special
- 28 days
- 2,545
- 97
Likely to sell faster than
Zillow last checked:
Listing updated:
Listed by:
Matthew Ingalls DRE #01319643 714-401-0878,
Coldwell Banker Realty
Source: CRMLS,MLS#: OC26173404 Originating MLS: California Regional MLS
Originating MLS: California Regional MLSFacts & features
Interior
Bedrooms & bathrooms
- Bedrooms: 4
- Bathrooms: 3
- Full bathrooms: 2
- 1/2 bathrooms: 1
- Main level bathrooms: 1
Rooms
- Room types: Bonus Room, Bedroom, Den, Entry/Foyer, Family Room, Foyer, Great Room, Kitchen, Laundry, Living Room, Primary Bathroom, Primary Bedroom, Office, Other, Dining Room
Bedroom
- Features: All Bedrooms Up
Bathroom
- Features: Bathroom Exhaust Fan, Bathtub, Dual Sinks, Enclosed Toilet, Granite Counters, Soaking Tub, Separate Shower, Tub Shower, Upgraded, Vanity
Family room
- Features: Separate Family Room
Kitchen
- Features: Built-in Trash/Recycling, Granite Counters, Kitchen Island, Kitchen/Family Room Combo, Pots & Pan Drawers
Other
- Features: Walk-In Closet(s)
Heating
- Central
Cooling
- Central Air
Appliances
- Included: Built-In Range, Dishwasher, Gas Cooktop, Disposal, Gas Range, Gas Water Heater, Microwave, Refrigerator, Range Hood, Vented Exhaust Fan, Water To Refrigerator, Water Heater, Dryer, Washer
- Laundry: Washer Hookup, Gas Dryer Hookup, Inside, Laundry Room
Features
- Breakfast Bar, Built-in Features, Balcony, Breakfast Area, Ceiling Fan(s), Separate/Formal Dining Room, Granite Counters, High Ceilings, Open Floorplan, Pantry, Recessed Lighting, Storage, Unfurnished, Wired for Sound, All Bedrooms Up, Entrance Foyer, Primary Suite, Walk-In Closet(s)
- Flooring: Vinyl
- Doors: French Doors, Mirrored Closet Door(s), Panel Doors
- Windows: Blinds, Double Pane Windows, Screens
- Has fireplace: Yes
- Fireplace features: Family Room
- Common walls with other units/homes: No Common Walls
Interior area
- Total interior livable area: 2,150 sqft
Video & virtual tour
Property
Parking
- Total spaces: 4
- Parking features: Direct Access, Driveway, Garage Faces Front, Garage, Garage Door Opener, Oversized, Side By Side
- Attached garage spaces: 2
- Uncovered spaces: 2
Accessibility
- Accessibility features: None
Features
- Levels: Two
- Stories: 2
- Entry location: 1
- Patio & porch: Concrete
- Exterior features: Lighting, Rain Gutters
- Pool features: Community, Association
- Has spa: Yes
- Spa features: Association, Private
- Fencing: Block
- Has view: Yes
- View description: Hills, Mountain(s)
Lot
- Size: 3,500 Square Feet
- Features: Back Yard, Front Yard, Lawn, Landscaped, Near Park, Sprinklers Timer, Sprinkler System, Yard
Details
- Parcel number: 53069232
- Special conditions: Standard
Construction
Type & style
- Home type: SingleFamily
- Property subtype: Single Family Residence
Materials
- Stucco
- Foundation: Slab
- Roof: Tile
Condition
- Updated/Remodeled,Turnkey
- New construction: No
- Year built: 2000
Details
- Builder model: 2
- Builder name: Standard Pacific
Utilities & green energy
- Electric: Electricity - On Property, 220 Volts in Garage
- Sewer: Public Sewer
- Water: Public
- Utilities for property: Cable Available, Electricity Connected, Natural Gas Connected, Phone Available, Sewer Connected, Underground Utilities, Water Connected
Community & HOA
Community
- Features: Curbs, Street Lights, Sidewalks, Gated, Park, Pool
- Security: Security System, Carbon Monoxide Detector(s), Firewall(s), Security Gate, Gated with Guard, Gated Community, Gated with Attendant, 24 Hour Security, Resident Manager, Smoke Detector(s), Security Guard, Security Lights
- Subdivision: Sonoma (Sonm)
HOA
- Has HOA: Yes
- Amenities included: Call for Rules, Clubhouse, Controlled Access, Sport Court, Fire Pit, Meeting Room, Management, Outdoor Cooking Area, Barbecue, Picnic Area, Playground, Pool, Recreation Room, Guard, Spa/Hot Tub, Security, Tennis Court(s), Trail(s)
- HOA fee: $296 monthly
- HOA name: Northpark
- HOA phone: 949-367-9430
Location
- Region: Irvine
Financial & listing details
- Price per square foot: $814/sqft
- Tax assessed value: $1,332,743
- Date on market: 8/8/2026
- Cumulative days on market: 28 days
- Listing terms: Cash to New Loan
- Road surface type: Paved
Estimated market value
$1,708,200
$1.62M - $1.79M
$5,517/mo
Price history
| Date | Event | Price |
|---|---|---|
| 8/8/2026 | Listed for sale | $1,750,000+42.1%$814/sqft |
Source:  CRMLS #OC26173404 Report a problem CRMLS #OC26173404 Report a problem | ||
| 11/21/2025 | Listing removed | $5,800$3/sqft |
Source: Zillow Rentals Report a problem | ||
| 11/2/2025 | Listed for rent | $5,800-3.3%$3/sqft |
Source: Zillow Rentals Report a problem | ||
| 6/13/2025 | Listing removed | $6,000$3/sqft |
Source: Zillow Rentals Report a problem | ||
| 5/15/2025 | Listed for rent | $6,000$3/sqft |
Source: Zillow Rentals Report a problem | ||
| 5/8/2025 | Listing removed | $6,000$3/sqft |
Source: Zillow Rentals Report a problem | ||
| 4/27/2025 | Listed for rent | $6,000$3/sqft |
Source: Zillow Rentals Report a problem | ||
| 3/31/2025 | Listing removed | $6,000$3/sqft |
Source: Zillow Rentals Report a problem | ||
| 3/28/2025 | Listed for rent | $6,000$3/sqft |
Source: Zillow Rentals Report a problem | ||
| 9/10/2021 | Sold | $1,231,500-0.6%$573/sqft |
Source: Public Record Report a problem | ||
| 7/26/2021 | Pending sale | $1,238,800$576/sqft |
Source: CRMLS #OC21149105 Report a problem | ||
| 7/14/2021 | Contingent | $1,238,800$576/sqft |
Source: CRMLS #OC21149105 Report a problem | ||
| 7/9/2021 | Listed for sale | $1,238,800+44.9%$576/sqft |
Source: CRMLS #OC21149105 Report a problem | ||
| 5/31/2013 | Sold | $855,000-1.6%$398/sqft |
Source: Public Record Report a problem | ||
| 5/8/2013 | Pending sale | $868,800$404/sqft |
Source: Coldwell Banker Platinum Prop #OC13060129 Report a problem | ||
| 4/7/2013 | Listed for sale | $868,800+110.1%$404/sqft |
Source: Coldwell Banker Platinum Prop #OC13060129 Report a problem | ||
| 2/23/2001 | Sold | $413,500$192/sqft |
Source: Public Record Report a problem | ||
Public tax history
| Year | Property taxes | Tax assessment |
|---|---|---|
| 2026 | -- | $1,332,743 +2% |
| 2025 | $14,994 +4.6% | $1,306,611 +2% |
| 2024 | $14,340 +1.9% | $1,280,992 +2% |
| 2023 | $14,066 -11.2% | $1,255,875 +2% |
| 2022 | $15,843 +27.1% | $1,231,250 +26.6% |
| 2021 | $12,470 +0.7% | $972,686 +1% |
| 2020 | $12,381 | $962,713 +2% |
| 2019 | $12,381 +2.1% | $943,837 +2% |
| 2018 | $12,128 +3.9% | $925,331 +2% |
| 2017 | $11,673 | $907,188 +2% |
| 2016 | $11,673 +1.8% | $889,400 +1.5% |
| 2015 | $11,469 +1.4% | $876,041 +2% |
| 2014 | $11,313 | $858,881 +69.8% |
| 2013 | -- | $505,939 +2% |
| 2012 | -- | $496,019 +2% |
| 2011 | -- | $486,294 +0.8% |
| 2010 | -- | $482,660 -0.2% |
| 2009 | -- | $483,808 +2% |
| 2008 | -- | $474,322 +2% |
| 2007 | -- | $465,022 +2% |
| 2006 | -- | $455,904 +2% |
| 2005 | -- | $446,965 +2% |
| 2004 | -- | $438,201 +1.9% |
| 2003 | -- | $430,170 +2% |
| 2002 | -- | $421,736 +34.9% |
| 2001 | $4,304 +52.1% | $312,714 +1639.3% |
| 2000 | $2,830 | $17,979 |
Find assessor info on the county website
Monthly payment
Est. payment
Payment breakdown
Explore the cost of this home by adjusting the details. Changes won't be saved.Climate risks
Neighborhood: Lower Peters Canyon
Nearby schools
Schools provided by the listing agent
- Elementary: Hicks Canyon
- Middle: Orchard Hills
- High: Beckman
Source: CRMLS. This data may not be complete. We recommend contacting the local school district to confirm school assignments for this home.


Similar homes
- $1,749,0004 bd3 ba2.2k sqft11 Kirkland, Irvine, CA 92602For Sale
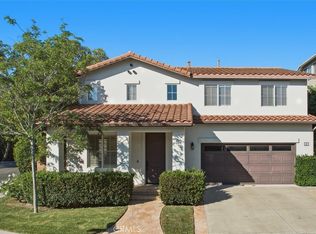 MLS ID #OC26185992, Jason ODonnell, O'Donnell Real Estate. CRMLS
 - $1,898,0004 bd3 ba2.4k sqft81 Linhaven, Irvine, CA 92602For Sale
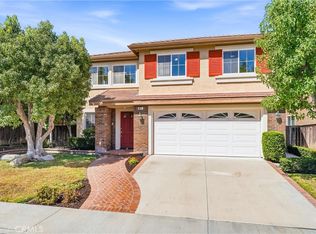 MLS ID #PW26133650, Jacob Abeelen, T.N.G. Real Estate Consultants. CRMLS
 - $1,688,0003 bd3 ba1.9k sqft190 Crescent Moon, Irvine, CA 92602For Sale
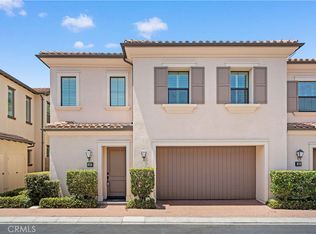 MLS ID #TR26165233, Ming Li, Pinnacle Real Estate Group. CRMLS
 - $1,899,0004 bd3 ba2.2k sqft113 Sanctuary, Irvine, CA 92620For Sale
 MLS ID #OC26175768, Wenjie Li, Gold Orange Realty Inc.. CRMLS
Local buyer's agents are ready to help
