Over $200,000 price adjustment! Don't miss your chance to call this house "your home"! One of the very best floorplans in all of Northwood in a great location directly across from Woodside HOA amenities! BREAKING NEWS: brand new stainless steel vent hood and 5-burner cooktop just installed! This 4 bedroom, 3 bathroom home with large bonus room, primary retreat (builder also offered as 5th bedroom) and a great room across the back of the house could be 6 bedrooms! This home has an extra-large grassy backyard ready for you to make it your own. The formal living room is bright and sunny with large windows and cathedral ceilings and is adjacent to the dining room. The great room overlooks the backyard and has an updated kitchen with a breakfast bar, brand new quartz countertops, stainless steel sink and recessed lighting; a cozy breakfast area; a spacious walk-in pantry; and a large family room with a fireplace and built-in bookcases. The downstairs bedroom and bathroom make a perfect guest suite or office. Upstairs, the primary suite includes the spacious primary bedroom with fireplace, a retreat with built-in desk, a large walk-in closet and a primary bathroom with oval tub and separate shower with brand new barn-style door, and a large vanity with double sinks. The two secondary bedrooms share a bathroom with with double sinks and tub/shower. The bonus room has cathedral ceilings and is light and bright. A long time rental, this house has had over $100,000 in improvements just completed for you: Brand new light-color wood-like laminate flooring; brand new wood double front doors w/windows letting in the light; brand new HVAC system (heater, air conditioner, condenser and ducting); brand new water heater; brand new exterior & interior paint including all kitchen and bathroom cabinetry; brand new roll-up garage door w/windows & motor; just completed roof repairs, wood repairs/replacement, fumigation, chimney repairs & more. HOA amenities include pool, spa, 2 tennis courts, barbecue center with outdoor eating area, tot lot right are all right across the street so you will enjoy them all year round; and there are trails throughout the neighborhood directly next to this property. Attend excellent Irvine Schools - award-winning Northwood High, Sierra Vista Middle and Santiago Hills Elementary. Home is in mostly original but clean condition. No Mello Roos. Original list price was $2,150,000 not $2,500,000 (that was a typo!)
For sale
Listed by: Coldwell Banker Realty • Shelley Armstrong • Contact: 714-423-8983
Price cut: $50K (9/26)
$1,948,800
16 Alegria, Irvine, CA 92620
5beds
2,864sqft
Single Family Residence
Built in 1977
5,150 Square Feet Lot
$1,929,700 Zestimate®
$680/sqft
$150/mo HOA
What's special
- 133 days
- 1,090
- 50
Zillow last checked:
Listing updated:
Listed by:
Shelley Armstrong DRE #01158724 714-423-8983,
Coldwell Banker Realty
Source: CRMLS,MLS#: OC26113396 Originating MLS: California Regional MLS
Originating MLS: California Regional MLSFacts & features
Interior
Bedrooms & bathrooms
- Bedrooms: 5
- Bathrooms: 3
- Full bathrooms: 3
- Main level bathrooms: 1
- Main level bedrooms: 1
Rooms
- Room types: Attic, Bonus Room, Bedroom, Family Room, Great Room, Kitchen, Living Room, Primary Bathroom, Primary Bedroom, Other, Pantry, Retreat, Dining Room
Primary bedroom
- Features: Primary Suite
Bedroom
- Features: Bedroom on Main Level
Bathroom
- Features: Bathtub, Closet, Dual Sinks, Enclosed Toilet, Separate Shower, Tub Shower
Kitchen
- Features: Kitchen/Family Room Combo, Quartz Counters, Walk-In Pantry
Other
- Features: Walk-In Closet(s)
Pantry
- Features: Walk-In Pantry
Heating
- Central, ENERGY STAR Qualified Equipment, Forced Air
Cooling
- Central Air, ENERGY STAR Qualified Equipment
Appliances
- Included: Dishwasher, Exhaust Fan, Electric Oven, Gas Cooktop, Disposal, Gas Water Heater, Microwave, Water Heater
- Laundry: In Garage
Features
- Wet Bar, Breakfast Bar, Built-in Features, Breakfast Area, Cathedral Ceiling(s), Separate/Formal Dining Room, Pantry, Pull Down Attic Stairs, Quartz Counters, Recessed Lighting, Track Lighting, Unfurnished, Attic, Bedroom on Main Level, Primary Suite, Walk-In Pantry, Walk-In Closet(s)
- Flooring: Carpet, Laminate
- Doors: Double Door Entry, Mirrored Closet Door(s), Sliding Doors
- Has fireplace: Yes
- Fireplace features: Family Room, Primary Bedroom
- Common walls with other units/homes: No Common Walls
Interior area
- Total interior livable area: 2,864 sqft
Property
Parking
- Total spaces: 2
- Parking features: Concrete, Direct Access, Door-Single, Driveway, Garage Faces Front, Garage, Garage Door Opener, Side By Side
- Attached garage spaces: 2
Accessibility
- Accessibility features: See Remarks
Features
- Levels: Two
- Stories: 2
- Entry location: front
- Patio & porch: Front Porch
- Pool features: Heated, In Ground, Association
- Has spa: Yes
- Spa features: Association, Heated, In Ground
- Fencing: Block,Wood
- Has view: Yes
- View description: Pool
Lot
- Size: 5,150 Square Feet
- Features: Back Yard, Front Yard, Rectangular Lot, Sprinkler System, Yard
Details
- Parcel number: 53013342
- Special conditions: Standard
Construction
Type & style
- Home type: SingleFamily
- Architectural style: Cape Cod
- Property subtype: Single Family Residence
Materials
- Stucco, Wood Siding
- Roof: Concrete
Condition
- New construction: No
- Year built: 1977
Details
- Builder name: JM Peters
Utilities & green energy
- Electric: Standard
- Sewer: Public Sewer
- Water: Public
- Utilities for property: Electricity Connected, Natural Gas Connected, Sewer Connected, Water Connected
Community & HOA
Community
- Features: Curbs, Street Lights, Suburban, Sidewalks
- Security: Carbon Monoxide Detector(s), Smoke Detector(s)
- Subdivision: Woodside (Ws1)
HOA
- Has HOA: Yes
- Amenities included: Outdoor Cooking Area, Barbecue, Playground, Pool, Spa/Hot Tub, Tennis Court(s)
- HOA fee: $150 monthly
- HOA name: Woodside
- HOA phone: 949-429-5831
Location
- Region: Irvine
Financial & listing details
- Price per square foot: $680/sqft
- Tax assessed value: $475,969
- Date on market: 5/27/2026
- Cumulative days on market: 134 days
- Listing terms: Cash,Cash to New Loan
- Road surface type: Paved
Estimated market value
$1,929,700
$1.83M - $2.03M
$6,287/mo
Price history
| Date | Event | Price |
|---|---|---|
| 9/26/2026 | Price change | $1,948,800-2.5%$680/sqft |
Source:  CRMLS #OC26113396 Report a problem CRMLS #OC26113396 Report a problem | ||
| 9/19/2026 | Listed for sale | $1,998,800$698/sqft |
Source: CRMLS #OC26113396 Report a problem | ||
| 9/17/2026 | Contingent | $1,998,800$698/sqft |
Source: CRMLS #OC26113396 Report a problem | ||
| 7/29/2026 | Price change | $1,998,800-3.9%$698/sqft |
Source: CRMLS #OC26113396 Report a problem | ||
| 6/26/2026 | Price change | $2,079,000-3.3%$726/sqft |
Source: CRMLS #OC26113396 Report a problem | ||
| 5/30/2026 | Price change | $2,150,000-14%$751/sqft |
Source: CRMLS #OC26113396 Report a problem | ||
| 5/28/2026 | Listed for sale | $2,500,000$873/sqft |
Source: CRMLS #OC26113396 Report a problem | ||
Public tax history
| Year | Property taxes | Tax assessment |
|---|---|---|
| 2026 | -- | $475,969 +2% |
| 2025 | $5,064 +2.2% | $466,637 +2% |
| 2024 | $4,954 +2.6% | $457,488 +2% |
| 2023 | $4,828 +2% | $448,518 +2% |
| 2022 | $4,733 +2.4% | $439,724 +2% |
| 2021 | $4,623 +0.6% | $431,102 +1% |
| 2020 | $4,597 | $426,682 +2% |
| 2019 | $4,597 +2.3% | $418,316 +2% |
| 2018 | $4,496 +4% | $410,114 +2% |
| 2017 | $4,325 | $402,073 +2% |
| 2016 | $4,325 +4.6% | $394,190 +1.5% |
| 2015 | $4,136 +4.9% | $388,269 +2% |
| 2014 | $3,943 | $380,664 +0.5% |
| 2013 | -- | $378,944 +2% |
| 2012 | -- | $371,514 +2% |
| 2011 | -- | $364,230 +0.8% |
| 2010 | -- | $361,508 -0.2% |
| 2009 | -- | $362,368 +2% |
| 2008 | -- | $355,263 +2% |
| 2007 | -- | $348,298 +2% |
| 2006 | -- | $341,469 +2% |
| 2005 | -- | $334,774 +2% |
| 2004 | -- | $328,210 +1.9% |
| 2003 | -- | $322,195 +2% |
| 2002 | -- | $315,878 +2% |
| 2001 | $3,166 +1.3% | $309,685 +2% |
| 2000 | $3,124 | $303,613 |
Find assessor info on the county website
Monthly payment
Est. payment
Payment breakdown
Explore the cost of this home by adjusting the details. Changes won't be saved.Climate risks
Neighborhood: Northwood
Nearby schools
Schools provided by the listing agent
- Elementary: Santiago Hills
- Middle: Sierra Vista
- High: Northwood
Source: CRMLS. This data may not be complete. We recommend contacting the local school district to confirm school assignments for this home.
Similar homes
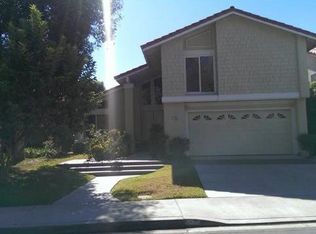
- $2,058,0004 bd3 ba2.4k sqft41 Hermosa, Irvine, CA 92620For Sale
 MLS ID #OC26200225, Xuan Liu, Pacific Sterling Realty. CRMLS
 - $1,798,0004 bd3 ba1.8k sqft17 Whitney, Irvine, CA 92620For Sale
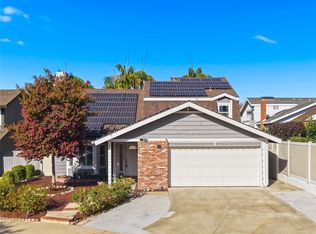 MLS ID #OC26202669, Jiali Li, Wetrust Realty. CRMLS
 - $1,748,8004 bd3 ba2.1k sqft31 Dinuba, Irvine, CA 92602For Sale
 MLS ID #OC26173404, Matthew Ingalls, Coldwell Banker Realty. CRMLS
 - $1,798,0005 bd3 ba2.4k sqft14391 Gibraltar Ave, Irvine, CA 92606For Sale
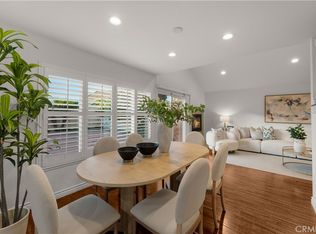 MLS ID #OC26209477, Yingzi Peng, Alink Realty Group. CRMLS
