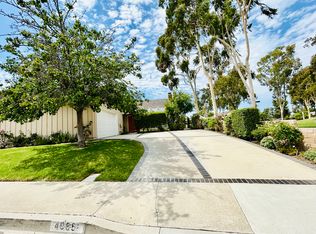
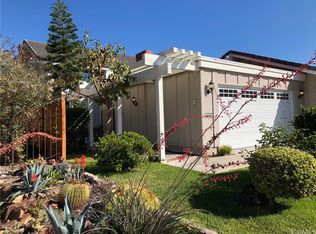
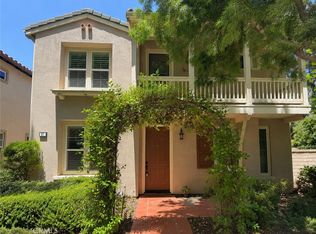
Beautifully upgraded 4 bedroom Turtle Rock home offering approximately 2,208 square feet of bright, flexible living space. Recent improvements include fresh interior paint, a new vanity, new light fixtures, brand new landscaping, and a full repipe with PEX water supply lines, a major upgrade that offers lasting peace of mind. The home features generous living areas, abundant natural light, two fireplaces with one in the living room and one in the dining room, a convenient main floor bedroom, an attached 2 car garage, and a private courtyard setting on a quiet tree lined street. Zoned for three highly rated public schools within the acclaimed Irvine Unified School District: Turtle Rock Elementary, Rancho San Joaquin Middle School, University High School, and UC Irvine, all just a short distance from home. Enjoy nearby Turtle Rock Community Park, hiking trails, shopping, dining, and easy freeway access, with Orange County's famous beaches only minutes away. Homes in this enclave rarely become available. A rare opportunity to own in one of Irvine's most treasured and enduring neighborhoods.
For sale
Listed by: Rise Realty • Mani Dilmaghanian • 866-344-7473
Price cut: $53K (9/17)
$2,137,000
4981 Paseo Segovia, Irvine, CA 92603
4beds
2,208sqft
Townhouse
Built in 1973
3,605 Square Feet Lot
$-- Zestimate®
$968/sqft
$170/mo HOA
What's special
- 88 days
- 900
- 29
Zillow last checked:
Listing updated:
Listed by:
Mani Dilmaghanian DRE #02064018 866-344-7473,
Rise Realty
Source: CRMLS,MLS#: OC26146802 Originating MLS: California Regional MLS
Originating MLS: California Regional MLSFacts & features
Interior
Bedrooms & bathrooms
- Bedrooms: 4
- Bathrooms: 3
- Full bathrooms: 2
- 1/2 bathrooms: 1
- Main level bathrooms: 1
- Main level bedrooms: 1
Rooms
- Room types: Bedroom
Bedroom
- Features: Multi-Level Bedroom
Bathroom
- Features: Bathroom Exhaust Fan, Bathtub, Separate Shower, Tub Shower
Kitchen
- Features: Kitchen/Family Room Combo, Quartz Counters, Remodeled, Updated Kitchen
Heating
- Central, Fireplace(s)
Cooling
- Central Air
Appliances
- Included: Dishwasher, Gas Oven, Gas Range, Gas Water Heater, Refrigerator, Water Softener, Water To Refrigerator, Dryer
- Laundry: Washer Hookup, In Garage
Features
- Breakfast Bar, Breakfast Area, Quartz Counters, Unfurnished, Bar
- Flooring: Vinyl
- Has fireplace: Yes
- Fireplace features: Dining Room, Family Room, Gas
- Common walls with other units/homes: 1 Common Wall
Interior area
- Total interior livable area: 2,208 sqft
Property
Parking
- Total spaces: 2
- Parking features: Garage
- Attached garage spaces: 2
Features
- Levels: Two
- Stories: 2
- Entry location: Front Door
- Patio & porch: Front Porch
- Pool features: None, Association
- Spa features: None
- Fencing: Vinyl,Wood
Lot
- Size: 3,605 Square Feet
- Features: 0-1 Unit/Acre
Details
- Parcel number: 46327139
- Special conditions: Standard
Construction
Type & style
- Home type: Townhouse
- Property subtype: Townhouse
- Attached to another structure: Yes
Condition
- New construction: No
- Year built: 1973
Utilities & green energy
- Sewer: Unknown
- Utilities for property: Cable Connected, Electricity Connected, Natural Gas Connected, Sewer Connected, Water Connected
Community & HOA
Community
- Features: Park, Sidewalks
- Subdivision: Broadmoor (Bm)
HOA
- Has HOA: Yes
- Amenities included: Playground, Pool
- HOA fee: $170 monthly
- HOA name: Turtlr Rock View Community Association
- HOA phone: 949-716-3998
Location
- Region: Irvine
Financial & listing details
- Price per square foot: $968/sqft
- Tax assessed value: $1,456,952
- Date on market: 7/9/2026
- Cumulative days on market: 88 days
- Listing terms: Cash,Cash to New Loan
- Inclusions: All appliances and light fixtures.
- Exclusions: Furniture.
- Road surface type: Paved
Estimated market value
Not available
Estimated sales range
Not available
Not available
Price history
| Date | Event | Price |
|---|---|---|
| 9/17/2026 | Price change | $2,137,000-2.4%$968/sqft |
Source:  CRMLS #OC26146802 Report a problem CRMLS #OC26146802 Report a problem | ||
| 8/14/2026 | Price change | $2,190,000-2.4%$992/sqft |
Source: CRMLS #OC26146802 Report a problem | ||
| 7/14/2026 | Price change | $2,245,000-4.3%$1,017/sqft |
Source: CRMLS #OC26146802 Report a problem | ||
| 7/9/2026 | Listed for sale | $2,345,000+74.2%$1,062/sqft |
Source: CRMLS #OC26146802 Report a problem | ||
| 9/7/2021 | Sold | $1,346,000$610/sqft |
Source: Public Record Report a problem | ||
| 8/20/2021 | Pending sale | $1,346,000$610/sqft |
Source: CRMLS #OC21146397 Report a problem | ||
| 7/28/2021 | Contingent | $1,346,000$610/sqft |
Source:  SDMLS #OC21146397 Report a problem SDMLS #OC21146397 Report a problem | ||
| 7/28/2021 | Pending sale | $1,346,000$610/sqft |
Source:  RE/MAX International #OC21146397 Report a problem RE/MAX International #OC21146397 Report a problem | ||
| 7/23/2021 | Contingent | $1,346,000$610/sqft |
Source: CRMLS #OC21146397 Report a problem | ||
| 7/19/2021 | Listed for sale | $1,346,000$610/sqft |
Source: CRMLS #OC21146397 Report a problem | ||
| 7/16/2021 | Pending sale | $1,346,000$610/sqft |
Source: RE/MAX International #OC21146397 Report a problem | ||
| 7/16/2021 | Contingent | $1,346,000$610/sqft |
Source: CRMLS #OC21146397 Report a problem | ||
| 7/10/2021 | Listed for sale | $1,346,000+353.2%$610/sqft |
Source: RE/MAX International #OC21146397 Report a problem | ||
| 5/1/2018 | Listing removed | $4,150$2/sqft |
Source: Zillow Rental Manager Report a problem | ||
| 4/8/2018 | Listed for rent | $4,150$2/sqft |
Source: Zillow Rental Manager Report a problem | ||
| 3/8/1994 | Sold | $297,000$135/sqft |
Source: Public Record Report a problem | ||
Public tax history
| Year | Property taxes | Tax assessment |
|---|---|---|
| 2026 | -- | $1,456,952 +2% |
| 2025 | $14,938 +2.1% | $1,428,385 +2% |
| 2024 | $14,632 +2.6% | $1,400,378 +2% |
| 2023 | $14,256 -31.4% | $1,372,920 +2% |
| 2022 | $20,775 +327.5% | $1,346,000 +188.6% |
| 2021 | $4,859 +0.6% | $466,358 +1% |
| 2020 | $4,830 | $461,577 +2% |
| 2019 | $4,830 +2.3% | $452,527 +2% |
| 2018 | $4,723 +4.1% | $443,654 +2% |
| 2017 | $4,539 | $434,955 +2% |
| 2016 | $4,539 +4.7% | $426,427 +1.5% |
| 2015 | $4,336 +2.3% | $420,022 +2% |
| 2014 | $4,239 | $411,795 +0.5% |
| 2013 | -- | $409,934 +2% |
| 2012 | -- | $401,897 +2% |
| 2011 | -- | $394,017 +0.8% |
| 2010 | -- | $391,073 -0.2% |
| 2009 | -- | $392,003 +2% |
| 2008 | -- | $384,317 +2% |
| 2007 | -- | $376,782 +2% |
| 2006 | -- | $369,395 +2% |
| 2005 | -- | $362,152 +2% |
| 2004 | -- | $355,051 -25.3% |
| 2003 | -- | $474,998 +17.3% |
| 2002 | -- | $405,005 +20.9% |
| 2001 | $3,440 +1.3% | $335,010 +2% |
| 2000 | $3,395 | $328,442 |
Find assessor info on the county website
Monthly payment
Est. payment
Payment breakdown
Explore the cost of this home by adjusting the details. Changes won't be saved.Climate risks
Neighborhood: Turtle Rock
Nearby schools
Schools provided by the listing agent
- Elementary: Turtle Rock
- Middle: Rancho San Joaquin
- High: University
Source: CRMLS. This data may not be complete. We recommend contacting the local school district to confirm school assignments for this home.
Similar homes
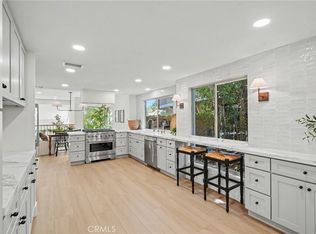
- $2,150,0003 bd3 ba2.2k sqft6 Canyon Rdg, Irvine, CA 92603For Sale
 MLS ID #OC26192225, Gabe Cole, Real Broker. CRMLS
 - $2,090,0004 bd3 ba2.1k sqft17 Alderbrook, Irvine, CA 92604For Sale
 MLS ID #OC26214547, Clara Zhang, Wetrust Realty. CRMLS
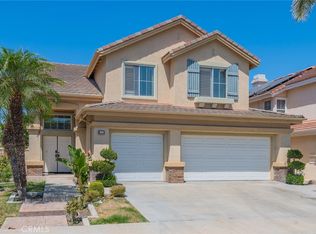
 - $2,150,0004 bd3 ba2.3k sqft11 Santa Comba, Irvine, CA 92606For Sale
 MLS ID #OC26186821, Linna Zha, Alink Realty Group. CRMLS
 - $1,988,0005 bd4 ba2.3k sqft97 Canopy, Irvine, CA 92603For Sale
 MLS ID #OC26167057, Gang Ding, Real Broker. CRMLS
