Beautifully upgraded 4-bedroom home located on a cul-de-sac in the highly desirable community of Pacific Ridge! The grand entry welcomes you with dramatic cathedral ceilings and leads into the formal living and dining room, both featuring attractive wood laminate flooring, new paint and crown molding. The nearby gourmet kitchen opens to the cozy family room with fireplace and offers granite countertops, stainless steel appliances, double ovens, abundant cabinetry with convenient pull-out drawers, and a walk-in pantry.
Upstairs, wood laminate flooring continues throughout all four bedrooms, including the spacious primary suite featuring a comfortable sitting area and walk-in closet. The beautifully remodeled primary bathroom showcases quartz countertops, marble flooring, and a stunning walk-in shower. Three additional bedrooms share a nicely appointed bathroom with dual sinks and high-end finishes.
Enjoy entertaining family and friends in the private, low-maintenance backyard featuring artificial grass, a stone-paved patio, and a gated dog run. Additional highlights include re-pipe of home, newer HVAC system, an inside laundry room, 3-car garage with ample storage and epoxy floors, and a desirable cul-de-sac location.
Pacific Ridge is a wonderful community conveniently located near parks, tot lots, community tennis courts and basketball courts, nearby hiking trails and zoned for the highly regarded schools Don Juan Avila Elementary and Middle School and Aliso Niguel High School. This lovely home is also near shopping, dining, entertainment, easy access to the 73 Toll Road and 5 and 405 freeways, nearby AV Aquatic center pools, golf and you're only 15 minutes from the beach! Low tax, no mello roos and ready for move in- this is the home you have been waiting for!
For sale
Listed by: First Team Real Estate • Kathe Van Hoften • Contact: 949-235-3011
$1,695,000
36 Tanglewood, Aliso Viejo, CA 92656
4beds
2,416sqft
Single Family Residence
Built in 1990
4,399 Square Feet Lot
$1,679,300 Zestimate®
$702/sqft
$157/mo HOA
What's special
- 51 days
- 971
- 47
Zillow last checked:
Listing updated:
Listed by:
Kathe Van Hoften DRE #01389647 949-235-3011,
First Team Real Estate
Source: CRMLS,MLS#: OC26186445 Originating MLS: California Regional MLS
Originating MLS: California Regional MLSFacts & features
Interior
Bedrooms & bathrooms
- Bedrooms: 4
- Bathrooms: 3
- Full bathrooms: 2
- 1/2 bathrooms: 1
- Main level bathrooms: 1
Rooms
- Room types: Bedroom, Entry/Foyer, Family Room, Kitchen, Living Room, Primary Bathroom, Primary Bedroom, Other, Pantry, Dining Room
Primary bedroom
- Features: Primary Suite
Bedroom
- Features: All Bedrooms Up
Bathroom
- Features: Dual Sinks, Quartz Counters, Remodeled, Tub Shower, Walk-In Shower
Family room
- Features: Separate Family Room
Kitchen
- Features: Granite Counters, Walk-In Pantry
Other
- Features: Walk-In Closet(s)
Pantry
- Features: Walk-In Pantry
Heating
- Central
Cooling
- Central Air
Appliances
- Included: Built-In Range, Double Oven, Disposal, Gas Oven, Refrigerator
- Laundry: Washer Hookup, Electric Dryer Hookup, Gas Dryer Hookup, Inside, Laundry Room
Features
- Breakfast Bar, Breakfast Area, Crown Molding, Cathedral Ceiling(s), Separate/Formal Dining Room, Granite Counters, High Ceilings, Open Floorplan, Recessed Lighting, Two Story Ceilings, All Bedrooms Up, Primary Suite, Walk-In Pantry, Walk-In Closet(s)
- Flooring: Laminate, Tile
- Has fireplace: Yes
- Fireplace features: Family Room
- Common walls with other units/homes: No Common Walls
Interior area
- Total interior livable area: 2,416 sqft
Video & virtual tour
Property
Parking
- Total spaces: 3
- Parking features: Direct Access, Driveway, Garage
- Attached garage spaces: 3
Accessibility
- Accessibility features: None
Features
- Levels: Two
- Stories: 2
- Entry location: 1
- Pool features: None
- Spa features: None
- Has view: Yes
- View description: Trees/Woods
Lot
- Size: 4,399 Square Feet
- Features: Cul-De-Sac, Sprinkler System
Details
- Parcel number: 62349149
- Special conditions: Standard
Construction
Type & style
- Home type: SingleFamily
- Architectural style: Traditional
- Property subtype: Single Family Residence
Materials
- Roof: Spanish Tile
Condition
- New construction: No
- Year built: 1990
Details
- Builder name: William Lyon
Utilities & green energy
- Sewer: Public Sewer
- Water: Public
- Utilities for property: Cable Connected, Electricity Connected, Natural Gas Connected, Sewer Connected, Water Connected
Community & HOA
Community
- Features: Sidewalks
- Subdivision: Crest - Pacific Ridge (Pc)
HOA
- Has HOA: Yes
- Amenities included: Sport Court, Playground, Tennis Court(s)
- HOA fee: $105 monthly
- HOA name: Pacific Ridge
- HOA phone: 949-838-3255
- Second HOA fee: $52 monthly
- Second HOA name: Avca
- Second HOA phone: 949-716-3998
Location
- Region: Aliso Viejo
Financial & listing details
- Price per square foot: $702/sqft
- Tax assessed value: $1,024,044
- Date on market: 9/3/2026
- Cumulative days on market: 51 days
- Listing terms: Cash,Cash to New Loan,Conventional,FHA,VA Loan
Estimated market value
$1,679,300
$1.60M - $1.76M
$6,079/mo
Price history
| Date | Event | Price |
|---|---|---|
| 9/13/2026 | Listed for sale | $1,695,000$702/sqft |
Source:  CRMLS #OC26186445 Report a problem CRMLS #OC26186445 Report a problem | ||
| 9/9/2026 | Contingent | $1,695,000$702/sqft |
Source: CRMLS #OC26186445 Report a problem | ||
| 9/3/2026 | Listed for sale | $1,695,000+88.3%$702/sqft |
Source: CRMLS #OC26186445 Report a problem | ||
| 6/26/2023 | Listing removed | -- |
Source: Zillow Rentals Report a problem | ||
| 6/5/2023 | Listed for rent | $5,250+16.7%$2/sqft |
Source: Zillow Rentals Report a problem | ||
| 5/13/2021 | Listing removed | -- |
Source: Zillow Rental Manager Report a problem | ||
| 5/10/2021 | Listed for rent | $4,500+12.6%$2/sqft |
Source: Zillow Rental Manager Report a problem | ||
| 10/19/2019 | Listing removed | $3,995$2/sqft |
Source: Prestige Property Management Report a problem | ||
| 9/12/2019 | Listed for rent | $3,995$2/sqft |
Source: Prestige Property Management Report a problem | ||
| 10/8/2018 | Listing removed | $3,995$2/sqft |
Source: First Team Real Estate #OC18225364 Report a problem | ||
| 9/25/2018 | Price change | $3,995-4.9%$2/sqft |
Source: First Team Estates #OC18225364 Report a problem | ||
| 9/15/2018 | Listed for rent | $4,200$2/sqft |
Source: First Team Estates #OC18225364 Report a problem | ||
| 9/14/2018 | Sold | $900,000-1.6%$373/sqft |
Source: Public Record Report a problem | ||
| 8/14/2018 | Price change | $915,000-1.1%$379/sqft |
Source: Keller Williams Realty #OC18160729 Report a problem | ||
| 8/11/2018 | Pending sale | $925,000$383/sqft |
Source: Keller Williams Realty #OC18160729 Report a problem | ||
| 7/31/2018 | Listed for sale | $925,000$383/sqft |
Source: Keller Williams Realty #OC18160729 Report a problem | ||
| 7/25/2018 | Pending sale | $925,000$383/sqft |
Source: Keller Williams Realty #OC18160729 Report a problem | ||
| 7/5/2018 | Listed for sale | $925,000+37%$383/sqft |
Source: Keller Williams Realty #OC18160729 Report a problem | ||
| 2/13/2013 | Sold | $675,000+0.7%$279/sqft |
Source: Public Record Report a problem | ||
| 1/10/2013 | Listed for sale | $670,000-9.3%$277/sqft |
Source: First Team Real Estate #S722183 Report a problem | ||
| 8/9/2011 | Listing removed | $739,000$306/sqft |
Source: Mark Whitehead, Broker #S647170 Report a problem | ||
| 2/9/2011 | Listed for sale | $739,000$306/sqft |
Source: Mark Whitehead, Broker #S647170 Report a problem | ||
Public tax history
| Year | Property taxes | Tax assessment |
|---|---|---|
| 2026 | -- | $1,024,044 +2% |
| 2025 | $10,130 +2% | $1,003,965 +2% |
| 2024 | $9,932 +2.3% | $984,280 +2% |
| 2023 | $9,704 +2% | $964,981 +2% |
| 2022 | $9,514 +2% | $946,060 +2% |
| 2021 | $9,327 +1% | $927,510 +1% |
| 2020 | $9,232 | $918,000 +2% |
| 2019 | $9,232 +2% | $900,000 +23.2% |
| 2018 | $9,051 +25.6% | $730,525 +2% |
| 2017 | $7,206 | $716,201 +2% |
| 2016 | $7,206 +2.1% | $702,158 +1.5% |
| 2015 | $7,059 -8.9% | $691,611 +2% |
| 2014 | $7,747 | $678,064 +43.9% |
| 2013 | -- | $471,253 +2% |
| 2012 | -- | $462,013 +2% |
| 2011 | -- | $452,954 +0.8% |
| 2010 | -- | $449,569 -0.2% |
| 2009 | -- | $450,638 +2% |
| 2008 | -- | $441,802 +2% |
| 2007 | -- | $433,140 +2% |
| 2006 | -- | $424,648 +2% |
| 2005 | -- | $416,322 +2% |
| 2004 | -- | $408,159 +1.9% |
| 2003 | -- | $400,679 +2% |
| 2002 | -- | $392,823 +2% |
| 2001 | $5,909 +0.1% | $385,121 +10% |
| 2000 | $5,906 | $350,000 |
Find assessor info on the county website
Monthly payment
Est. payment
Payment breakdown
Explore the cost of this home by adjusting the details. Changes won't be saved.Climate risks
Neighborhood: 92656
Nearby schools
Schools provided by the listing agent
- Elementary: Don Juan Avila
- Middle: Don Juan Avila
- High: Aliso Niguel
Source: CRMLS. This data may not be complete. We recommend contacting the local school district to confirm school assignments for this home.
Similar homes
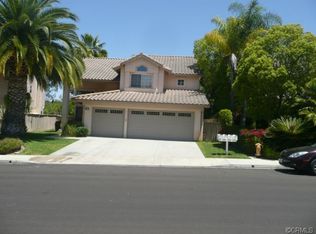
- $2,150,0005 bd3 ba2.7k sqft6 Larkspur Dr, Aliso Viejo, CA 92656For Sale
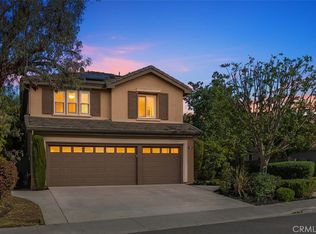 MLS ID #NP26224040, Stella Worden, Compass. CRMLS
 - $1,395,0004 bd3 ba2.1k sqft10 Windflower, Aliso Viejo, CA 92656For Sale
 MLS ID #LG26173312, Pamela Hansen, First Team Real Estate. CRMLS
 - $1,499,9003 bd3 ba2k sqft23 Kewen Way, Aliso Viejo, CA 92656For Sale
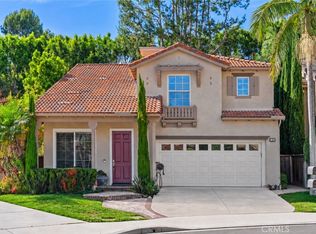 MLS ID #OC26200478, Matt Vanderbeek, Pro Realty Group. CRMLS
 - $1,400,0004 bd3 ba2.1k sqft24271 Andrea St, Laguna Hills, CA 92656For Sale
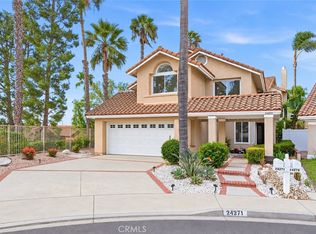 MLS ID #OC26174231, Helena Noonan, Compass. CRMLS
