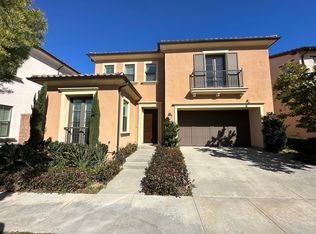
A refined single-family home offering exceptional value in the heart of Eastwood Village! This 4-bedroom, 3-bath residence features a main-level bedroom and full bath, ideal for guests, multigenerational living, or a home office. Fully refreshed with brand-new luxury vinyl plank flooring and fresh paint throughout, plus plantation shutters, it delivers elevated style without the new-construction price tag.
Downstairs, soaring 10-foot ceilings and walls of windows fill the open great room and dining area with natural light. The chef’s kitchen anchors the space with an oversized island with bar seating, white shaker cabinetry, a professional-style KitchenAid gas rangetop, a KitchenAid built-in microwave and wall oven combo, a walk-in pantry, and an extra prep counter for easy entertaining.
Sliding doors open to a covered California room with a beamed ceiling and recessed lighting, perfect for year-round outdoor living. Beyond it is a fully paved, low-maintenance backyard framed by mature privacy greenery, ideal for morning coffee or evening gatherings.
Upstairs, a sunny loft nook works as a reading corner, play space, or study area. The primary suite is a true retreat, with a tray ceiling and a spa-inspired bath that includes dual sinks, a soaking tub, a separate glass-enclosed shower, and a large walk-in closet. Two more bedrooms, a hallway bathroom, and a dedicated laundry room with a sink and built-in cabinetry complete the second floor. An attached two-car garage with direct access adds everyday convenience and security.
Enjoy the best of Eastwood Village living with resort-style pools and spas, a clubhouse, picnic areas with BBQ grills, sport courts, playgrounds, parks, and scenic paseos, all for a low HOA of just $150/month. Eastwood Elementary is just 0.1 miles away, an easy walk, along with the community pool and parks, and the home is served by top-rated Irvine Unified schools including Northwood High School. Everyday errands are effortless, with grocery stores, shopping, and dining just minutes away at Woodbury Town Center, plus the Jeffrey Open Space Trail nearby. A rare opportunity to own a single-family home in one of Irvine’s most sought-after villages!
Under contract
Listed by: Keller Williams Realty Irvine • Ava Huang • 949-656-0160
$2,095,000
114 Meander, Irvine, CA 92620
4beds
2,486sqft
Single Family Residence
Built in 2016
3,574 Square Feet Lot
$2,071,800 Zestimate®
$843/sqft
$150/mo HOA
What's special
- 22 days
- 1,456
- 121
Likely to sell faster than
Zillow last checked:
Listing updated:
Listed by:
Ava Huang DRE #01959336 949-656-0160,
Keller Williams Realty Irvine,
Lei Wang DRE #01726696,
Keller Williams Realty Irvine
Source: CRMLS,MLS#: OC26233541 Originating MLS: California Regional MLS
Facts & features
Interior
Bedrooms & bathrooms
- Bedrooms: 4
- Bathrooms: 3
- Full bathrooms: 3
- Main level bathrooms: 1
- Main level bedrooms: 1
Rooms
- Room types: Bedroom, Entry/Foyer, Family Room, Great Room, Kitchen, Laundry, Living Room, Primary Bathroom, Primary Bedroom, Office, Other, Pantry, Dining Room
Bedroom
- Features: Bedroom on Main Level
Bathroom
- Features: Bathroom Exhaust Fan, Bathtub, Closet, Dual Sinks, Remodeled, Separate Shower, Upgraded, Walk-In Shower
Kitchen
- Features: Granite Counters, Kitchen Island, Kitchen/Family Room Combo, Remodeled, Self-closing Cabinet Doors, Self-closing Drawers, Updated Kitchen, Walk-In Pantry
Other
- Features: Walk-In Closet(s)
Pantry
- Features: Walk-In Pantry
Heating
- Central
Cooling
- Central Air
Appliances
- Included: 6 Burner Stove, Dishwasher, Electric Oven, Gas Cooktop, Disposal, Microwave, Refrigerator, Range Hood, Tankless Water Heater, Water Heater, Washer
- Laundry: Washer Hookup, Gas Dryer Hookup, Inside, Laundry Room, Upper Level
Features
- Ceiling Fan(s), Separate/Formal Dining Room, Eat-in Kitchen, High Ceilings, In-Law Floorplan, Open Floorplan, Pantry, Recessed Lighting, Bedroom on Main Level, Primary Suite, Walk-In Pantry, Walk-In Closet(s)
- Flooring: Tile, Vinyl
- Has fireplace: No
- Fireplace features: None
- Common walls with other units/homes: No Common Walls
Interior area
- Total interior livable area: 2,486 sqft
Video & virtual tour
Property
Parking
- Total spaces: 2
- Parking features: Driveway, Garage Faces Front, Garage, On Street
- Attached garage spaces: 2
Accessibility
- Accessibility features: Safe Emergency Egress from Home
Features
- Levels: Two
- Stories: 2
- Entry location: 1
- Patio & porch: Covered, Patio
- Pool features: Community, Association
- Has spa: Yes
- Spa features: Association, Community
- Fencing: Block
- Has view: Yes
- View description: Neighborhood
Lot
- Size: 3,574 Square Feet
- Features: Back Yard, Garden, Near Park, Sprinkler System, Walkstreet, Yard
Details
- Parcel number: 55175115
- Special conditions: Standard
Construction
Type & style
- Home type: SingleFamily
- Property subtype: Single Family Residence
Materials
- Roof: Tile
Condition
- Turnkey
- New construction: No
- Year built: 2016
Utilities & green energy
- Sewer: Public Sewer
- Water: Public
Community & HOA
Community
- Features: Biking, Hiking, Sidewalks, Park, Pool
- Subdivision: Belvedere (Evbel)
HOA
- Has HOA: Yes
- Amenities included: Clubhouse, Barbecue, Picnic Area, Playground, Pool, Spa/Hot Tub
- HOA fee: $150 monthly
- HOA name: Eastwood Village
- HOA phone: 949-833-2600
Location
- Region: Irvine
Financial & listing details
- Price per square foot: $843/sqft
- Tax assessed value: $1,326,953
- Date on market: 10/30/2026
- Cumulative days on market: 22 days
- Listing terms: Cash,Cash to New Loan,Conventional,FHA,Submit,VA Loan
Estimated market value
$2,071,800
$1.97M - $2.18M
$6,097/mo
Price history
| Date | Event | Price |
|---|---|---|
| 11/11/2026 | Contingent | $2,095,000$843/sqft |
Source:  CRMLS #OC26233541 Report a problem | ||
| 10/30/2026 | Listed for sale | $2,095,000+86.9%$843/sqft |
Source: CRMLS #OC26233541 Report a problem | ||
| 4/23/2019 | Listing removed | $3,980$2/sqft |
Source: Keller Williams Realty Irvine #OC19082996 Report a problem | ||
| 4/13/2019 | Listed for rent | $3,980$2/sqft |
Source: Keller Williams Realty Irvine #OC19082996 Report a problem | ||
| 11/17/2016 | Sold | $1,121,000$451/sqft |
Source: Public Record Report a problem | ||
Public tax history
| Year | Property taxes | Tax assessment |
|---|---|---|
| 2026 | -- | $1,326,953 +2% |
| 2025 | $16,648 +1.7% | $1,300,935 +2% |
| 2024 | $16,372 +1.9% | $1,275,427 +2% |
| 2023 | $16,064 +1.7% | $1,250,419 +2% |
| 2022 | $15,798 +1.7% | $1,225,901 +2% |
| 2021 | $15,541 +0.7% | $1,201,864 +1% |
| 2020 | $15,430 | $1,189,541 +2% |
| 2019 | $15,430 +0.2% | $1,166,217 +2% |
| 2018 | $15,396 +6.4% | $1,143,350 +2% |
| 2017 | $14,466 | $1,120,932 +5280.3% |
| 2016 | $14,466 | $20,834 |
Find assessor info on the county website
Monthly payment
Est. payment
Payment breakdown
Explore the cost of this home by adjusting the details. Changes won't be saved.Climate risks
Neighborhood: Northwood Point
Nearby schools
Schools provided by the listing agent
- Elementary: Eastwood
- Middle: Sierra Vista
- High: Northwood
Source: CRMLS. This data may not be complete. We recommend contacting the local school district to confirm school assignments for this home.

Similar homes
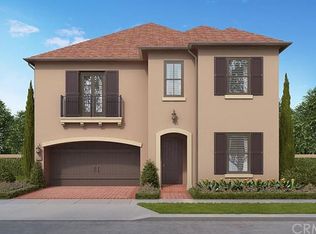
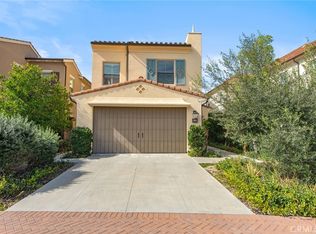
- $2,050,0004 bd3 ba2.2k sqft111 Omar, Irvine, CA 92620For Sale
 MLS ID #OC26240967, Chloe Parker, Universal Elite Inc.. CRMLS
- $2,390,0004 bd3 ba2.6k sqft108 Henderson, Irvine, CA 92620For Sale
 MLS ID #AR26096205, Song Meng, Harvest Realty Development. CRMLS
- $2,058,0004 bd3 ba2.4k sqft41 Hermosa, Irvine, CA 92620For Sale
 MLS ID #OC26200225, Xuan Liu, Pacific Sterling Realty. CRMLS
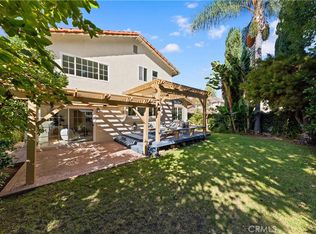
- $1,950,0004 bd3 ba2.4k sqft1 Brillantez, Irvine, CA 92620For Sale
 MLS ID #OC26237451, Irene Zhang, Keller Williams Realty Irvine. CRMLS
Local buyer's agents are ready to help
