Golf course, solar-powered and wired for tomorrow.
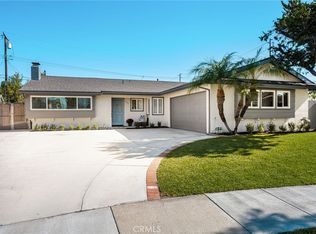
Tucked on a quiet cul-de-sac with a low HOA, this move-in ready home has been freshly updated from top to bottom. Brand-new LVP floors, fully renovated bathrooms, recessed LED lighting, a renovated fireplace and mantel, modern shaker doors, and fresh paint inside and out. Even the deck, patio, and gutters are new.
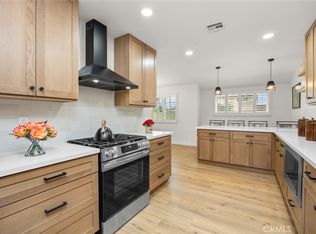
The kitchen and bar were fully renovated and comes with an induction range, refrigerator, dishwasher, and microwave. A 5-stage RO system keeps the water fresh. The 2026 GE gas washer and dryer are included, along with five stainless steel garage shelving units.
Your bills stay low with a fully paid 8kW solar system, a tankless water heater, and a whole-house water softener. Got an EV? The garage has a 240V, 48A outlet ready to charge fast (charger not included).
Tech lovers, this one’s for you. CAT6 wiring throughout, Gigabitnow 2Gbit+ fiber ready, and smart thermostat, switches, dimmers, locks, and sprinkler controller. Ring security with solar-powered cameras and the 65" wall-mounted TV stay with the home.
The backyard is built for entertaining. Gather around the fire pit, fire up the included Kamado Joe Big Joe grill, then walk to the community pool, tennis courts, playgrounds, and basketball court.
Fresh. Efficient. Connected. Come see it.Live the dream!
For sale
Listed by: Polly McCormick, Broker • Polly McCormick • 714 316-8100
$1,299,000
1525 Awlsbury Cir, Fullerton, CA 92833
4beds
2,001sqft
Single Family Residence
Built in 1977
5,050 Square Feet Lot
$1,360,800 Zestimate®
$649/sqft
$160/mo HOA
What's special
- 2 days
- 384
- 30
Zillow last checked:
Listing updated:
Listed by:
Polly McCormick DRE #01722051 714316-8100,
Polly McCormick, Broker
Source: CRMLS,MLS#: OC26240344 Originating MLS: California Regional MLS
Facts & features
Interior
Bedrooms & bathrooms
- Bedrooms: 4
- Bathrooms: 3
- Full bathrooms: 2
- 1/2 bathrooms: 1
- Main level bathrooms: 1
Rooms
- Room types: Entry/Foyer, Family Room, Living Room, Primary Bedroom, Dining Room
Primary bedroom
- Features: Primary Suite
Heating
- Forced Air
Cooling
- Central Air
Appliances
- Included: Dishwasher, Free-Standing Range, Disposal, Gas Range, Gas Water Heater, Refrigerator
- Laundry: Inside
Features
- Beamed Ceilings, Breakfast Area, Ceramic Counters, Separate/Formal Dining Room, High Ceilings, Open Floorplan, Storage, Sunken Living Room, Two Story Ceilings, Bar, Primary Suite
- Doors: Double Door Entry
- Windows: Double Pane Windows
- Has fireplace: Yes
- Fireplace features: Den
- Common walls with other units/homes: No Common Walls
Interior area
- Total interior livable area: 2,001 sqft
Property
Parking
- Total spaces: 2
- Parking features: Concrete
- Attached garage spaces: 2
Features
- Levels: Two
- Stories: 2
- Entry location: 1
- Patio & porch: Deck, Porch
- Pool features: Community, In Ground, Association
- Has spa: Yes
- Spa features: Association
- Fencing: Block,Wrought Iron
- Has view: Yes
- View description: Golf Course
Lot
- Size: 5,050 Square Feet
- Features: Back Yard, Cul-De-Sac, Front Yard, Sprinklers In Rear, Sprinklers In Front, Level, On Golf Course, Sprinklers Timer, Sprinkler System, Yard
Details
- Parcel number: 28010120
- Special conditions: Standard
Construction
Type & style
- Home type: SingleFamily
- Property subtype: Single Family Residence
Materials
- Stucco
- Foundation: Slab
- Roof: Spanish Tile
Condition
- Updated/Remodeled
- New construction: No
- Year built: 1977
Utilities & green energy
- Electric: 220 Volts in Garage
- Sewer: Public Sewer
- Water: Public
- Utilities for property: Sewer Connected
Community & HOA
Community
- Features: Street Lights, Pool
- Subdivision: Sunny Ridge (Surg)
HOA
- Has HOA: Yes
- Amenities included: Playground, Pool, Tennis Court(s), Trail(s)
- HOA fee: $160 monthly
- HOA name: Westbluff HOA Optimum Community Management
- HOA phone: 714-508-9070
Location
- Region: Fullerton
Financial & listing details
- Price per square foot: $649/sqft
- Tax assessed value: $858,115
- Date on market: 11/19/2026
- Cumulative days on market: 3 days
- Listing terms: Cash,Conventional
Estimated market value
$1,360,800
$1.28M - $1.44M
Not available
Price history
| Date | Event | Price |
|---|---|---|
| 11/20/2026 | Listed for sale | $1,299,000+85.6%$649/sqft |
Source:  CRMLS #OC26240344 Report a problem | ||
| 12/16/2014 | Sold | $700,000-3.4%$350/sqft |
Source: Public Record Report a problem | ||
| 12/8/2014 | Pending sale | $725,000$362/sqft |
Source: FIRST TEAM REAL ESTATE Report a problem | ||
| 7/30/2014 | Price change | $725,000-3.3%$362/sqft |
Source: First Team Real Estate #OC14131586 Report a problem | ||
| 6/21/2014 | Listed for sale | $749,900$375/sqft |
Source: First Team Real Estate Report a problem | ||
Public tax history
| Year | Property taxes | Tax assessment |
|---|---|---|
| 2026 | -- | $858,115 +2% |
| 2025 | $9,488 +4.1% | $841,290 +2% |
| 2024 | $9,114 +2.5% | $824,795 +2% |
| 2023 | $8,896 +0.6% | $808,623 +2% |
| 2022 | $8,840 +1.8% | $792,768 +2% |
| 2021 | $8,685 +0.5% | $777,224 +1% |
| 2020 | $8,638 | $769,255 +2% |
| 2019 | $8,638 +2.7% | $754,172 +2% |
| 2018 | $8,408 +3.3% | $739,385 +2% |
| 2017 | $8,140 | $724,888 +2% |
| 2016 | $8,140 +1.2% | $710,675 +1.5% |
| 2015 | $8,045 +311.5% | $700,000 +336.7% |
| 2014 | $1,955 | $160,285 +0.5% |
| 2013 | -- | $159,561 +2% |
| 2012 | -- | $156,433 +2% |
| 2011 | -- | $153,366 +0.8% |
| 2010 | -- | $152,220 -0.2% |
| 2009 | -- | $152,583 +2% |
| 2008 | -- | $149,592 +2% |
| 2007 | -- | $146,659 +2% |
| 2006 | -- | $143,784 +2% |
| 2005 | -- | $140,965 +2% |
| 2004 | -- | $138,201 +1.9% |
| 2003 | -- | $135,669 +2% |
| 2002 | -- | $133,009 +2% |
| 2001 | $1,336 +2% | $130,401 +2% |
| 2000 | $1,310 | $127,845 |
Find assessor info on the county website
Monthly payment
Est. payment
Payment breakdown
Explore the cost of this home by adjusting the details. Changes won't be saved.Climate risks
Neighborhood: 92833
Nearby schools
Schools provided by the listing agent
- High: Sunny Hills
Source: CRMLS. This data may not be complete. We recommend contacting the local school district to confirm school assignments for this home.
- $1,412,0004 bd2 ba2.3k sqft1531 Awlsbury Cir, Fullerton, CA 92833Off Market
- $1,392,8004 bd2 ba2.3k sqft1519 Awlsbury Cir, Fullerton, CA 92833Off Market
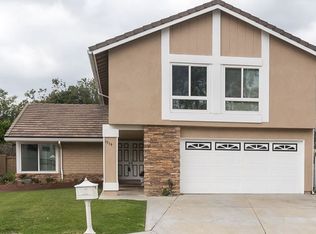
- $1,084,7002 bd2 ba1.5k sqft1537 Awlsbury Cir, Fullerton, CA 92833Off Market
- $1,175,4003 bd2 ba1.4k sqft1513 Awlsbury Cir, Fullerton, CA 92833Off Market
Similar homes
- $1,249,9993 bd3 ba2.1k sqft1110 N Walnut St, La Habra, CA 90631For Sale
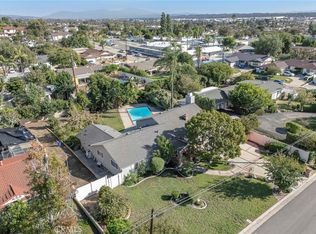 MLS ID #PW26238058, Ray Fernandez, NextMove Real Estate. CRMLS
- $1,250,0004 bd3 ba1.5k sqft14391 Spa Dr, Huntington Beach, CA 92647For Sale
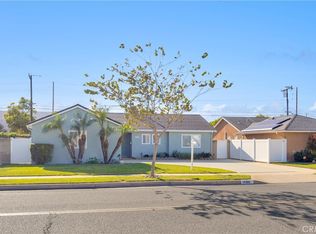 MLS ID #OC26195353, Brandi Cumin, Luxre Realty, Inc.. CRMLS
- $1,310,0004 bd3 ba2k sqft230 Gila Way, Placentia, CA 92870For Sale
 MLS ID #PW26031399, Julie Nguyen, T.N.G. Real Estate Consultants. CRMLS
- $1,165,0004 bd2 ba1.8k sqft1706 N Prelude Dr, Anaheim, CA 92807For Sale
 MLS ID #PW26241201, Jessica Searing, Seven Gables Real Estate. CRMLS
