Welcome to 5380 Lockhaven Drive, a beautifully transformed residence offering like-new modern living in the desirable Bellehurst View Estates neighborhood near Los Coyotes Country Club.
Contemporary pavers and thoughtfully designed, low-maintenance landscaping create impressive curb appeal. Step inside to discover a bright, open-concept floor plan featuring soaring ceilings, abundant natural light, and upscale designer finishes throughout. The stunning living room showcases dramatic high ceilings and a cozy fireplace, creating an inviting space for relaxing and entertaining. The beautifully updated kitchen features all-new appliances and flows seamlessly into the spacious living and dining areas.
The expansive primary suite offers a peaceful private retreat with a luxurious bathroom and generous walk-in closet. A large enclosed patio provides valuable additional space with endless possibilities for a family room, home office, fitness area, playroom, or entertainment space. A separate indoor laundry room adds everyday convenience and functionality. The finished garage features drywall and durable epoxy flooring for a clean, polished appearance.
Extensive upgrades provide enhanced comfort, efficiency, and long-term peace of mind, including whole-house repiping with newer plumbing materials, a French drain system installed around the entire home, rain gutters, an Energy Recovery Ventilator (ERV) for year-round fresh-air circulation, and automatic attic fans.
Conveniently located within the sought-after Sunny Hills High School attendance area, this exceptional home combines sophisticated style, modern functionality, and quality improvements. Truly move-in ready and waiting for its new owner!
For sale
Listed by: Coldwell Banker Best Realty • Jenice Park • jenicesohpark@gmail.com
$1,899,900
5380 Lockhaven Dr, Buena Park, CA 90621
3beds
2,552sqft
Single Family Residence
Built in 1958
9,200 Square Feet Lot
$1,832,700 Zestimate®
$744/sqft
$-- HOA
What's special
- 27 days
- 836
- 62
Zillow last checked:
Listing updated:
Listed by:
Jenice Park DRE #01318591 jenicesohpark@gmail.com,
Coldwell Banker Best Realty
Source: CRMLS,MLS#: PW26206989 Originating MLS: California Regional MLS
Facts & features
Interior
Bedrooms & bathrooms
- Bedrooms: 3
- Bathrooms: 3
- Full bathrooms: 2
- 1/2 bathrooms: 1
- Main level bathrooms: 3
- Main level bedrooms: 3
Rooms
- Room types: Attic, Kitchen, Laundry, Living Room, Primary Bathroom, Primary Bedroom, Other, Pantry, Dining Room
Primary bedroom
- Features: Primary Suite
Bathroom
- Features: Bathroom Exhaust Fan, Bathtub, Dual Sinks, Quartz Counters, Remodeled, Walk-In Shower
Kitchen
- Features: Kitchen/Family Room Combo, Quartz Counters, Self-closing Cabinet Doors, Self-closing Drawers, Walk-In Pantry
Other
- Features: Walk-In Closet(s)
Pantry
- Features: Walk-In Pantry
Heating
- Central
Cooling
- Central Air
Appliances
- Included: 6 Burner Stove, Convection Oven, Dishwasher, Gas Cooktop, Disposal, Microwave, Self Cleaning Oven, Tankless Water Heater, Water Heater
- Laundry: Inside, Laundry Room
Features
- Breakfast Bar, Ceiling Fan(s), Separate/Formal Dining Room, Eat-in Kitchen, High Ceilings, Open Floorplan, Pantry, Quartz Counters, Recessed Lighting, Attic, Primary Suite, Walk-In Pantry, Walk-In Closet(s)
- Flooring: Laminate, Tile
- Doors: Double Door Entry
- Windows: Double Pane Windows
- Has fireplace: Yes
- Fireplace features: Electric, Living Room
- Common walls with other units/homes: No Common Walls
Interior area
- Total interior livable area: 2,552 sqft
Property
Parking
- Total spaces: 2
- Parking features: Door-Multi, Direct Access, Driveway, Garage, Garage Door Opener, Paved, Garage Faces Side
- Attached garage spaces: 2
Accessibility
- Accessibility features: No Stairs, Accessible Hallway(s)
Features
- Levels: One
- Stories: 1
- Entry location: 1
- Patio & porch: Enclosed
- Exterior features: Rain Gutters
- Pool features: None
- Spa features: None
- Fencing: Block
Lot
- Size: 9,200 Square Feet
- Features: 0-1 Unit/Acre, Front Yard, Garden, Sprinklers In Rear, Sprinklers In Front, Landscaped, Paved, Sprinklers Timer, Sprinkler System, Street Level
Details
- Parcel number: 28907318
- Special conditions: Standard
Construction
Type & style
- Home type: SingleFamily
- Architectural style: Contemporary,Modern,Ranch,Traditional
- Property subtype: Single Family Residence
Materials
- Foundation: Slab
- Roof: Composition
Condition
- Turnkey
- New construction: No
- Year built: 1958
Utilities & green energy
- Sewer: Public Sewer
- Water: Public
- Utilities for property: Electricity Connected, Natural Gas Connected, Sewer Connected, Water Connected
Community & HOA
Community
- Features: Golf
- Security: Carbon Monoxide Detector(s), Smoke Detector(s)
- Subdivision: Bellehurst View Estates (Bhve)
Location
- Region: Buena Park
Financial & listing details
- Price per square foot: $744/sqft
- Tax assessed value: $686,062
- Date on market: 9/25/2026
- Cumulative days on market: 27 days
- Listing terms: Cash to New Loan
Estimated market value
$1,832,700
$1.74M - $1.92M
$4,452/mo
Price history
| Date | Event | Price |
|---|---|---|
| 10/20/2026 | Listed for sale | $1,899,900$744/sqft |
Source:  CRMLS #PW26206989 Report a problem | ||
| 9/30/2026 | Listing removed | $1,899,900$744/sqft |
Source: CRMLS #PW26206989 Report a problem | ||
| 9/26/2026 | Listed for sale | $1,899,900+68.9%$744/sqft |
Source: CRMLS #PW26206989 Report a problem | ||
| 5/19/2023 | Sold | $1,125,000+9.8%$441/sqft |
Source: Public Record Report a problem | ||
| 4/20/2023 | Pending sale | $1,025,000$402/sqft |
Source: CRMLS #PW23061760 Report a problem | ||
| 4/14/2023 | Listed for sale | $1,025,000$402/sqft |
Source: CRMLS #PW23061760 Report a problem | ||
Public tax history
| Year | Property taxes | Tax assessment |
|---|---|---|
| 2026 | -- | $686,062 +2% |
| 2025 | $7,974 -37.7% | $672,610 -41.4% |
| 2024 | $12,794 +798.1% | $1,147,500 +1006% |
| 2023 | $1,425 +2% | $103,753 +2% |
| 2022 | $1,396 +1% | $101,719 +2% |
| 2021 | $1,383 +1.3% | $99,725 +1% |
| 2020 | $1,366 | $98,703 +2% |
| 2019 | $1,366 +2% | $96,768 +2% |
| 2018 | $1,338 +3.5% | $94,871 +2% |
| 2017 | $1,293 | $93,011 +2% |
| 2016 | $1,293 +2% | $91,188 +1.5% |
| 2015 | $1,269 +4.8% | $89,819 +2% |
| 2014 | $1,210 | $88,060 +0.5% |
| 2013 | -- | $87,663 +2% |
| 2012 | -- | $85,945 +2% |
| 2011 | -- | $84,260 +0.8% |
| 2010 | -- | $83,631 -0.2% |
| 2009 | -- | $83,830 +2% |
| 2008 | -- | $82,187 +2% |
| 2007 | -- | $80,576 +2% |
| 2006 | -- | $78,997 +2% |
| 2005 | -- | $77,449 +2% |
| 2004 | -- | $75,931 +1.9% |
| 2003 | -- | $74,540 +2% |
| 2002 | -- | $73,079 +2% |
| 2001 | $753 +2.1% | $71,647 +2% |
| 2000 | $737 | $70,243 |
Find assessor info on the county website
Monthly payment
Est. payment
Payment breakdown
Explore the cost of this home by adjusting the details. Changes won't be saved.Climate risks
Neighborhood: 90621
Nearby schools
Schools provided by the listing agent
- Elementary: Emery
- High: Sunny Hills
Source: CRMLS. This data may not be complete. We recommend contacting the local school district to confirm school assignments for this home.
- $1,024,7003 bd2 ba1.9k sqft5390 Lockhaven Dr, Buena Park, CA 90621Off Market
- $1,270,3004 bd3 ba2.6k sqft5370 Lockhaven Dr, Buena Park, CA 90621Off Market
- $1,462,6004 bd3 ba2.5k sqft5385 Brae Burn Pl, Buena Park, CA 90621Off Market
- $1,176,5003 bd2 ba1.7k sqft5395 Brae Burn Pl, Buena Park, CA 90621Off Market
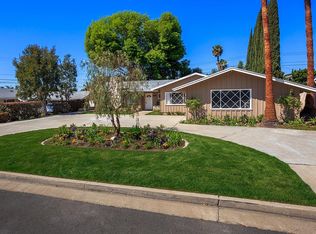
Similar homes
- $1,780,0004 bd3 ba2.5k sqft5174 Fox Hills Ave, Buena Park, CA 90621For Sale
 MLS ID #PW26203929, Sunny Kim, Real Broker. CRMLS
- $1,850,0004 bd3 ba2.5k sqft4816 Saint Andrews Ave, Buena Park, CA 90621For Sale
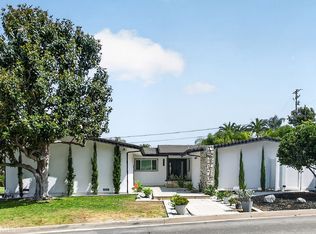 MLS ID #PW26124879, Kay Meewan Lee, Circa Properties, Inc.. CRMLS
- $1,498,0003 bd2 ba1.9k sqft4935 Somerset St, Buena Park, CA 90621For Sale
 MLS ID #PW26201809, Michael Yun, JK Realtage Group Inc.. CRMLS
- $1,795,0003 bd3 ba2.8k sqft1468 Atherton Cir, Fullerton, CA 92833For Sale
 MLS ID #PW26181987, Tony Hong, Real Broker. CRMLS
