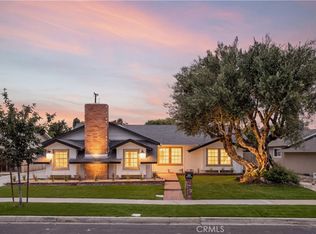
Some homes are beautiful. Others offer a lifestyle you’ll fall in love with. 2791 Mainway delivers both. Tucked along a tree-lined street in the heart of the coveted Rossmoor community. This turnkey, single-level 3-bedroom, 2-bath home sits on an approximately 7,700 sq ft interior lot within the highly rated Los Alamitos Unified School District.
Vaulted beamed ceilings and large front windows fill the open floor plan with natural light. The remodeled kitchen opens to the living area and features quartz countertops, soft-close cabinetry, a gas range, and a breakfast bar, perfect for hosting the holidays. Luxury vinyl plank and tile flooring, recessed lighting, a gas fireplace, and a remodeled primary bath add to the move-in-ready feel. Additional updates include copper plumbing, an upgraded electrical panel, double-pane windows, an updated water heater, and central A/C with a smart thermostat.
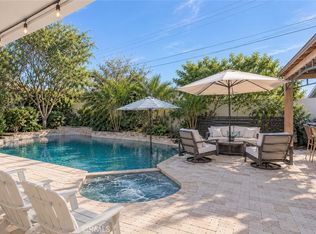
Outside, a recently completed backyard and courtyard makeover adds a covered patio, pavers, a fire pit, and turf, plus a flat, usable yard enclosed by a block wall. Very convenient location within walking distance to the park, grocery store, schools and restaurants, with Seal Beach and freeway access close by.
For sale
Listed by: Coldwell Banker Realty • Sabra Marshall • 949-644-1600
$1,699,999
2791 Mainway Dr, Los Alamitos, CA 90720
3beds
1,686sqft
Single Family Residence
Built in 1959
7,700 Square Feet Lot
$1,659,900 Zestimate®
$1,008/sqft
$-- HOA
What's special
- 3 days
- 408
- 39
Zillow last checked:
Listing updated:
Listed by:
Sabra Marshall DRE #01873005 949-644-1600,
Coldwell Banker Realty
Source: CRMLS,MLS#: OC26237029 Originating MLS: California Regional MLS
Facts & features
Interior
Bedrooms & bathrooms
- Bedrooms: 3
- Bathrooms: 2
- Full bathrooms: 2
- Main level bathrooms: 2
- Main level bedrooms: 3
Rooms
- Room types: Bedroom, Kitchen, Living Room, Primary Bathroom, Primary Bedroom, Dining Room
Primary bedroom
- Features: Main Level Primary
Primary bedroom
- Features: Primary Suite
Bedroom
- Features: All Bedrooms Down
Bedroom
- Features: Bedroom on Main Level
Bathroom
- Features: Bathtub, Full Bath on Main Level, Linen Closet, Remodeled, Separate Shower, Tub Shower, Upgraded, Walk-In Shower
Kitchen
- Features: Kitchen/Family Room Combo, Pots & Pan Drawers, Quartz Counters, Remodeled, Updated Kitchen
Heating
- Forced Air, Fireplace(s)
Cooling
- Central Air
Appliances
- Included: Dishwasher, Gas Cooktop, Disposal, Microwave, Water Heater
- Laundry: Washer Hookup, Gas Dryer Hookup, Inside, Stacked
Features
- Beamed Ceilings, Breakfast Bar, Ceiling Fan(s), Cathedral Ceiling(s), Separate/Formal Dining Room, High Ceilings, Open Floorplan, Quartz Counters, Recessed Lighting, All Bedrooms Down, Bedroom on Main Level, Main Level Primary, Primary Suite
- Flooring: Vinyl
- Windows: Double Pane Windows, Screens
- Has fireplace: Yes
- Fireplace features: Gas, Living Room
- Common walls with other units/homes: No Common Walls
Interior area
- Total interior livable area: 1,686 sqft
Property
Parking
- Total spaces: 2
- Parking features: Concrete, Direct Access, Door-Single, Driveway, Garage, Garage Door Opener, Paved, Garage Faces Side
- Attached garage spaces: 2
Features
- Levels: One
- Stories: 1
- Entry location: Ground
- Patio & porch: Covered, Front Porch, Open, Patio, Porch
- Exterior features: Rain Gutters
- Pool features: None
- Spa features: None
- Fencing: Brick,Good Condition
Lot
- Size: 7,700 Square Feet
- Features: Back Yard, Front Yard, Sprinklers In Rear, Sprinklers In Front, Lawn, Landscaped, Level, Near Park, Paved, Sprinklers Timer, Sprinkler System, Yard
Details
- Parcel number: 08642314
- Special conditions: Standard
Construction
Type & style
- Home type: SingleFamily
- Architectural style: Mid-Century Modern,Ranch,Patio Home
- Property subtype: Single Family Residence
Materials
- Stucco, Copper Plumbing
- Roof: Composition
Condition
- Updated/Remodeled,Turnkey
- New construction: No
- Year built: 1959
Utilities & green energy
- Sewer: Public Sewer
- Water: Public
- Utilities for property: Cable Available, Electricity Connected, Natural Gas Connected, Phone Connected, Sewer Connected, Overhead Utilities
Community & HOA
Community
- Features: Biking, Curbs, Gutter(s), Storm Drain(s), Street Lights, Suburban, Sidewalks, Park
- Subdivision: Rossmoor
Location
- Region: Los Alamitos
Financial & listing details
- Price per square foot: $1,008/sqft
- Tax assessed value: $1,326,000
- Date on market: 11/3/2026
- Cumulative days on market: 3 days
- Listing terms: Cash,Cash to New Loan,Conventional,FHA,Submit,VA Loan
- Road surface type: Paved
Estimated market value
$1,659,900
$1.58M - $1.74M
$5,182/mo
Price history
| Date | Event | Price |
|---|---|---|
| 11/4/2026 | Listed for sale | $1,699,999+83.8%$1,008/sqft |
Source:  CRMLS #OC26237029 Report a problem | ||
| 5/27/2021 | Sold | $925,000$549/sqft |
Source: Public Record Report a problem | ||
Public tax history
| Year | Property taxes | Tax assessment |
|---|---|---|
| 2026 | -- | $1,326,000 +2% |
| 2025 | $14,881 +24.5% | $1,300,000 +26.3% |
| 2024 | $11,952 +2.3% | $1,029,371 +2% |
| 2023 | $11,684 -59.1% | $1,009,188 -14% |
| 2022 | $28,598 +1660.1% | $1,173,000 +1105.3% |
| 2021 | $1,625 +0.6% | $97,317 +1% |
| 2020 | $1,615 | $96,320 +2% |
| 2019 | $1,615 -3.5% | $94,432 +2% |
| 2018 | $1,674 +22.9% | $92,581 +2% |
| 2017 | $1,363 | $90,766 +2% |
| 2016 | $1,363 +1.7% | $88,987 +1.5% |
| 2015 | $1,340 +2.4% | $87,651 +2% |
| 2014 | $1,309 | $85,935 +0.5% |
| 2013 | -- | $85,547 +2% |
| 2012 | -- | $83,870 +2% |
| 2011 | -- | $82,226 +0.8% |
| 2010 | -- | $81,612 -0.2% |
| 2009 | -- | $81,807 -2.9% |
| 2008 | -- | $84,262 +2% |
| 2007 | -- | $82,610 +2% |
| 2006 | -- | $80,991 +2% |
| 2005 | -- | $79,403 +2% |
| 2004 | -- | $77,847 +1.9% |
| 2003 | -- | $76,421 +2% |
| 2002 | -- | $74,923 +2% |
| 2001 | $984 +2.1% | $73,454 +2% |
| 2000 | $964 | $72,014 |
Find assessor info on the county website
Monthly payment
Est. payment
Payment breakdown
Explore the cost of this home by adjusting the details. Changes won't be saved.Climate risks
Neighborhood: 90720
Nearby schools
Schools provided by the listing agent
- Elementary: Hopkinson
- Middle: Oak
- High: Los Alamitos
Source: CRMLS. This data may not be complete. We recommend contacting the local school district to confirm school assignments for this home.
- $2,387,2004 bd4 ba3k sqft2811 Mainway Dr, Los Alamitos, CA 90720Off Market
- $1,800,1003 bd2 ba1.9k sqft2781 Mainway Dr, Los Alamitos, CA 90720Off Market
- $1,438,3003 bd2 ba1.8k sqft2792 Kempton Dr, Los Alamitos, CA 90720Off Market
- $1,407,8004 bd2 ba1.6k sqft2821 Mainway Dr, Los Alamitos, CA 90720Off Market
Similar homes
- $1,768,0004 bd3 ba1.9k sqft3001 Saint Albans, Los Alamitos, CA 90720For Sale
 MLS ID #OC26201901, Nguyen Nguyen. eXp Realty
- $2,199,9004 bd3 ba2.5k sqft3321 Donnie Ann Rd, Los Alamitos, CA 90720For Sale
 MLS ID #PW26229846, Kelly Laird, Coldwell Banker Realty. CRMLS
- $1,499,0003 bd3 ba1.7k sqft18031 Freshwater Cir, Huntington Beach, CA 92648For Sale
 MLS ID #NP26163900, Debi Murray, First Team Real Estate. CRMLS
- $1,399,0004 bd2 ba1.4k sqft6232 Hooker Dr, Huntington Beach, CA 92647For Sale
 MLS ID #OC26237229, Chelsea Roger, Coldwell Banker Realty. CRMLS
